Skip main navigation
Off market
  • $373,600

    2113 N 9th St, Bismarck, ND 58501

    4beds
    3baths
    2,224sqft
    SingleFamily
    Built in 1977
    7,361 Square Feet Lot
    $373,600 Zestimate®
    $168/sqft
    $2,769 Estimated rent

    Home value

    $373,600

    $355,000 - $392,000

    $2,769/mo

    Zestimate® history
    Loading
    Loading...

    Owner options

    List your home for rent

    $2,769/mo

    Rent Zestimate®

    Find your next renter with Zillow Rental Manager. Plus, with online applications, you can quickly screen prospective tenants – for free.

    Learn more

    $2,769/mo

    Rent Zestimate®

    Refinance and save

    $1,885/mo

    Est. payment

    Refinancing to a lower rate could help reduce your monthly payments and save thousands over the life of the loan.

    See today's rates

    $1,885/mo

    Est. payment

    Explore your selling options

    Work with a Zillow partner agent

    Leverage their expertise and Zillow's premium Showcase listings to get your home seen by more buyers.

    Get started

    List with your own agent

    Get your home in front of millions of buyers by listing it on Zillow.

    Learn how to do it

    Sell it yourself

    Take full control of how buyers see your home on Zillow by listing For Sale by Owner (FSBO).

    List your home

    What's special

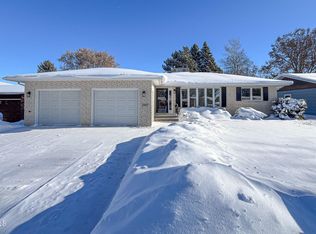
    What are you waiting for? Here's your chance to enjoy living in north-central Bismarck today! Step inside this clean 4 bed, 3 bath home and discover lots of updates with custom handrail, flooring, windows, paint, and more. The opened-up kitchen offers a snack counter, under-mount sink, recessed lighting, custom cabinets plus a mixer-lift, custom tile back splash, newer appliances, and under-cabinet lighting. And you are sure to appreciate the convenient access to your deck with built-in seating where you can entertain family and friends. Up the stairs you will find a huge full bath with custom tile, guest bedroom, a master suite with ¾ master bath featuring newer counter top and under-mount sink. Downstairs is a family room with wood fireplace & built-in desk, 2 beds, and 3/4 bath with custom medicine cabinet. This home offers great storage, a fantastic yard with garden area, and in a great north-central location. The attached 2 car garage is extra deep and has a separate adjoining storage room! Plus, the driveway has an extra parking pad to the side for vehicles or possibly boat/camper. Don't let this one slip away - contact a realtor today for a private showing.

    This property is off market, which means it's not currently listed for sale or rent on Zillow. This may be different from what's available on other websites or public sources.

    Facts & features

    Interior

    Bedrooms & bathrooms
    • Bedrooms: 4
    • Bathrooms: 3
    Cooling
    • Central
    Features
    • Master Bath, Smoke Detectors, Walk-in Closet(s), Skylight(s)
    • Basement: Finished
    • Has fireplace: Yes
    Interior area
    • Total interior livable area: 2,224 sqft

    Property

    Parking
    • Parking features: Garage - Attached
    Lot
    • Size: 7,361 sqft
    Details
    • Parcel number: 0385028010

    Construction

    Type & style
    • Home type: SingleFamily
    Condition
    • Year built: 1977

    Utilities & green energy

    • Sewer: Public Sewer
    • Utilities for property: Cable Connected, Electricity Connected, Natural Gas Connected, Phone Connected, Water Connected

    Community & neighborhood

    Location
    • Region: Bismarck

    Other

    Other facts
    • Basement: Finished, Concrete
    • Roof: Shingle
    • Heating: Forced Air
    • Cooling: Central Air
    • Foundation: Concrete Poured
    • Interior Features: Master Bath, Smoke Detectors, Walk-in Closet(s), Skylight(s)
    • Included: Ceiling Fan(s), Dishwasher, Disposal, Garage Door Opener & Ctl, Keyless Entry, Microwave Hood, Range, Refrigerator, Sprinkler System, Window Treatments
    • Driveway: Concrete
    • Flooring: Carpet, Tile
    • Water: Public
    • Sewer: Public Sewer
    • Utilities: Cable Connected, Electricity Connected, Natural Gas Connected, Phone Connected, Water Connected
    • Fireplace: Yes
    • Area: Bismarck City
    • Style: Split Entry
    • Exterior Features: Deck
    • Dining Room: Main, Dining Room
    • Kitchen: Kitchen, Main
    • Living Room: Living Room, Main
    • Siding: Wood Siding
    • Family Room: Family Room, Lower
    • Fireplace Types: Wood Burning
    • Fireplace Location: Family Room

    Price history

    DateEventPrice
    12/20/2019Sold--
    Source: Great North MLS #3405066 Report a problem

    Public tax history

    YearProperty taxesTax assessment
    2024$1,068 +2.4%$137,250 +1.2%
    2023$1,043 +31.9%$135,650 +0%
    2022$791 -70.4%$135,600 +9.6%
    2021$2,668 $123,700 +3%
    2020-- $120,100 +3.4%
    2019$2,826 +16.1%$116,100
    2018$2,434 $116,100
    2017-- $116,100
    2016$2,197 +4.3%$116,100 +10.7%
    2014$2,106 $104,850 +9.5%
    2013-- $95,750 +9%
    2012-- $87,850 +4%
    2011-- $84,450
    2010-- $84,450 +1%
    2009-- $83,600 +2%
    2008-- $81,950 +33.5%
    2003-- $61,400
    2002-- $61,400

    Find assessor info on the county website

    Neighborhood: 58501

    Nearby schools

    GreatSchools rating
    Schools provided by the listing agent
    • Elementary: Northridge
    • Middle: Horizon
    • High: Century High

    Source: The MLS. This data may not be complete. We recommend contacting the local school district to confirm school assignments for this home.

    Get pre-qualified for a loan
    At Zillow Home Loans, we can pre-qualify you in as little as 5 minutes with no impact to your credit score.

    An equal housing lender. NMLS #10287.