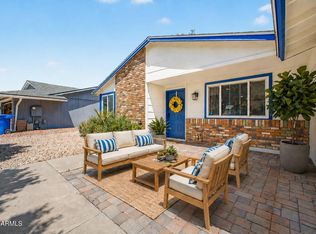
- Price Improvement! Was $499,990 → Now $479,000! Recently Updated MidCentury Modern Home with all the Character Feels you've been looking for* No HOA *RV Parking* Expanded Driveway* 4 Bedrooms* Located in Heart of Chandler* Enter through gorgeous wrought Iron Gate*
Updated in 2025: Kitchen features two-tone cabinetry, sleek quartz countertops, stainless steel appliances, coffee nook/open pantry*Island* Recess Lighting* True wood burning fireplace* Upgraded LVP flooring throughout most the home, fully remodeled modern bathrooms, and fresh interior and exterior paint* 2 New Dual Pane Slider doors* New window coverings just installed 2026* Washer/Dryer/Refrigerator* Included*2 RV Gates* Sep. Rv Parking Pad* Mini Split in garage for add comfort* New Roof 2026* Front RV gate fully enclosed with RV pad
Brand-new RV gate off the back alley
The garage is next-level with a new mini-split system (2025) offering its own temperature control perfect for a workshop, gym, or hobby space.
Additional upgrades include new dual-pane sliding doors, modern finishes throughout, and a layout that blends classic character with today's must-have updates.
Sold for $479,000
$479,000
2113 N CENTRAL Drive, Chandler, AZ 85224
4beds
1,548sqft
Single Family Residence
Built in 1979
7,985 Square Feet Lot
$478,800 Zestimate®
$309/sqft
$2,391 Estimated rent
Home value
$478,800
$440,000 - $522,000
$2,391/mo
Zestimate® history
Owner options
List your home for rent
$2,391/mo
Rent Zestimate®
Find your next renter with Zillow Rental Manager. Plus, with online applications, you can quickly screen prospective tenants – for free.
$2,391/mo
Rent Zestimate®
Refinance and save
$2,790/mo
Est. payment
Refinancing to a lower rate could help reduce your monthly payments and save thousands over the life of the loan.
$2,790/mo
Est. payment
Explore your selling options
Work with a Zillow partner agent
Leverage their expertise and Zillow's premium Showcase listings to get your home seen by more buyers.
Get startedList with your own agent
Get your home in front of millions of buyers by listing it on Zillow.
Learn how to do itSell it yourself
Take full control of how buyers see your home on Zillow by listing For Sale by Owner (FSBO).
List your homeWhat's special
Rv parkingTrue wood burning fireplaceNew window coveringsModern finishes throughoutFully remodeled modern bathroomsSleek quartz countertopsGorgeous wrought iron gate
Zillow last checked:
Listing updated:
Listed by:
Bea Lyman 480-309-3975,
Keller Williams Integrity First
Bought with:
Sara E Gardner, SA675762000
West USA Realty
Source: ARMLS,MLS#: 6981624
Facts & features
Interior
Bedrooms & bathrooms
- Bedrooms: 4
- Bathrooms: 2
- Full bathrooms: 2
Heating
- Electric, Ceiling
Cooling
- Central Air, Ceiling Fan(s), Programmable Thmstat
Appliances
- Included: Dryer, Washer, Refrigerator, Built-in Microwave, Disposal, Electric Range, Electric Oven, Water Purifier
- Laundry: Inside
Features
- Quartz Countertops, High Speed Internet, Eat-in Kitchen, Vaulted Ceiling(s), Pantry, 3/4 Bath Master Bdrm
- Flooring: Vinyl, Tile
- Has basement: No
- Number of fireplaces: 1
- Fireplace features: Wood Burning, Living Room
Interior area
- Total structure area: 1,548
- Total interior livable area: 1,548 sqft
Property
Parking
- Total spaces: 7
- Parking features: Attached, RV Access/Parking, RV Gate, Garage Door Opener, Direct Access, Temp Controlled
- Attached garage spaces: 2
- Uncovered spaces: 5
Features
- Stories: 1
- Patio & porch: Patio
- Exterior features: Storage
- Spa features: None
- Fencing: Front Yard,Back Yard,Block
Lot
- Size: 7,985 Square Feet
- Features: Sprinklers In Rear, Gravel/Stone Front, Grass Back
Details
- Parcel number: 30225460
Construction
Type & style
- Home type: SingleFamily
- Architectural style: Ranch
- Property subtype: Single Family Residence
Materials
- Vertical Siding, Shake Siding, Wood Frame, Painted
- Foundation: Slab
- Roof: Composition
Condition
- Year built: 1979
Utilities & green energy
- Sewer: Public Sewer
- Water: City Water
Community & HOA
Community
- Features: Near Bus Stop
- Subdivision: COLLEGE PARK
HOA
- Has HOA: No
- Services included: No Fees
Location
- Region: Chandler
Financial & listing details
- Price per square foot: $309/sqft
- Tax assessed value: $360,100
- Annual tax amount: $1,646
- Date on market: 2/26/2026
- Cumulative days on market: 65 days
- Listing terms: Cash,Conventional,FHA,VA Loan
- Ownership: Fee Simple
- Road surface type: Asphalt
Price history
| Date | Event | Price |
|---|---|---|
| 5/1/2026 | Sold | $479,000$309/sqft |
Source:  ARMLS #6981624 Report a problem ARMLS #6981624 Report a problem | ||
| 4/22/2026 | Pending sale | $479,000$309/sqft |
Source: ARMLS #6981624 Report a problem | ||
| 3/25/2026 | Price change | $479,000-4.2%$309/sqft |
Source: ARMLS #6981624 Report a problem | ||
| 3/10/2026 | Price change | $499,990-1.8%$323/sqft |
Source: ARMLS #6981624 Report a problem | ||
| 3/3/2026 | Listed for sale | $509,000$329/sqft |
Source: ARMLS #6981624 Report a problem | ||
| 2/22/2026 | Pending sale | $509,000$329/sqft |
Source: ARMLS #6981624 Report a problem | ||
| 2/20/2026 | Price change | $509,000-3%$329/sqft |
Source: ARMLS #6981624 Report a problem | ||
| 2/9/2026 | Listed for sale | $525,000+50%$339/sqft |
Source: ARMLS #6981624 Report a problem | ||
| 2/28/2025 | Sold | $350,000+203.4%$226/sqft |
Source: Public Record Report a problem | ||
| 7/22/2010 | Sold | $115,360+4.9%$75/sqft |
Source: ARMLS #4353696 Report a problem | ||
| 7/11/2010 | Listed for sale | $110,000-15.4%$71/sqft |
Source: Russ Lyon Sotheby's International Realty #4353696 Report a problem | ||
| 6/28/2002 | Sold | $130,000$84/sqft |
Source: Public Record Report a problem | ||
Public tax history
| Year | Property taxes | Tax assessment |
|---|---|---|
| 2025 | $1,638 +18.6% | $36,010 -8.3% |
| 2024 | $1,381 -1.1% | $39,280 +165.5% |
| 2023 | $1,397 +2.3% | $14,795 -41.8% |
| 2022 | $1,366 +0.6% | $25,400 +13.3% |
| 2021 | $1,358 +8.6% | $22,420 +9% |
| 2020 | $1,251 +3% | $20,560 +8.9% |
| 2019 | $1,215 | $18,880 +10% |
| 2018 | $1,215 +4% | $17,160 +8.2% |
| 2017 | $1,168 +8.6% | $15,860 +4.2% |
| 2016 | $1,075 +0.4% | $15,220 +2.1% |
| 2015 | $1,070 | $14,910 +41.3% |
| 2014 | -- | $10,550 +21.7% |
| 2013 | -- | $8,670 -11.8% |
| 2012 | -- | $9,830 -13.5% |
| 2011 | -- | $11,370 -19.4% |
| 2010 | -- | $14,100 -19.9% |
| 2009 | -- | $17,610 -11.1% |
| 2008 | -- | $19,800 +12.5% |
| 2007 | -- | $17,600 +50.4% |
| 2006 | -- | $11,700 |
| 2005 | -- | $11,700 +10.9% |
| 2004 | -- | $10,550 |
| 2003 | -- | $10,550 +19.9% |
| 2002 | -- | $8,800 |
Find assessor info on the county website
Neighborhood: South Shawnee Park
Nearby homes
- $478,600-- bd2 ba1.5k sqft2111 N Central Dr, Chandler, AZ 85224Off Market
- $470,0004 bd2 ba1.4k sqft2115 N Central Dr, Chandler, AZ 85224Sold
- $469,100-- bd2 ba1.5k sqft2108 N Verano Ct, Chandler, AZ 85224Off Market
- $481,500-- bd2 ba1.7k sqft1207 W El Prado Rd, Chandler, AZ 85224Off Market
- $424,7004 bd2 ba1.5k sqft2117 N Central Dr, Chandler, AZ 85224Off Market
- $404,8003 bd1 ba1.2k sqft2109 N Central Dr, Chandler, AZ 85224Off Market
- $411,3003 bd2 ba1.3k sqft2110 N Central Dr, Chandler, AZ 85224Off Market
- $574,1704 bd2 ba1.9k sqft1205 W El Prado Rd, Chandler, AZ 85224Sold
Nearby schools
GreatSchools rating
- 7/10Pomeroy Elementary SchoolGrades: PK-6Distance: 0.4 mi
- 6/10Summit Academy K-6Grades: PK-8Distance: 1.3 mi
- 4/10Dobson High SchoolGrades: 9-12Distance: 1.7 mi
Schools provided by the listing agent
- Elementary: John M Andersen Elementary School
- Middle: John M Andersen Jr High School
- High: Chandler High School
- District: Chandler Unified District #80
Source: ARMLS. This data may not be complete. We recommend contacting the local school district to confirm school assignments for this home.
Get a cash offer in 3 minutes
Find out how much your home could sell for in as little as 3 minutes with a no-obligation cash offer.
Estimated market value
$478,800
Get a cash offer in 3 minutes
Find out how much your home could sell for in as little as 3 minutes with a no-obligation cash offer.
Estimated market value
$478,800
- Arizona
- Maricopa County
- Chandler
- 85224
- South Shawnee Park
- 2113 N CENTRAL Drive
Nearby cities
Nearby neighborhoods
Nearby zip codes
Other Chandler Topics
