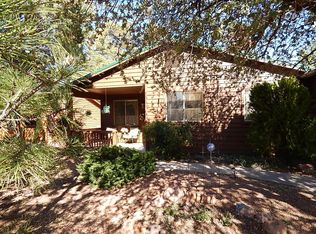
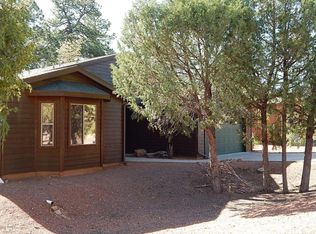
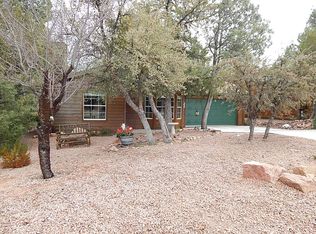
Located in the highly desirable Payson Pines community, this home offers the best of Rim Country living, bordering the Tonto National Forest with its abundant wildlife, and peaceful surroundings. Relax on the covered front porch or back patio while taking in forest views and enjoying the cool mountain air. This well-maintained home features a split floor plan with 2 bedrooms, 2 bathrooms, and a 2-car garage with utility sink. The living room includes a gas fireplace and large sliding glass door showcasing forest views. The kitchen is equipped with upgraded cabinets, Corian countertops, pantry, and includes appliances. Updates done in 2025 include; Heat Pump, exterior paint, new carpet, and a new electric water heater. Roof was replaced in 2024. The spacious primary suite offers a spacious walk-in closet and private bath, while the guest bedroom also features a walk-in closet with nearby full bath access. Home is also wired for surround sound. Hot Tub conveys at no additional cost.
Closed
Zillow last checked:
Listing updated:
Source: CAAR,MLS#: 94113
Price history
| Date | Event | Price |
|---|---|---|
| 8/28/2026 | Sold | $402,050-1.9%$370/sqft |
Source:  CAAR #94113 Report a problem CAAR #94113 Report a problem | ||
| 8/3/2026 | Pending sale | $410,000$377/sqft |
Source:  ARMLS #7034635 Report a problem ARMLS #7034635 Report a problem | ||
| 7/20/2026 | Listed for sale | $410,000$377/sqft |
Source: CAAR #94113 Report a problem | ||
| 7/17/2026 | Pending sale | $410,000$377/sqft |
Source: CAAR #94113 Report a problem | ||
| 5/29/2026 | Listed for sale | $410,000-2.3%$377/sqft |
Source: CAAR #94113 Report a problem | ||
| 11/7/2025 | Listing removed | $419,500$386/sqft |
Source: CAAR #92706 Report a problem | ||
| 9/26/2025 | Price change | $419,500-0.8%$386/sqft |
Source: CAAR #92706 Report a problem | ||
| 8/30/2025 | Price change | $422,750-0.8%$389/sqft |
Source: CAAR #92706 Report a problem | ||
| 8/8/2025 | Listed for sale | $426,000+70.7%$392/sqft |
Source: ARMLS #6903172 Report a problem | ||
| 2/25/2019 | Sold | $249,500$229/sqft |
Source: Public Record Report a problem | ||
| 12/19/2018 | Listed for sale | $249,500$229/sqft |
Source: Coldwell Banker Bishop Realty #79286 Report a problem | ||
| 12/15/2018 | Pending sale | $249,500$229/sqft |
Source: Coldwell Banker Bishop Realty #79286 Report a problem | ||
| 12/3/2018 | Price change | $249,500-3.9%$229/sqft |
Source: Coldwell Banker Bishop Realty #79286 Report a problem | ||
| 11/13/2018 | Price change | $259,500-1%$239/sqft |
Source: Coldwell Banker Bishop Realty #79286 Report a problem | ||
| 11/1/2018 | Listed for sale | $262,000-9.5%$241/sqft |
Source: COLDWELL BANKER BISHOP REALTY-PAYSON #79286 Report a problem | ||
| 2/24/2006 | Sold | $289,500$266/sqft |
Source: Public Record Report a problem | ||


Get pre-qualified for a loan
At Zillow Home Loans, we can pre-qualify you in as little as 5 minutes with no impact to your credit score.An equal housing lender. NMLS #10287.
