Charming fixer with excellent potential in primo Overlook neighborhood location! This 1920's home retains much of its original character with built-in cabinetry and classic features ready to be restored. With spacious rooms, perched above street level on an oversized lot, this home offers a newer tankless HWH, roof is approx 15yrs old, furnace is approx 7yrs old, sewer line replaced in 2012 and above ground oil tank has been removed. Tax records are inaccurate on square footage and BD/BTH count, buyer due diligence. Sold AS-IS, cash or rehab loan only. [Home Energy Score = 4. HES Report at https://rpt.greenbuildingregistry.com/hes/OR10250891]
Active
Price cut: $13K (9/4)
$447,000
2113 N Sumner St, Portland, OR 97217
4beds
2,103sqft
Residential, Single Family Residence
Built in 1925
7,405 Square Feet Lot
$-- Zestimate®
$213/sqft
$-- HOA
What's special
Classic featuresPerched above street levelSpacious roomsBuilt-in cabinetryOversized lot
- 51 days
- 1,631
- 141
Likely to sell faster than
Zillow last checked:
Listing updated:
Listed by:
Jenny Bright 503-307-7060,
Urban Pacific Real Estate
Source: RMLS (OR),MLS#: 586803078
Facts & features
Interior
Bedrooms & bathrooms
- Bedrooms: 4
- Bathrooms: 2
- Full bathrooms: 2
- Main level bathrooms: 1
Rooms
- Room types: Bedroom 2, Bedroom 3, Dining Room, Family Room, Kitchen, Living Room, Primary Bedroom
Primary bedroom
- Level: Upper
Heating
- Forced Air
Cooling
- None
Appliances
- Included: Free-Standing Range, Washer/Dryer, Tankless Water Heater
Features
- Ceiling Fan(s)
- Flooring: Wood
- Windows: Wood Frames
- Basement: Unfinished
- Number of fireplaces: 1
- Fireplace features: Gas
Interior area
- Total structure area: 2,103
- Total interior livable area: 2,103 sqft
Property
Parking
- Parking features: On Street
- Has uncovered spaces: Yes
Features
- Stories: 3
Lot
- Size: 7,405 Square Feet
- Dimensions: 75 x 100
- Features: SqFt 7000 to 9999
Details
- Parcel number: R284309
- Zoning: R5
Construction
Type & style
- Home type: SingleFamily
- Architectural style: Bungalow
- Property subtype: Residential, Single Family Residence
Materials
- Wood Siding
- Foundation: Concrete Perimeter
- Roof: Composition,Shingle
Condition
- Fixer
- New construction: No
- Year built: 1925
Utilities & green energy
- Gas: Gas
- Sewer: Public Sewer
- Water: Public
Community & HOA
HOA
- Has HOA: No
Location
- Region: Portland
Financial & listing details
- Price per square foot: $213/sqft
- Tax assessed value: $486,480
- Annual tax amount: $3,783
- Date on market: 8/17/2026
- Listing terms: Cash,Rehab
- Road surface type: Paved
Estimated market value
Not available
Estimated sales range
Not available
Not available
Price history
| Date | Event | Price |
|---|---|---|
| 9/4/2026 | Price change | $447,000-2.8%$213/sqft |
Source:  RMLS (OR) #586803078 Report a problem RMLS (OR) #586803078 Report a problem | ||
| 8/17/2026 | Listed for sale | $460,000+87%$219/sqft |
Source: RMLS (OR) #586803078 Report a problem | ||
| 1/26/2016 | Sold | $245,950+266%$117/sqft |
Source: Agent Provided Report a problem | ||
| 2/1/1993 | Sold | $67,200$32/sqft |
Source: Agent Provided Report a problem | ||
Public tax history
| Year | Property taxes | Tax assessment |
|---|---|---|
| 2025 | $3,783 +3.7% | $140,410 +3% |
| 2024 | $3,648 +4% | $136,330 +3% |
| 2023 | $3,507 +2.2% | $132,360 +3% |
| 2022 | $3,431 +1.7% | $128,510 +3% |
| 2021 | $3,373 +9% | $124,770 +3% |
| 2020 | $3,095 +3.8% | $121,140 +3% |
| 2019 | $2,981 | $117,620 +3% |
| 2018 | $2,981 +3% | $114,200 +3% |
| 2017 | $2,894 +14% | $110,880 +3% |
| 2016 | $2,538 | $107,660 +3% |
| 2015 | $2,538 +2.7% | $104,530 +3% |
| 2014 | $2,472 +3.9% | $101,490 +3% |
| 2013 | $2,378 +10.5% | $98,540 +3% |
| 2012 | $2,151 +3.9% | $95,670 +3% |
| 2011 | $2,070 +5.4% | $92,890 +3% |
| 2010 | $1,964 +2.7% | $90,190 +3% |
| 2009 | $1,913 +6% | $87,570 +3% |
| 2008 | $1,805 +0.3% | $85,020 +3% |
| 2007 | $1,800 +11.4% | $82,550 +3% |
| 2006 | $1,617 +4.7% | $80,150 +3% |
| 2005 | $1,544 -8.2% | $77,820 +3% |
| 2004 | $1,682 +2.3% | $75,560 +3% |
| 2003 | $1,645 +8.9% | $73,360 +3% |
| 2002 | $1,510 +7.4% | $71,230 +6.1% |
| 2000 | $1,407 | $67,150 |
Find assessor info on the county website
Monthly payment
Est. payment
Payment breakdown
Explore the cost of this home by adjusting the details. Changes won't be saved.Climate risks
Neighborhood: Overlook
Nearby schools
Schools provided by the listing agent
- Elementary: Beach
- Middle: Ockley Green
- High: Jefferson,Roosevelt
Source: RMLS (OR). This data may not be complete. We recommend contacting the local school district to confirm school assignments for this home.
Similar homes
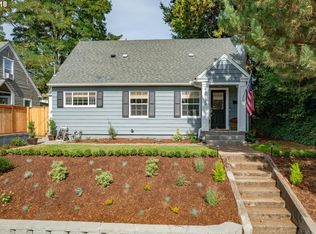
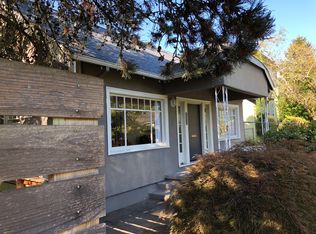
- $425,0003 bd1 ba2.2k sqft5213 N Montana Ave, Portland, OR 97217Active

 MLS ID #423050485, Claire Paris, Paris Group Realty LLC. RMLS (OR)
 - $450,0002 bd1 ba1.2k sqft7015 N Burrage Ave, Portland, OR 97217Active
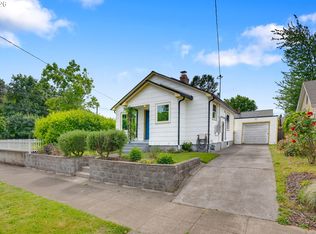 MLS ID #407260599, Claire Paris, Paris Group Realty LLC. RMLS (OR)
 - $530,0006 bd2 ba2.4k sqft5406 N Missouri Ave, Portland, OR 97217Active
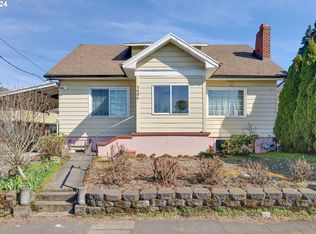 MLS ID #256163667, Jimmy Robinson, MORE Realty. RMLS (OR)
 - $440,0003 bd1 ba1.8k sqft3915 N Montana Ave, Portland, OR 97227Active
 MLS ID #516217245, Marie Covert, MORE Realty. RMLS (OR)
 - $429,0005 bd3 ba1.9k sqft4731 NE 62nd Ave, Portland, OR 97218ActiveMLS ID #794853348, Bradley Wulf, Keller Williams Realty Professionals. RMLS (OR)
- $619,5003 bd3 ba2.4k sqft427 N Skidmore St, Portland, OR 97217ActiveMLS ID #709094006, Joe Fustolo, Soldera Properties, Inc. RMLS (OR)
- $489,0003 bd1 ba1.7k sqft4415 NE Valley View Ln, Vancouver, WA 98663ActiveMLS ID #247613413, Kathy Dessimoz, Windermere Northwest Living. RMLS (OR)
- $495,0004 bd3 ba1.6k sqft4535 SW 54th Pl, Portland, OR 97221ActiveMLS ID #186725573, Tanya Smith, Redfin. RMLS (OR)
- $599,0004 bd2 ba2.9k sqft5806 NE Garfield Ave, Portland, OR 97211ActiveMLS ID #195644323, Erin Martin, Matin Real Estate. RMLS (OR)
- $449,9003 bd1 ba1.8k sqft15325 SE Stark St, Portland, OR 97233ActiveMLS ID #563502461, June Taylor, John L. Scott Sandy. RMLS (OR)
- $449,9002 bd1 ba2.2k sqft2145 SE Cesar E Chavez Blvd, Portland, OR 97214ActiveMLS ID #759681373, Sara Bakkum, Premiere Property Group, LLC. RMLS (OR)
- $599,0004 bd3 ba2.6k sqft5905 N Minnesota Ave, Portland, OR 97217ActiveMLS ID #292697554, Jamie Girvin, Coldwell Banker Bain. RMLS (OR)
- $549,9005 bd2 ba2.6k sqft4711 N Amherst St, Portland, OR 97203ActiveMLS ID #300837100, Brian Tienken, eXp Realty, LLC. RMLS (OR)
- $465,0004 bd2 ba1.5k sqft9128 SE Market St, Portland, OR 97216ActiveMLS ID #333349873, Stacey Larson, Equity Oregon Real Estate. RMLS (OR)
- $410,0003 bd1 ba2.2k sqft5415 N Fessenden St, Portland, OR 97203ActiveMLS ID #662892209, Debra Neal, Windermere Realty Trust. RMLS (OR)
- $535,0003 bd2 ba1.5k sqft71 NE San Rafael St, Portland, OR 97212ActiveMLS ID #291489363, Derrick Emmert, White Star Realty, Inc. RMLS (OR)
- $429,9504 bd3 ba1.8k sqft5404 NE Chateau Dr, Vancouver, WA 98661ActiveMLS ID #438038339, Marissa Kelly, Harcourts Real Estate Network Group, LLC. RMLS (OR)
- $435,1504 bd2 ba1.3k sqft2420 NE 86th Ave, Portland, OR 97220ActiveMLS ID #621042957, Karen Croston, Premiere Property Group LLC. RMLS (OR)
- $539,0003 bd1 ba1.8k sqft2915 NE 56th Ave, Portland, OR 97213ActiveMLS ID #114934850, Michelle Palmquist, Redfin. RMLS (OR)
- $475,0005 bd2 ba2.5k sqft7110 SE Woodstock Blvd, Portland, OR 97206ActiveMLS ID #728359362, Cooper Morley, Cascade Heritage Real Estate Group. RMLS (OR)
