Welcome home to this move in ready gem sitting on a quiet cul-de-sac with no HOA and coveted RV parking. Backing to a lush green space with no rear neighbors, the setting offers a rare sense of privacy that is hard to find. Step outside to your expansive covered Trex deck, the perfect backdrop for morning coffee, summer entertaining, or simply unwinding in your own peaceful retreat.Inside, the home has been thoughtfully updated throughout, featuring newer flooring, fresh interior paint, and an updated heating and cooling system, so you can move right in with confidence. The kitchen shines with newer appliances, making it as functional as it is inviting.The flexible fourth bedroom is generously sized and easily serves as a bonus room, home office, or additional living space, giving you room to grow and adapt the home to your lifestyle.
Pending
Price cut: $17K (6/16)
$525,000
2113 NE 151st Ct, Vancouver, WA 98684
4beds
2,162sqft
Residential, Single Family Residence
Built in 1994
7,405 Square Feet Lot
$-- Zestimate®
$243/sqft
$-- HOA
What's special
Coveted rv parkingNewer flooringThoughtfully updated throughoutFresh interior paintQuiet cul-de-sacExpansive covered trex deck
- 75 days |
- 255 |
- 5 |
Likely to sell faster than
Zillow last checked:
Listing updated:
Listed by:
Chelsey LaRowe 360-823-8979,
Windermere Northwest Living
Source: RMLS (OR),MLS#: 717900706
Facts & features
Interior
Bedrooms & bathrooms
- Bedrooms: 4
- Bathrooms: 3
- Full bathrooms: 2
- Partial bathrooms: 1
- Main level bathrooms: 1
Rooms
- Room types: Laundry, Bedroom 4, Bedroom 2, Bedroom 3, Dining Room, Family Room, Kitchen, Living Room, Primary Bedroom
Primary bedroom
- Features: Ensuite, Walkin Closet, Wallto Wall Carpet
- Level: Upper
Bedroom 2
- Features: Ceiling Fan, Closet, Wallto Wall Carpet
- Level: Upper
Bedroom 3
- Features: Ceiling Fan, Closet, Wallto Wall Carpet
- Level: Upper
Bedroom 4
- Features: Builtin Features, Wallto Wall Carpet
- Level: Upper
Dining room
- Features: Vinyl Floor
- Level: Main
Family room
- Features: Fireplace, Sliding Doors, Vinyl Floor
- Level: Main
Kitchen
- Features: Dishwasher, Disposal, Family Room Kitchen Combo, Microwave, Pantry, Free Standing Range, Free Standing Refrigerator, Quartz
- Level: Main
Living room
- Features: Bay Window, Wallto Wall Carpet
- Level: Main
Heating
- Ductless, Mini Split, Fireplace(s)
Cooling
- Has cooling: Yes
Appliances
- Included: Dishwasher, Disposal, Free-Standing Range, Free-Standing Refrigerator, Microwave, Stainless Steel Appliance(s), Washer/Dryer, Electric Water Heater
- Laundry: Laundry Room
Features
- Ceiling Fan(s), Quartz, Built-in Features, Closet, Family Room Kitchen Combo, Pantry, Walk-In Closet(s)
- Flooring: Wall to Wall Carpet, Vinyl
- Doors: Sliding Doors
- Windows: Vinyl Frames, Bay Window(s)
- Basement: Crawl Space
- Number of fireplaces: 1
- Fireplace features: Wood Burning
Interior area
- Total structure area: 2,162
- Total interior livable area: 2,162 sqft
Video & virtual tour
Property
Parking
- Total spaces: 2
- Parking features: Driveway, On Street, Garage Door Opener, Attached
- Attached garage spaces: 2
- Has uncovered spaces: Yes
Features
- Levels: Two
- Stories: 2
- Patio & porch: Covered Deck, Porch
- Exterior features: Dog Run, Yard
- Fencing: Cross Fenced,Fenced
- Has view: Yes
- View description: Park/Greenbelt, Trees/Woods
Lot
- Size: 7,405 Square Feet
- Features: Cul-De-Sac, Gentle Sloping, Trees, SqFt 7000 to 9999
Details
- Parcel number: 110089498
Construction
Type & style
- Home type: SingleFamily
- Architectural style: Traditional
- Property subtype: Residential, Single Family Residence
Materials
- Lap Siding
- Foundation: Concrete Perimeter
- Roof: Composition
Condition
- Resale
- New construction: No
- Year built: 1994
Utilities & green energy
- Sewer: Public Sewer
- Water: Public
- Utilities for property: DSL
Community & HOA
HOA
- Has HOA: No
Location
- Region: Vancouver
Financial & listing details
- Price per square foot: $243/sqft
- Tax assessed value: $474,492
- Annual tax amount: $5,109
- Date on market: 5/7/2026
- Cumulative days on market: 76 days
- Listing terms: Cash,Conventional,FHA,VA Loan
- Road surface type: Paved
Estimated market value
Not available
Estimated sales range
Not available
Not available
Price history
| Date | Event | Price |
|---|---|---|
| 6/26/2026 | Pending sale | $525,000$243/sqft |
Source:  RMLS (OR) #717900706 Report a problem RMLS (OR) #717900706 Report a problem | ||
| 6/16/2026 | Price change | $525,000-3.1%$243/sqft |
Source: RMLS (OR) #717900706 Report a problem | ||
| 5/15/2026 | Price change | $542,000-5.2%$251/sqft |
Source: RMLS (OR) #717900706 Report a problem | ||
| 5/7/2026 | Listed for sale | $572,000+6.9%$265/sqft |
Source: RMLS (OR) #717900706 Report a problem | ||
| 2/5/2024 | Sold | $535,000+37.2%$247/sqft |
Source: RMLS (OR) #24033596 Report a problem | ||
| 2/19/2021 | Sold | $390,000+62.5%$180/sqft |
Source: Public Record Report a problem | ||
| 9/15/2010 | Listing removed | $240,000$111/sqft |
Source: Keller Williams Realty #9092705 Report a problem | ||
| 8/15/2010 | Listed for sale | $240,000+11.6%$111/sqft |
Source: Keller Williams Realty #9092705 Report a problem | ||
| 3/4/2010 | Sold | $215,000-2.3%$99/sqft |
Source: Public Record Report a problem | ||
| 1/26/2010 | Price change | $220,000-8.3%$102/sqft |
Source: Patti Siebold #9092705 Report a problem | ||
| 12/19/2009 | Listed for sale | $240,000$111/sqft |
Source: S&B Real Estate Team / Keller Williams Realty #9092705 Report a problem | ||
Public tax history
| Year | Property taxes | Tax assessment |
|---|---|---|
| 2024 | $4,707 +1.2% | $474,492 -2.4% |
| 2023 | $4,651 +11.5% | $486,353 +2.2% |
| 2022 | $4,172 +5.6% | $475,884 +16.4% |
| 2021 | $3,951 +3.1% | $408,801 +11.7% |
| 2020 | $3,832 | $365,867 +2.1% |
| 2019 | $3,832 +13.1% | $358,257 +5% |
| 2018 | $3,388 -6.3% | $341,140 +16.6% |
| 2017 | $3,615 +6.7% | $292,560 +3% |
| 2016 | $3,388 +9.8% | $283,948 +14.7% |
| 2015 | $3,085 +2.2% | $247,557 +6.9% |
| 2014 | $3,018 | $231,526 +16.6% |
| 2013 | $3,018 +12.6% | $198,489 +15.3% |
| 2012 | $2,681 +0.1% | $172,082 -11.7% |
| 2011 | $2,679 +7.2% | $194,918 -3.3% |
| 2010 | $2,499 -2.7% | $201,553 -6.5% |
| 2009 | $2,570 | $215,600 -21.1% |
| 2008 | -- | $273,100 |
| 2007 | -- | $273,100 +45% |
| 2005 | -- | $188,400 |
| 2004 | -- | $188,400 +20.3% |
| 2001 | $2,199 +1.4% | $156,600 |
| 2000 | $2,169 | $156,600 |
Find assessor info on the county website
Monthly payment
Est. payment
Payment breakdown
Explore the cost of this home by adjusting the details. Changes won't be saved.Climate risks
Neighborhood: Burton Evergreen
Nearby schools
GreatSchools rating
- 5/10Hearthwood Elementary SchoolGrades: PK-5Distance: 0.9 mi
- 5/10Pacific Middle SchoolGrades: 6-8Distance: 1.1 mi
- 4/10Evergreen High SchoolGrades: 9-12Distance: 0.4 mi
Schools provided by the listing agent
- Elementary: Hearthwood
- Middle: Pacific
- High: Evergreen
Source: RMLS (OR). This data may not be complete. We recommend contacting the local school district to confirm school assignments for this home.
- $522,1003 bd2 ba2.1k sqft2109 NE 151st Ct, Vancouver, WA 98684Off Market
- $669,6005 bd5 ba3k sqft2115 NE 151st Ct, Vancouver, WA 98684Off Market
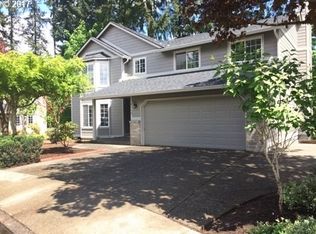
- $506,6003 bd2 ba1.9k sqft2105 NE 151st Ct, Vancouver, WA 98684Off Market
- $491,5003 bd3 ba1.9k sqft2114 NE 151st Ct, Vancouver, WA 98684Sold
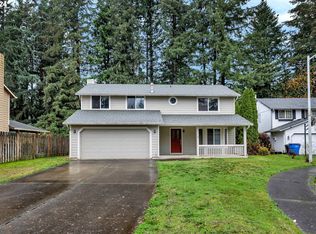
- $556,7004 bd2 ba2.3k sqft2110 NE 151st Ct, Vancouver, WA 98684Off Market
- $550,5005 bd3 ba1.9k sqft2106 NE 151st Ct, Vancouver, WA 98684Off Market
- $551,7004 bd3 ba2k sqft2116 NE 151st Ct, Vancouver, WA 98684Off Market
- $610,9004 bd2 ba2.4k sqft2117 NE 151st Ct, Vancouver, WA 98684Off Market
A local agent can set up tours, give advice and negotiate with sellers.
Similar homes
- $549,9004 bd3 ba1.8k sqft2115 SE 186th Ave, Vancouver, WA 98683Active

 MLS ID #345035625, Eric Dahlen, Premiere Property Group LLC. RMLS (OR)
 - $489,0003 bd2 ba1.2k sqft15008 NE Sorrel Dr, Vancouver, WA 98682Active
 MLS ID #397447094, Jenna Wynand, Realty ONE Group Eclipse. RMLS (OR)
 - $499,9953 bd3 ba1.8k sqft13505 NE 79th Cir, Vancouver, WA 98682Active
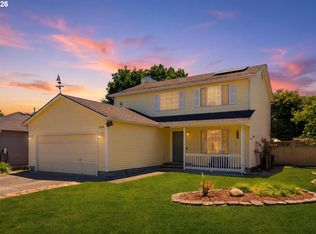 MLS ID #281691861, Kevin Lynch, Knipe Realty ERA Powered. RMLS (OR)
 - $595,0004 bd3 ba2k sqft2606 SE 171st Ct, Vancouver, WA 98683Active
 MLS ID #736591077, Joe Kim, Premiere Property Group, LLC. RMLS (OR)
 - $545,0004 bd3 ba1.8k sqft1817 SE 186th Pl, Vancouver, WA 98683ActiveMLS ID #110508382, Boston Bate, Matin Real Estate. RMLS (OR)
- $585,9003 bd3 ba1.6k sqft1321 SE 159th Ave, Vancouver, WA 98683ActiveMLS ID #343531282, Anthony Pham, Call It Closed International Realty. RMLS (OR)
- $475,0003 bd3 ba1.5k sqft17308 SE 21st Way, Vancouver, WA 98683ActiveMLS ID #594062922, Eric Sawyer, Windermere Northwest Living. RMLS (OR)
- $675,0005 bd3 ba2.3k sqft2600 SE 131st Ave, Vancouver, WA 98683ActiveMLS ID #287924280, Jacqueline Smith, Keller Williams Realty. RMLS (OR)
- $549,0003 bd4 ba2.1k sqft8405 NE 39th Ave, Vancouver, WA 98665ActiveMLS ID #262355493, Tina Brooks, Kelly Right Real Estate Vancouver. RMLS (OR)
- $495,0002 bd1 ba1.4k sqft5715 NE 48th Ave, Portland, OR 97218ActiveMLS ID #370715791, Lee McKnight, Cascade Hasson Sotheby's International Realty. RMLS (OR)
- $549,9005 bd3 ba2.1k sqft936 NE Lija Loop, Portland, OR 97211ActiveMLS ID #488151602, Justin Dolinger, Berkshire Hathaway HomeServices NW Real Estate. RMLS (OR)
- $500,0003 bd2 ba1.4k sqft10112 NW 4th Ave, Vancouver, WA 98685ActiveMLS ID #307380073, Chelsey LaRowe, Windermere Northwest Living. RMLS (OR)
- $574,9004 bd3 ba1.9k sqft9905 NW 4th Ave, Vancouver, WA 98685ActiveMLS ID #650375026, Anthony Pham, Call It Closed International Realty. RMLS (OR)
- $530,0004 bd3 ba1.5k sqft827 NE Faloma Rd, Portland, OR 97211ActiveMLS ID #734138784, Bev Blume, Keller Williams Realty Portland Elite. RMLS (OR)
- $475,0003 bd2 ba1.2k sqft10306 NE 63rd St, Vancouver, WA 98662ActiveMLS ID #410556622, Cole Bridges, John L. Scott Real Estate. RMLS (OR)
- $615,0004 bd3 ba2.2k sqft8408 NE 85th Dr, Vancouver, WA 98662ActiveMLS ID #237059795, Tatyana Gavrilyuk, MORE Realty, Inc. RMLS (OR)
- $599,0004 bd3 ba2.1k sqft820 NE 168th Pl, Portland, OR 97230ActiveMLS ID #648647935, Danny Phanphackdy, Modern Realty. RMLS (OR)
- $525,0004 bd3 ba1.9k sqft5815 SE Jennings Ave, Milwaukie, OR 97267ActiveMLS ID #297837274, Dylan J.T. Johnson, Real Broker. RMLS (OR)
- $585,0003 bd3 ba2k sqft209 NW 72nd Cir, Vancouver, WA 98665ActiveMLS ID #581639154, Anna Alvarez, Urban Nest Realty. RMLS (OR)
- $699,0003 bd3 ba2.5k sqft8318 SE Middle Way, Vancouver, WA 98664ActiveMLS ID #662123395, Rebecca Dunn, Keller Williams Realty. RMLS (OR)
