Skip main navigation
Sold
  • Price Unknown

    2113 NW 11th St, Blue Springs, MO 64015

    4beds
    2,924sqft
    Single Family Residence
    Built in 1979
    0.3 Acres Lot
    $396,800 Zestimate®
    $--/sqft
    $3,035 Estimated rent

    Home value

    $396,800

    $377,000 - $417,000

    $3,035/mo

    Zestimate® history
    Loading
    Loading...

    Owner options

    List your home for rent

    $3,035/mo

    Rent Zestimate®

    Find your next renter with Zillow Rental Manager. Plus, with online applications, you can quickly screen prospective tenants – for free.

    Learn more

    $3,035/mo

    Rent Zestimate®

    Refinance and save

    Refinancing to a lower rate could help reduce your monthly payments and save thousands over the life of the loan.

    See today's rates

    Explore your selling options

    Work with a Zillow partner agent

    Leverage their expertise and Zillow's premium Showcase listings to get your home seen by more buyers.

    Get started

    List with your own agent

    Get your home in front of millions of buyers by listing it on Zillow.

    Learn how to do it

    Sell it yourself

    Take full control of how buyers see your home on Zillow by listing For Sale by Owner (FSBO).

    List your home

    What's special

    Salt water poolNewer linerTraditional touchesModern updatesLaundry roomGutter guardsVaulted ceilings
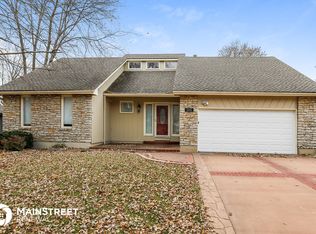
    Nestled within a vibrant neighborhood in Blue Springs, this home presents a blend of modern updates and traditional touches Boasting 4 bedrooms and 4 full bathrooms, this home offers ample space for your family's needs. The living room welcomes you with vaulted ceilings that provide an open and inviting space to gather around the inviting fireplace this winter. Home showcases 2 owner suites with private baths. The upper level owners suite is massive with 2 large closets and room for a non conforming bedroom or home office. Step outside to the backyard oasis that includes a generous fenced in yard with room for gardening, pets to roam, and kids to play. You will love the salt water pool with newer liner creating an entertainers dream. Main level laundry room provides the perfect place to complete that chore with plenty of space for storage. The walk out basement provides easy access to garage and 2 storage sheds for all your yard care needs. Space on the lower level to finish and add even more entertainment space with full bathroom already in place. Additional updated features include new sewer system (1 month), decking, ROOF, (1 year) gutter guards and gutters, hot water heater, (3 years) AND HVAC (1 year) there is literally nothing else to do but move in. Just minutes away is Burr Oaks Conservation, shopping, and dining.

    Zillow last checked:

    Listing updated:

    Listed by:

    Noelle Bernhardy 816-507-2244,

    Chartwell Realty LLC,

    Ellen Campbell 816-668-6261,

    Chartwell Realty LLC

    Bought with:

    Terry Burks, 2017017791

    Veterans Realty

    Source: Heartland MLS as distributed by MLS GRID,MLS#: 2450681MLS Logo

    Facts & features

    Interior

    Bedrooms & bathrooms
    • Bedrooms: 4
    • Bathrooms: 4
    • Full bathrooms: 4
    Primary bedroom
    • Features: Ceiling Fan(s), Vinyl, Walk-In Closet(s)
    • Level: Second
    • Area: 288 Square Feet
    • Dimensions: 16 x 18
    Bedroom 1
    • Features: Carpet, Ceiling Fan(s), Walk-In Closet(s)
    • Level: First
    • Area: 196 Square Feet
    • Dimensions: 14 x 14
    Bedroom 3
    • Features: Built-in Features, Carpet, Ceiling Fan(s)
    • Level: First
    • Area: 120 Square Feet
    • Dimensions: 10 x 12
    Bedroom 4
    • Features: Carpet
    • Level: First
    • Area: 110 Square Feet
    • Dimensions: 10 x 11
    Primary bathroom
    • Features: Built-in Features, Shower Over Tub, Vinyl
    • Level: Second
    Bathroom 3
    • Features: Shower Over Tub, Vinyl
    • Level: First
    Bathroom 4
    • Features: Shower Over Tub
    • Level: Lower
    Den
    • Features: Built-in Features, Carpet, Ceiling Fan(s)
    • Level: Second
    • Area: 84 Square Feet
    • Dimensions: 12 x 7
    Dining room
    • Features: Vinyl
    • Level: First
    • Area: 144 Square Feet
    • Dimensions: 12 x 12
    Family room
    • Features: Fireplace, Vinyl
    • Level: First
    • Area: 325 Square Feet
    • Dimensions: 13 x 24
    Kitchen
    • Features: Pantry, Vinyl
    • Level: First
    • Area: 216 Square Feet
    • Dimensions: 12 x 18
    Laundry
    • Features: Built-in Features, Vinyl
    • Level: First
    Other
    • Features: Shower Only, Vinyl
    • Level: First
    Recreation room
    • Features: Carpet
    • Level: Lower
    • Area: 696 Square Feet
    • Dimensions: 24 x 29
    Heating
    • Natural Gas
    Cooling
    • Electric
    Appliances
    • Included: Dishwasher, Disposal, Refrigerator, Gas Range, Stainless Steel Appliance(s)
    • Laundry: Bedroom Level, Off The Kitchen
    Features
    • Ceiling Fan(s), Vaulted Ceiling(s), Walk-In Closet(s)
    • Flooring: Carpet, Luxury Vinyl, Wood
    • Doors: Storm Door(s)
    • Windows: Storm Window(s), Wood Frames
    • Basement: Daylight,Finished,Sump Pump,Walk-Out Access
    • Number of fireplaces: 1
    • Fireplace features: Family Room
    Interior area
    • Total structure area: 2,924
    • Total interior livable area: 2,924 sqft
    • Finished area above ground: 2,274
    • Finished area below ground: 650

    Property

    Parking
    • Total spaces: 2
    • Parking features: Attached, Garage Faces Rear
    • Attached garage spaces: 2
    Features
    • Patio & porch: Deck
    • Has private pool: Yes
    • Pool features: Above Ground
    • Spa features: Bath
    • Fencing: Wood
    Lot
    • Size: 0.3 Acres
    • Features: City Lot
    Details
    • Parcel number: 35140061000000000

    Construction

    Type & style
    • Home type: SingleFamily
    • Architectural style: Traditional
    • Property subtype: Single Family Residence
    Materials
    • Board & Batten Siding, Brick Trim
    • Roof: Composition
    Condition
    • Year built: 1979

    Utilities & green energy

    • Sewer: Public Sewer
    • Water: Public

    Community & HOA

    Community
    • Security: Security System
    • Subdivision: Timber Oaks
    HOA
    • Has HOA: No
    Location
    • Region: Blue Springs

    Financial & listing details

    • Tax assessed value: $275,080
    • Annual tax amount: $3,578
    • Date on market: 8/30/2023
    • Listing terms: Cash,Conventional,FHA,VA Loan
    • Ownership: Private

    Price history

    DateEventPrice
    9/28/2023Sold--
    Source: Heartland MLS as distributed by MLS GRID #2450681 Report a problem
    9/1/2023Pending sale$369,000$126/sqft
    Source: Heartland MLS as distributed by MLS GRID #2450681 Report a problem
    8/30/2023Listed for sale$369,000+53.8%$126/sqft
    Source: Heartland MLS as distributed by MLS GRID #2450681 Report a problem
    11/28/2018Sold--
    Source: Agent Provided Report a problem
    10/25/2018Pending sale$240,000$82/sqft
    Source: Keller Williams Platinum Partners #2135740 Report a problem
    10/23/2018Listed for sale$240,000+30.4%$82/sqft
    Source: Keller Williams Platinum #2135740 Report a problem
    10/3/2009Listing removed$184,000$63/sqft
    Source: Reece and Nichols Realtors #1629464 Report a problem
    8/26/2009Listed for sale$184,000$63/sqft
    Source: Reece and Nichols Realtors #1629464 Report a problem

    Public tax history

    YearProperty taxesTax assessment
    2025$4,281 -17.6%$52,266 -17.9%
    2024$5,195 +2%$63,680
    2023$5,095 +42.4%$63,680 +61.1%
    2022$3,578 +0.1%$39,520
    2021$3,575 +15.5%$39,520 +13.6%
    2020$3,095 +3.4%$34,799
    2019$2,992 $34,799 +8.5%
    2018$2,992 +2%$32,063
    2017$2,932 +6.1%$32,063 +3.3%
    2016$2,762 +4.8%$31,046 +4.9%
    2014$2,637 +0.5%$29,590
    2013$2,623 +0.1%$29,590
    2012$2,621 +0.3%$29,590
    2011$2,612 +1.8%$29,590
    2010$2,566 -5.7%$29,590
    2009$2,720 +1.8%$29,590 -6%
    2008$2,671 +5.6%$31,479
    2007$2,529 +0%$31,479 +6%
    2006$2,528 +7.9%$29,697
    2005$2,343 -0.2%$29,697 +9%
    2004$2,346 +23%$27,245
    2003$1,908 +5.3%$27,245 +14%
    2002$1,812 +2.1%$23,899
    2001$1,774 $23,899
    Find assessor info on the county website

    Neighborhood: 64015

    Nearby schools

    GreatSchools rating
    Schools provided by the listing agent
    • Elementary: James Lewis
    • Middle: Brittany Hill
    • High: Blue Springs

    Source: Heartland MLS as distributed by MLS GRID. This data may not be complete. We recommend contacting the local school district to confirm school assignments for this home.

    Get a cash offer in 3 minutes
    Find out how much your home could sell for in as little as 3 minutes with a no-obligation cash offer.
    Estimated market value
    $396,800
    Get a cash offer in 3 minutes
    Find out how much your home could sell for in as little as 3 minutes with a no-obligation cash offer.
    Estimated market value
    $396,800