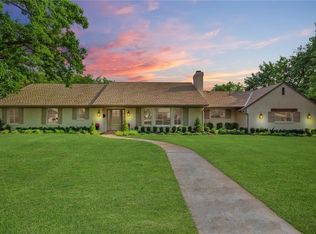
Absolutely charming and beautifully updated ranch-style home in the heart of Wileman's Belle Isle!
This one-level gem is everything you've been looking for warm, inviting, and full of character. Nestled on a peaceful, tree-lined street in one of Oklahoma City's most sought-after neighborhoods, this home blends timeless charm with modern updates and exceptional livability.
Inside, you'll find wood flooring throughout the main living areas and fresh paint that brightens every corner. The layout is thoughtfully designed with two spacious living areas perfect for entertaining or cozy evenings at home. The kitchen opens up into one of the living areas, creating a seamless flow that keeps you at the center of the action. A huge picture window over the sink looks out onto the lush backyard, bringing in natural light and a serene view of mature trees.
Storage is no problem here. This home offers incredible storage space throughout, plus extra large bedrooms that are rare in Belle Isle. Whether you're hosting guests or simply enjoying your own space, you'll love the room to stretch out.
Step outside to your covered patio oasis, complete with a cedar ceiling and mounted TV ideal for outdoor dining, game days, or just relaxing. The landscaping has been updated and is maintained effortlessly with an enhanced sprinkler system, including micro-watering zones for your flower beds and garden.
Another fabulous feature a whole home generator. You'll always have power!
You’ll enjoy convenient access to Whole Foods, Trader Joe’s, Sprouts, Penn Square Mall, The Oak, Classen Curve, and quick access to downtown or Edmond.
Set up your private showing today!
Sold for $501,000
$501,000
2113 NW 62nd St, Oklahoma City, OK 73112
3beds
2,376sqft
Single Family Residence
Built in 1957
10,001 Square Feet Lot
$508,900 Zestimate®
$211/sqft
$2,251 Estimated rent
Home value
$508,900
$478,000 - $545,000
$2,251/mo
Zestimate® history
Owner options
List your home for rent
$2,251/mo
Rent Zestimate®
Find your next renter with Zillow Rental Manager. Plus, with online applications, you can quickly screen prospective tenants – for free.
$2,251/mo
Rent Zestimate®
Refinance and save
$2,552/mo
Est. payment
Refinancing to a lower rate could help reduce your monthly payments and save thousands over the life of the loan.
$2,552/mo
Est. payment
Explore your selling options
Work with a Zillow partner agent
Leverage their expertise and Zillow's premium Showcase listings to get your home seen by more buyers.
Get startedList with your own agent
Get your home in front of millions of buyers by listing it on Zillow.
Learn how to do itSell it yourself
Take full control of how buyers see your home on Zillow by listing For Sale by Owner (FSBO).
List your homeWhat's special
Covered patio oasisFresh paintExtra large bedroomsLush backyardMounted tvIncredible storage spaceWood flooring
Zillow last checked:
Listing updated:
Listed by:
Jon Graves 405-640-7124,
Stetson Bentley
Bought with:
Leah Strickland, 155855
Leah and Whitney LLC
Source: MLSOK/OKCMAR as distributed by MLS GRID,MLS#: 1170646
Facts & features
Interior
Bedrooms & bathrooms
- Bedrooms: 3
- Bathrooms: 2
- Full bathrooms: 2
Primary bedroom
- Description: Ceiling Fan,Walk In Closet
Bathroom
- Description: Double Vanities,Tub & Shower
Dining room
- Description: Formal,Living/Dining
Kitchen
- Description: Island
Other
- Description: Fireplace,Living/Dining
Other
- Description: Family/Den
Appliances
- Included: Dishwasher, Disposal, Free-Standing Gas Oven, Free-Standing Gas Range
Features
- Ceiling Fan(s), Paint Woodwork
- Flooring: Brick, Carpet, Tile, Wood
- Windows: Window Treatments, Aluminum Frame
- Number of fireplaces: 1
- Fireplace features: Gas Log
Interior area
- Total structure area: 2,376
- Total interior livable area: 2,376 sqft
Property
Parking
- Total spaces: 2
- Parking features: Concrete
- Garage spaces: 2
Features
- Levels: One
- Stories: 1
- Patio & porch: Patio, Porch
- Fencing: Wood
Lot
- Size: 10,001 Square Feet
- Dimensions: 80 x 125
- Features: Interior Lot
Details
- Parcel number: 2113NW6273112
- Special conditions: None
Construction
Type & style
- Home type: SingleFamily
- Architectural style: Ranch
- Property subtype: Single Family Residence
Materials
- Brick & Frame, Masonry Vaneer
- Foundation: Slab
- Roof: Composition
Condition
- Year built: 1957
Utilities & green energy
- Utilities for property: Public
Community & HOA
Location
- Region: Oklahoma City
Financial & listing details
- Price per square foot: $211/sqft
- Tax assessed value: $384,298
- Annual tax amount: $3,622
- Date on market: 5/23/2025
- Listing terms: Cash,Conventional,Sell FHA or VA,Assumable
Price history
| Date | Event | Price |
|---|---|---|
| 7/11/2025 | Sold | $501,000-1.6%$211/sqft |
Source:  MLSOK/OKCMAR as distributed by MLS GRID #1170646 Report a problem MLSOK/OKCMAR as distributed by MLS GRID #1170646 Report a problem | ||
| 5/27/2025 | Pending sale | $509,000$214/sqft |
Source: MLSOK/OKCMAR as distributed by MLS GRID #1170646 Report a problem | ||
| 5/23/2025 | Listed for sale | $509,000+45.4%$214/sqft |
Source: MLSOK/OKCMAR as distributed by MLS GRID #1170646 Report a problem | ||
| 8/14/2018 | Sold | $350,000-3.8%$147/sqft |
Source: MLSOK/OKCMAR as distributed by MLS GRID #806421 Report a problem | ||
| 6/23/2018 | Listed for sale | $364,000+14.1%$153/sqft |
Source: Allied, Inc., REALTORS #806421 Report a problem | ||
| 9/9/2015 | Sold | $319,000+59.5%$134/sqft |
Source: MLSOK/OKCMAR as distributed by MLS GRID #593978 Report a problem | ||
| 5/2/2003 | Sold | $200,000+60%$84/sqft |
Source: Public Record Report a problem | ||
| 1/30/2002 | Sold | $125,000$53/sqft |
Source: Public Record Report a problem | ||
Public tax history
| Year | Property taxes | Tax assessment |
|---|---|---|
| 2025 | $5,072 +2.3% | $42,272 +3% |
| 2024 | $4,961 +4% | $41,041 +3% |
| 2023 | $4,771 +7.6% | $39,845 +3% |
| 2022 | $4,433 +3% | $38,684 +3% |
| 2021 | $4,303 +1.9% | $37,558 +3% |
| 2020 | $4,223 +21.3% | $36,465 -4.3% |
| 2019 | $3,482 +16.1% | $38,115 +19.3% |
| 2018 | $2,998 -21.2% | $31,955 -4.8% |
| 2017 | $3,803 | $33,550 -3.2% |
| 2016 | $3,803 -3.2% | $34,650 +12.4% |
| 2015 | $3,930 +21.7% | $30,830 +5% |
| 2014 | $3,229 | $29,362 +2.8% |
| 2013 | -- | $28,563 -0.2% |
| 2012 | -- | $28,617 +0.4% |
| 2011 | -- | $28,495 +1.2% |
| 2010 | -- | $28,147 +5% |
| 2009 | -- | $26,807 +5% |
| 2008 | -- | $25,530 +5% |
| 2007 | -- | $24,315 +5% |
| 2006 | -- | $23,157 +5% |
| 2005 | -- | $22,055 -89% |
| 2004 | $2,337 | $200,500 +809.1% |
| 2003 | -- | $22,055 +49.6% |
| 2002 | -- | $14,740 -3.9% |
| 2001 | -- | $15,339 -3.8% |
| 2000 | -- | $15,940 |
| 1999 | -- | $15,940 |
Find assessor info on the county website
Neighborhood: Belle Isle
Nearby homes
- $479,8003 bd2 ba2.4k sqft2117 NW 62nd St, Oklahoma City, OK 73112Off Market

- $349,0003 bd1 ba2.1k sqft2109 NW 62nd St, Oklahoma City, OK 73112Off Market
- $429,5003 bd2 ba2.4k sqft2105 NW 62nd St, Oklahoma City, OK 73112Off Market

- $574,0003 bd3 ba2k sqft2112 NW 62nd St, Oklahoma City, OK 73112Off Market
- $331,8003 bd2 ba1.8k sqft2116 NW 63rd St, Oklahoma City, OK 73112Off Market
- $548,8003 bd3 ba2.6k sqft2121 NW 62nd St, Oklahoma City, OK 73112Off Market
- $346,4003 bd1 ba2.2k sqft2108 NW 62nd St, Oklahoma City, OK 73112Off Market
- $263,1003 bd2 ba1.6k sqft2120 NW 63rd St, Oklahoma City, OK 73112Off Market
Nearby schools
GreatSchools rating
- 6/10Nichols Hills Elementary SchoolGrades: PK-4Distance: 1.2 mi
- 2/10John Marshall Middle SchoolGrades: 5-8Distance: 4.4 mi
- 1/10John Marshall High SchoolGrades: 9-12Distance: 4.4 mi
Schools provided by the listing agent
- Elementary: West Nichols Hills ES
- Middle: John Marshall MS
- High: John Marshall HS
Source: MLSOK/OKCMAR as distributed by MLS GRID. This data may not be complete. We recommend contacting the local school district to confirm school assignments for this home.
Get a cash offer in 3 minutes
Find out how much your home could sell for in as little as 3 minutes with a no-obligation cash offer.
Estimated market value
$508,900
Get a cash offer in 3 minutes
Find out how much your home could sell for in as little as 3 minutes with a no-obligation cash offer.
Estimated market value
$508,900
- Oklahoma
- Oklahoma County
- Oklahoma City
- 73112
- Belle Isle
- 2113 NW 62nd St
Nearby cities
Nearby neighborhoods
Nearby zip codes
Other Oklahoma City Topics
