This home sounds like a true gem with its spacious design and thoughtful layout! The vaulted entry sets a grand tone as you enter, leading you through an open, airy living room and lofted family room. The formal dining room adds a touch of elegance, perfect for hosting guests. The kitchen is a chef’s dream with its ample counter space, built-in appliances, and adjoining breakfast room with great natural light.
Upstairs, the expansive primary bedroom with its private bath promises a retreat-like atmosphere, while the additional bedrooms and hall bath offer plenty of space for family or guests. The third level is a standout feature with its roomy family room and a large fourth bedroom, providing flexibility for your needs—be it an office, guest room, or playroom.
The garage level’s mudroom and laundry room are a practical touch, and the basement offers plenty of storage space. The oversized, fenced lot and patio area are perfect for outdoor entertaining, all nestled in a peaceful cul-de-sac location.
With a low-maintenance exterior featuring vinyl siding and gutter guards, it’s ready for you to move in and start enjoying immediately! What do you think? Does it check all the boxes for your dream home?
Sold
Price Unknown
2113 NW Parker Ct, Blue Springs, MO 64015
4beds
2,136sqft
Single Family Residence
Built in 1984
0.29 Acres Lot
$320,100 Zestimate®
$--/sqft
$2,313 Estimated rent
Home value
$320,100
$285,000 - $362,000
$2,313/mo
Zestimate® history
Owner options
List your home for rent
$2,313/mo
Rent Zestimate®
Find your next renter with Zillow Rental Manager. Plus, with online applications, you can quickly screen prospective tenants – for free.
$2,313/mo
Rent Zestimate®
Refinance and save
Refinancing to a lower rate could help reduce your monthly payments and save thousands over the life of the loan.
Explore your selling options
Work with a Zillow partner agent
Leverage their expertise and Zillow's premium Showcase listings to get your home seen by more buyers.
Get startedList with your own agent
Get your home in front of millions of buyers by listing it on Zillow.
Learn how to do itSell it yourself
Take full control of how buyers see your home on Zillow by listing For Sale by Owner (FSBO).
List your homeWhat's special
Patio areaOversized fenced lotBuilt-in appliancesExpansive primary bedroomPrivate bathLofted family roomLarge fourth bedroom
Zillow last checked:
Listing updated:
Listed by:
Sharon McNulty 913-980-7653,
Weichert, Realtors Welch & Com
Bought with:
Eric Craig Team
ReeceNichols-KCN
Source: Heartland MLS as distributed by MLS GRID,MLS#: 2526349
Facts & features
Interior
Bedrooms & bathrooms
- Bedrooms: 4
- Bathrooms: 2
- Full bathrooms: 2
Primary bedroom
- Features: Ceiling Fan(s)
- Level: Second
- Area: 225 Square Feet
- Dimensions: 15 x 15
Bedroom 2
- Features: Ceiling Fan(s)
- Level: Second
- Area: 132 Square Feet
- Dimensions: 12 x 11
Bedroom 3
- Features: Ceiling Fan(s)
- Level: Second
- Area: 110 Square Feet
- Dimensions: 11 x 10
Bedroom 4
- Features: Ceiling Fan(s)
- Level: Third
- Area: 187 Square Feet
- Dimensions: 17 x 11
Primary bathroom
- Features: Built-in Features, Shower Only
- Level: Second
Bathroom 1
- Features: Built-in Features, Ceiling Fan(s), Shower Over Tub
- Level: Second
Dining room
- Level: First
- Area: 121 Square Feet
- Dimensions: 11 x 11
Family room
- Features: All Carpet
- Level: Third
- Area: 224 Square Feet
- Dimensions: 16 x 14
Kitchen
- Features: Ceramic Tiles, Indirect Lighting, Pantry
- Level: First
- Area: 204 Square Feet
- Dimensions: 17 x 12
Laundry
- Level: Lower
Living room
- Features: Fireplace, Indirect Lighting
- Level: First
- Area: 405 Square Feet
- Dimensions: 27 x 15
Heating
- Forced Air
Cooling
- Attic Fan, Electric
Appliances
- Included: Dishwasher, Disposal, Exhaust Fan, Humidifier, Built-In Electric Oven
- Laundry: In Hall, Laundry Room
Features
- Ceiling Fan(s), Pantry, Vaulted Ceiling(s)
- Flooring: Carpet, Luxury Vinyl, Tile
- Doors: Storm Door(s)
- Windows: Thermal Windows, Wood Frames
- Basement: Concrete,Full,Garage Entrance,Interior Entry,Sump Pump
- Number of fireplaces: 1
- Fireplace features: Gas Starter, Living Room, Wood Burning, Fireplace Screen
Interior area
- Total structure area: 2,136
- Total interior livable area: 2,136 sqft
- Finished area above ground: 2,136
- Finished area below ground: 0
Property
Parking
- Total spaces: 2
- Parking features: Attached, Built-In, Garage Door Opener, Garage Faces Front
- Attached garage spaces: 2
Features
- Patio & porch: Deck
- Exterior features: Dormer, Sat Dish Allowed
- Fencing: Wood
Lot
- Size: 0.29 Acres
- Features: City Lot, Cul-De-Sac
Details
- Parcel number: 35140083600000000
Construction
Type & style
- Home type: SingleFamily
- Architectural style: Traditional
- Property subtype: Single Family Residence
Materials
- Brick Veneer, Frame, Vinyl Siding
- Roof: Composition
Condition
- Year built: 1984
Utilities & green energy
- Sewer: Public Sewer
- Water: Public
Community & HOA
Community
- Security: Smoke Detector(s)
- Subdivision: Timber Oaks
HOA
- Has HOA: No
Location
- Region: Blue Springs
Financial & listing details
- Tax assessed value: $263,170
- Annual tax amount: $4,287
- Date on market: 1/17/2025
- Listing terms: Cash,Conventional
- Exclusions: See Disclosure
- Ownership: Private
- Road surface type: Paved
Price history
| Date | Event | Price |
|---|---|---|
| 3/3/2025 | Sold | -- |
Source:  Heartland MLS as distributed by MLS GRID #2526349 Report a problem Heartland MLS as distributed by MLS GRID #2526349 Report a problem | ||
| 1/21/2025 | Pending sale | $300,000$140/sqft |
Source: Heartland MLS as distributed by MLS GRID #2526349 Report a problem | ||
| 1/17/2025 | Listed for sale | $300,000-3.2%$140/sqft |
Source: Heartland MLS as distributed by MLS GRID #2526349 Report a problem | ||
| 8/11/2009 | Sold | -- |
Source: Agent Provided Report a problem | ||
| 5/19/2008 | Listing removed | $310,000$145/sqft |
Source: Homes & Land #1465962 Report a problem | ||
| 4/16/2008 | Listed for sale | $310,000$145/sqft |
Source: Homes & Land #1465962 Report a problem | ||
Public tax history
| Year | Property taxes | Tax assessment |
|---|---|---|
| 2025 | $4,095 -4.5% | $50,003 -4.8% |
| 2024 | $4,287 +2% | $52,547 |
| 2023 | $4,205 +22.8% | $52,547 +39% |
| 2022 | $3,423 +0.1% | $37,810 |
| 2021 | $3,420 +11.7% | $37,810 +9.8% |
| 2020 | $3,062 +3.4% | $34,434 |
| 2019 | $2,960 | $34,434 +14.9% |
| 2018 | $2,960 +8% | $29,969 |
| 2017 | $2,741 +3.7% | $29,969 +0.9% |
| 2016 | $2,642 +2.5% | $29,697 +2.6% |
| 2014 | $2,578 +0.5% | $28,934 |
| 2013 | $2,565 +0.1% | $28,934 |
| 2012 | $2,563 +0.3% | $28,934 |
| 2011 | $2,554 +1.8% | $28,934 |
| 2010 | $2,509 -5.7% | $28,934 |
| 2009 | $2,660 +1.8% | $28,934 -6% |
| 2008 | $2,612 +5.6% | $30,782 |
| 2007 | $2,473 +0% | $30,782 +6% |
| 2006 | $2,472 +7.9% | $29,039 |
| 2005 | $2,291 -0.2% | $29,039 +9% |
| 2004 | $2,294 +23% | $26,642 |
| 2003 | $1,866 +5.3% | $26,642 +14% |
| 2002 | $1,772 +2.1% | $23,370 |
| 2001 | $1,736 | $23,370 |
Find assessor info on the county website
Neighborhood: 64015
Nearby homes
- $340,9004 bd2 ba2k sqft2112 NW Hines Ct, Blue Springs, MO 64015Off Market
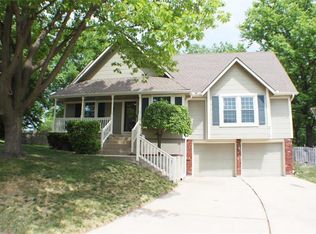
- $279,9003 bd2 ba1.4k sqft2117 NW Parker Ct, Blue Springs, MO 64015Off Market
- $--3 bd3 ba2.9k sqft2117 Parker Ct, Blue Springs, MO 64015Sold
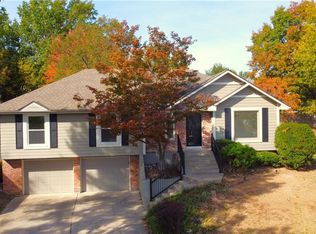
- $291,3003 bd2 ba1.6k sqft2109 NW Parker Ct, Blue Springs, MO 64015Off Market
- $331,0004 bd2 ba2k sqft2108 NW Hines Ct, Blue Springs, MO 64015Off Market
- $326,8004 bd2 ba1.9k sqft2113 NW Hines Ct, Blue Springs, MO 64015Off Market
- $291,7003 bd2 ba1.7k sqft2112 NW Parker Ct, Blue Springs, MO 64015Off Market
- $325,0004 bd2 ba1.6k sqft2105 NW Parker Ct, Blue Springs, MO 64015Off Market
Nearby schools
GreatSchools rating
- 7/10James Lewis Elementary SchoolGrades: PK-5Distance: 0.5 mi
- 7/10Brittany Hill Middle SchoolGrades: 6-8Distance: 1 mi
- 8/10Blue Springs High SchoolGrades: 9-12Distance: 1.1 mi
Schools provided by the listing agent
- Elementary: James Lewis
- Middle: Brittany Hill
- High: Blue Springs
Source: Heartland MLS as distributed by MLS GRID. This data may not be complete. We recommend contacting the local school district to confirm school assignments for this home.
Get a cash offer in 3 minutes
Find out how much your home could sell for in as little as 3 minutes with a no-obligation cash offer.
Estimated market value
$320,100
Get a cash offer in 3 minutes
Find out how much your home could sell for in as little as 3 minutes with a no-obligation cash offer.
Estimated market value
$320,100
- Missouri
- Jackson County
- Blue Springs
- 64015
- 2113 NW Parker Ct
Nearby cities
Nearby zip codes
Other Blue Springs Topics
