Skip main navigation
Sold for $434,970
  • $434,970

    2113 Nancy Gray Avenue, Fort Collins, CO 80525

    3beds
    1,690sqft
    Townhouse
    Built in 2013
    2,487 Square Feet Lot
    $435,700 Zestimate®
    $257/sqft
    $2,469 Estimated rent

    Home value

    $435,700

    $414,000 - $457,000

    $2,469/mo

    Zestimate® history
    Loading
    Loading...

    Owner options

    List your home for rent

    $2,469/mo

    Rent Zestimate®

    Find your next renter with Zillow Rental Manager. Plus, with online applications, you can quickly screen prospective tenants – for free.

    Learn more

    $2,469/mo

    Rent Zestimate®

    Refinance and save

    $2,959/mo

    Est. payment

    Refinancing to a lower rate could help reduce your monthly payments and save thousands over the life of the loan.

    See today's rates

    $2,959/mo

    Est. payment

    Explore your selling options

    Work with a Zillow partner agent

    Leverage their expertise and Zillow's premium Showcase listings to get your home seen by more buyers.

    Get started

    List with your own agent

    Get your home in front of millions of buyers by listing it on Zillow.

    Learn how to do it

    Sell it yourself

    Take full control of how buyers see your home on Zillow by listing For Sale by Owner (FSBO).

    List your home

    What's special

    Gas fireplaceCovered front porchPrivate primary suitePrivate gated front entranceTree-lined streetsEn-suite bathroomLarge walk-in closet
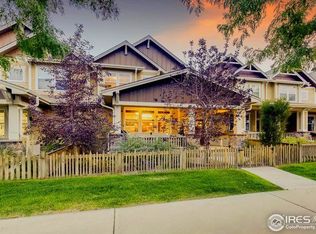
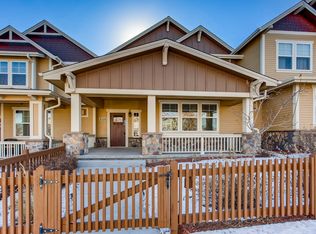
    **Prime Corner-Lot Townhome** Discover this well-maintained, 3-bedroom, 2.5-bathroom townhome offering an optimal blend of space and functionality in the desirable Bucking Horse community.The main level features a practical, open-concept floor plan designed for modern living. The kitchen is equipped with newer appliances and seamlessly connects to the dining and living area, which is anchored by a gas fireplace, providing a cozy focal point. A rare feature is the mudroom and laundry located adjacent to the 2-car garage, complete with a separate exterior entrance. This highly functional setup enhances daily convenience and organization. The upper level includes the private primary suite, which features a large walk-in closet and an en-suite bathroom. The two secondary bedrooms are connected by a shared Jack & Jill bathroom. The home is complete with a large, covered front porch and a private, gated front entrance. Bucking Horse is an established neighborhood known for its tree-lined streets and amenities, including a community pool and clubhouse. This location provides both a great residential setting and convenient access to shopping, parks, and trails.

    Zillow last checked:

    Listing updated:

    Listed by:

    Carrie Briscoe 303-475-7871,

    HomeSmart Realty

    Bought with:

    Claire Gilmore, 40002192

    MB KELL & COMPANY

    Source: REcolorado as distributed by MLS GRID,MLS#: 1611450MLS Logo

    Facts & features

    Interior

    Bedrooms & bathrooms
    • Bedrooms: 3
    • Bathrooms: 3
    • Full bathrooms: 2
    • 1/2 bathrooms: 1
    • Main level bathrooms: 1
    Bedroom
    • Level: Upper
    Bedroom
    • Level: Upper
    Bedroom
    • Features: Primary Suite
    • Level: Upper
    Bathroom
    • Level: Main
    Bathroom
    • Level: Upper
    Bathroom
    • Features: En Suite Bathroom
    • Level: Upper
    Dining room
    • Level: Main
    Kitchen
    • Level: Main
    Laundry
    • Level: Main
    Living room
    • Level: Main
    Mud room
    • Level: Main
    Heating
    • Forced Air, Natural Gas
    Cooling
    • Central Air
    Appliances
    • Included: Dishwasher, Disposal, Dryer, Gas Water Heater, Microwave, Range, Range Hood, Refrigerator, Self Cleaning Oven, Washer
    • Laundry: In Unit
    Features
    • Eat-in Kitchen, Granite Counters, High Ceilings, Jack & Jill Bathroom, Kitchen Island, Open Floorplan, Primary Suite, Vaulted Ceiling(s), Walk-In Closet(s)
    • Flooring: Carpet, Tile, Vinyl
    • Windows: Double Pane Windows, Window Coverings
    • Has basement: No
    • Number of fireplaces: 1
    • Fireplace features: Living Room
    • Common walls with other units/homes: End Unit
    Interior area
    • Total structure area: 1,690
    • Total interior livable area: 1,690 sqft
    • Finished area above ground: 1,690

    Property

    Parking
    • Total spaces: 2
    • Parking features: Concrete
    • Attached garage spaces: 2
    Features
    • Levels: Two
    • Stories: 2
    • Entry location: Exterior Access
    • Patio & porch: Front Porch
    • Pool features: Outdoor Pool
    Lot
    • Size: 2,487 Square Feet
    • Features: Corner Lot
    Details
    • Parcel number: R1652951
    • Special conditions: Standard

    Construction

    Type & style
    • Home type: Townhouse
    • Architectural style: Contemporary
    • Property subtype: Townhouse
    • Attached to another structure: Yes
    Materials
    • Frame
    • Foundation: Structural
    Condition
    • Year built: 2013

    Utilities & green energy

    • Sewer: Public Sewer
    • Water: Public

    Community & HOA

    Community
    • Subdivision: Bucking Horse
    HOA
    • Has HOA: Yes
    • Amenities included: Clubhouse, Park, Playground, Pool, Trail(s)
    • Services included: Reserve Fund, Maintenance Grounds, Maintenance Structure, Snow Removal, Trash, Water
    • HOA fee: $425 monthly
    • HOA name: Bucking Horse HOA
    • HOA phone: 970-235-0607
    Location
    • Region: Fort Collins

    Financial & listing details

    • Price per square foot: $257/sqft
    • Tax assessed value: $516,300
    • Annual tax amount: $2,966
    • Date on market: 10/30/2025
    • Listing terms: Cash,Conventional,FHA,VA Loan
    • Exclusions: None
    • Ownership: Individual
    • Road surface type: Alley Paved, Paved

    Price history

    DateEventPrice
    11/25/2025Sold$434,970-5.4%$257/sqft
    Source: REcolorado as distributed by MLS GRID #1611450 Report a problem
    11/11/2025Pending sale$460,000$272/sqft
    Source: REcolorado as distributed by MLS GRID #1611450 Report a problem
    10/30/2025Listed for sale$460,000+13.6%$272/sqft
    Source: REcolorado as distributed by MLS GRID #1611450 Report a problem
    4/14/2021Sold$405,000-0.7%$240/sqft
    Source: IRES as distributed by MLS GRID #935031 Report a problem
    3/24/2021Listing removed--
    Source: Owner Report a problem
    3/9/2021Listed for sale$408,000+13.4%$241/sqft
    Source: IRES as distributed by MLS GRID #935031 Report a problem
    7/27/2018Listing removed$1,900$1/sqft
    Source: Owner Report a problem
    7/20/2018Listed for rent$1,900$1/sqft
    Source: Owner Report a problem
    6/18/2018Sold$359,800+40.1%$213/sqft
    Source: Public Record Report a problem
    1/7/2014Sold$256,865$152/sqft
    Source: Public Record Report a problem

    Public tax history

    YearProperty taxesTax assessment
    2024$2,966 +7.4%$34,593 -1%
    2023$2,760 -1%$34,928 +19.5%
    2022$2,789 +2.9%$29,232 -2.8%
    2021$2,711 -0.4%$30,073 +3.8%
    2020$2,722 +7.2%$28,972 -0.7%
    2019$2,540 $29,174 +4.7%
    2018$2,540 $27,871
    2017$2,540 +0.3%$27,871 +26.5%
    2016$2,531 +26.8%$22,026 0%
    2015$1,996 +62.6%$22,030 +63.7%
    2014$1,228 $13,460 +350.2%
    2013-- $2,990
    Find assessor info on the county website

    Neighborhood: Side Hill

    Nearby schools

    GreatSchools rating
    Schools provided by the listing agent
    • Elementary: Riffenburgh
    • Middle: Lesher
    • High: Fort Collins
    • District: Poudre R-1

    Source: REcolorado as distributed by MLS GRID. This data may not be complete. We recommend contacting the local school district to confirm school assignments for this home.

    Get a cash offer in 3 minutes
    Find out how much your home could sell for in as little as 3 minutes with a no-obligation cash offer.
    Estimated market value
    $435,700
    Get a cash offer in 3 minutes
    Find out how much your home could sell for in as little as 3 minutes with a no-obligation cash offer.
    Estimated market value
    $435,700