Discover effortless luxury in this beautifully designed 3-bedroom, 2-bathroom townhome located in the highly desirable Page Creek Trail community, one of Longview’s most charming and walkable newer developments. Built for comfort, convenience, and modern living, this home features tall ceilings, beautiful Luxury Vinyl plank flooring, granite countertops, stainless steel appliances, and a spacious 2-car garage. The open-concept layout welcomes you with abundant natural light and a seamless flow from the kitchen to the dining and living areas, perfect for hosting, relaxing, or simply enjoying the elevated feel of your space. The primary suite offers a peaceful retreat with a large walk-in closet and a beautifully finished bathroom. Step outside and experience the true advantage of this community: sidewalk-lined streets, a private park, walking trail, and a dedicated dog park all just steps from your front door. Whether you enjoy morning walks, evening strolls, or letting your pets run freely, this neighborhood delivers a lifestyle that’s hard to match. And the best part? Lawn care is fully included in the HOA, giving you a true lock-and-leave lifestyle with zero-yard maintenance. This is modern living at its finest, newer construction, premium finishes, unbeatable convenience, and a community designed for enjoyment. Homes in Page Creek Trail move quickly, and this one is a standout.
Sold
Price Unknown
2113 Page Creek Trl, Longview, TX 75601
3beds
1,560sqft
Townhouse
Built in 2019
5,183 Square Feet Lot
$275,100 Zestimate®
$--/sqft
$1,951 Estimated rent
Home value
$275,100
$261,000 - $289,000
$1,951/mo
Zestimate® history
Owner options
List your home for rent
$1,951/mo
Rent Zestimate®
Find your next renter with Zillow Rental Manager. Plus, with online applications, you can quickly screen prospective tenants – for free.
$1,951/mo
Rent Zestimate®
Refinance and save
$1,128/mo
Est. payment
Refinancing to a lower rate could help reduce your monthly payments and save thousands over the life of the loan.
$1,128/mo
Est. payment
Explore your selling options
Work with a Zillow partner agent
Leverage their expertise and Zillow's premium Showcase listings to get your home seen by more buyers.
Get startedList with your own agent
Get your home in front of millions of buyers by listing it on Zillow.
Learn how to do itSell it yourself
Take full control of how buyers see your home on Zillow by listing For Sale by Owner (FSBO).
List your homeWhat's special
Abundant natural lightStainless steel appliancesGranite countertopsSidewalk-lined streetsBeautifully finished bathroomTall ceilingsWalking trail
Zillow last checked:
Listing updated:
Listed by:
Khadijah Smith 903-917-6636,
The Doddy Realty LLC
Bought with:
MEMBER NON
NON MEMBER
Source: LGVBOARD,MLS#: 20264574
Facts & features
Interior
Bedrooms & bathrooms
- Bedrooms: 3
- Bathrooms: 2
- Full bathrooms: 2
Bedroom
- Features: Walk-In Closet(s)
Bathroom
- Features: Granite Counters
Heating
- Central Electric
Cooling
- Central Electric, Heat Pump
Appliances
- Included: Elec Range/Oven, Microwave, Dishwasher, Electric Water Heater
- Laundry: Electric Dryer Hookup
Features
- High Ceilings, Ceiling Fan(s), Granite Counters, Ceiling Fans, High Speed Internet
- Flooring: Carpet, Vinyl
- Windows: Shades/Blinds
- Has fireplace: No
- Fireplace features: None
Interior area
- Total structure area: 1,560
- Total interior livable area: 1,560 sqft
Property
Parking
- Total spaces: 2
- Parking features: Garage, Garage Faces Front, Concrete
- Garage spaces: 2
- Has uncovered spaces: Yes
Features
- Levels: One
- Stories: 1
- Patio & porch: Porch
- Exterior features: Auto Sprinkler, Rain Gutters
- Pool features: None
- Fencing: Wood
Lot
- Size: 5,183 Square Feet
- Dimensions: 40 X 129
- Features: Landscaped, Native Grass, Curbs/Gutters
- Topography: Rolling
Details
- Additional structures: Storage, Storage Buildings
- Parcel number: 10095803
Construction
Type & style
- Home type: Townhouse
- Property subtype: Townhouse
Materials
- Stone/Rock
- Foundation: Slab
- Roof: Composition
Condition
- New Construction
- New construction: Yes
- Year built: 2019
Utilities & green energy
- Sewer: Public Sewer
- Water: Public Water, City
- Utilities for property: Electricity Available, Cable Available
Green energy
- Energy generation: Wind
Community & HOA
Community
- Security: Security Lights
HOA
- Has HOA: Yes
- HOA fee: $1,128 annually
Location
- Region: Longview
Financial & listing details
- Tax assessed value: $280,360
- Annual tax amount: $1,730
- Date on market: 6/26/2026
- Listing terms: Cash,FHA,Conventional,VA Loan
- Exclusions: None
- Road surface type: Concrete
Price history
| Date | Event | Price |
|---|---|---|
| 8/7/2026 | Sold | -- |
Source:  LGVBOARD #20264574 Report a problem LGVBOARD #20264574 Report a problem | ||
| 7/28/2026 | Pending sale | $279,900$179/sqft |
Source: LGVBOARD #20264574 Report a problem | ||
| 6/26/2026 | Listed for sale | $279,900$179/sqft |
Source: LGVBOARD #20264574 Report a problem | ||
| 5/17/2019 | Sold | -- |
Source: LGVBOARD #20190705 Report a problem | ||
Public tax history
| Year | Property taxes | Tax assessment |
|---|---|---|
| 2025 | $1,920 -19.2% | $280,360 -2.9% |
| 2024 | $2,375 +0.5% | $288,700 +4.2% |
| 2023 | $2,363 -24.1% | $277,170 +15.3% |
| 2022 | $3,115 | $240,450 +11.7% |
| 2021 | -- | $215,170 +5.9% |
| 2020 | $2,855 +64% | $203,180 +158.4% |
| 2019 | $1,741 | $78,640 +244.8% |
| 2018 | -- | $22,810 |
Find assessor info on the county website
Neighborhood: 75601
Nearby homes
- $286,6003 bd2 ba1.5k sqft2111 Page Creek Trl, Longview, TX 75601Off Market
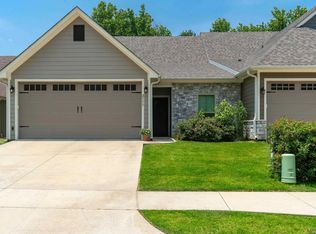
- $--3 bd2 ba1.4k sqft2115 Page Creek Trl, Longview, TX 75601Sold
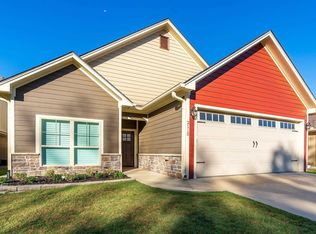
- $291,700-- bd-- ba1.5k sqft2109 Page Creek Trl, Longview, TX 75601Off Market
- $--3 bd2 ba1.4k sqft2117 Page Creek Trl, Longview, TX 75601Sold

- $286,1003 bd2 ba1.5k sqft2119 Page Creek Trl, Longview, TX 75601Off Market
- $279,200-- bd-- ba1.4k sqft2107 Page Creek Trl, Longview, TX 75601Off Market
- $129,7003 bd2 ba1.4k sqft2105 Page Creek Trl, Longview, TX 75601Off Market
- $283,0003 bd2 ba1.5k sqft2121 Page Creek Trl, Longview, TX 75601Off Market
Nearby schools
GreatSchools rating
- 7/10Hallsville Intermediate SchoolGrades: 5-6Distance: 7.6 mi
- 9/10Hallsville Junior High SchoolGrades: 6-8Distance: 7.7 mi
- 7/10Hallsville High SchoolGrades: 9-12Distance: 6.3 mi
Schools provided by the listing agent
- District: Hallsville ISD
Source: LGVBOARD. This data may not be complete. We recommend contacting the local school district to confirm school assignments for this home.
- Texas
- Harrison County
- Longview
- 75601
- 2113 Page Creek Trl
