Great opportunity to own a completely Updated home in a Great neighborhood in Little Elm! This home boasts a gorgeous open concept kitchen, complete with huge island and marble countertops. All living areas feature gleaming engineered wood floors. All 3 bedrooms are spacious and carpeted.
You will enjoy the large Primary bedroom that features an en suite bath. The Primary bathroom has been completely remodeled and has a spa-like feel, with soaking tub and separate oversized shower! You will also enjoy 2 separate living and dining areas, making entertaining a delight. Also, enjoy peace of mind as the HVAC are only 2 years old...aslo, the hot water heater was just replaced in June '25.The condition and size of the home make this a great value... Don't miss this wonderful family home in a super community!
Sold
Price Unknown
2113 Parkside Dr, Denton, TX 75068
3beds
2,339sqft
Single Family Residence
Built in 2002
6,490 Square Feet Lot
$380,600 Zestimate®
$--/sqft
$2,575 Estimated rent
Home value
$380,600
$358,000 - $407,000
$2,575/mo
Zestimate® history
Owner options
List your home for rent
$2,575/mo
Rent Zestimate®
Find your next renter with Zillow Rental Manager. Plus, with online applications, you can quickly screen prospective tenants – for free.
$2,575/mo
Rent Zestimate®
Refinance and save
$166/mo
Est. payment
Refinancing to a lower rate could help reduce your monthly payments and save thousands over the life of the loan.
$166/mo
Est. payment
Explore your selling options
Work with a Zillow partner agent
Leverage their expertise and Zillow's premium Showcase listings to get your home seen by more buyers.
Get startedList with your own agent
Get your home in front of millions of buyers by listing it on Zillow.
Learn how to do itSell it yourself
Take full control of how buyers see your home on Zillow by listing For Sale by Owner (FSBO).
List your homeWhat's special
Gleaming engineered wood floorsLarge primary bedroomHuge islandSoaking tubMarble countertopsEn suite bathOpen concept kitchen
Zillow last checked:
Listing updated:
Listed by:
Billy Boone 0616698 214-989-8070,
Allie Beth Allman & Assoc. 214-521-7355
Bought with:
Michelle Bentley
Allie Beth Allman & Assoc.
Source: NTREIS,MLS#: 20988798
Facts & features
Interior
Bedrooms & bathrooms
- Bedrooms: 3
- Bathrooms: 3
- Full bathrooms: 2
- 1/2 bathrooms: 1
Primary bedroom
- Features: En Suite Bathroom
- Level: Second
- Dimensions: 0 x 0
Bedroom
- Level: Second
- Dimensions: 0 x 0
Bedroom
- Level: Second
- Dimensions: 0 x 0
Living room
- Level: First
- Dimensions: 0 x 0
Heating
- Central
Cooling
- Central Air
Appliances
- Included: Dishwasher, Gas Cooktop, Disposal, Microwave
Features
- Chandelier, Decorative/Designer Lighting Fixtures, Kitchen Island, Cable TV
- Flooring: Carpet, Engineered Hardwood
- Has basement: No
- Number of fireplaces: 1
- Fireplace features: Gas Log
Interior area
- Total interior livable area: 2,339 sqft
Property
Parking
- Total spaces: 2
- Parking features: Garage, Garage Door Opener
- Attached garage spaces: 2
Features
- Levels: Two
- Stories: 2
- Pool features: None
Lot
- Size: 6,490 Square Feet
Details
- Parcel number: R239378
Construction
Type & style
- Home type: SingleFamily
- Architectural style: Traditional,Detached
- Property subtype: Single Family Residence
Materials
- Foundation: Slab
- Roof: Composition
Condition
- Year built: 2002
Utilities & green energy
- Sewer: Public Sewer
- Water: Public
- Utilities for property: Sewer Available, Water Available, Cable Available
Community & HOA
Community
- Subdivision: Lakewood Estates
HOA
- Has HOA: Yes
- Services included: Association Management
- HOA fee: $166 annually
- HOA name: real manage
- HOA phone: 866-473-2573
Location
- Region: Denton
Financial & listing details
- Tax assessed value: $367,106
- Annual tax amount: $5,475
- Date on market: 7/3/2025
- Cumulative days on market: 32 days
- Listing terms: Cash,Conventional,FHA
Price history
| Date | Event | Price |
|---|---|---|
| 8/27/2025 | Sold | -- |
Source: NTREIS #20988798 Report a problem | ||
| 8/7/2025 | Pending sale | $400,000$171/sqft |
Source: NTREIS #20988798 Report a problem | ||
| 7/17/2025 | Price change | $400,000-2.2%$171/sqft |
Source: NTREIS #20988798 Report a problem | ||
| 7/3/2025 | Listed for sale | $409,000+38.6%$175/sqft |
Source: NTREIS #20988798 Report a problem | ||
| 9/9/2020 | Sold | -- |
Source: Agent Provided Report a problem | ||
| 8/1/2020 | Price change | $295,000-1%$126/sqft |
Source: Citiwide Alliance Realty #14342285 Report a problem | ||
| 7/9/2020 | Listed for sale | $298,000$127/sqft |
Source: Citiwide Alliance Realty #14342285 Report a problem | ||
| 1/27/2020 | Sold | -- |
Source: Public Record Report a problem | ||
Public tax history
| Year | Property taxes | Tax assessment |
|---|---|---|
| 2025 | $5,475 -8.3% | $367,106 +0.5% |
| 2024 | $5,971 +10% | $365,236 +10% |
| 2023 | $5,427 -13.1% | $332,033 +10% |
| 2022 | $6,247 +4.8% | $301,848 +10% |
| 2021 | $5,962 -7.6% | $274,407 +0.7% |
| 2020 | $6,451 -1% | $272,385 +0.9% |
| 2019 | $6,515 +2.7% | $269,932 +7.1% |
| 2018 | $6,341 +23% | $252,089 +10.9% |
| 2017 | $5,157 | $227,295 +8% |
| 2016 | $5,157 +25.7% | $210,480 +17.8% |
| 2015 | $4,103 | $178,660 +7.9% |
| 2014 | $4,103 | $165,635 +3.8% |
| 2013 | $4,103 | $159,616 +5.9% |
| 2012 | -- | $150,669 -10.7% |
| 2011 | -- | $168,792 +3.3% |
| 2010 | -- | $163,419 +3.1% |
| 2009 | -- | $158,432 -0.8% |
| 2007 | $3,900 -2% | $159,710 -0.3% |
| 2006 | $3,981 +2.1% | $160,171 -0.1% |
| 2005 | $3,900 | $160,339 +6% |
| 2004 | -- | $151,267 +10.7% |
| 2003 | -- | $136,628 +510.6% |
| 2002 | -- | $22,376 |
Find assessor info on the county website
Neighborhood: Lakewood Estates
Nearby homes
- $319,0003 bd2 ba1.6k sqft2117 Parkside Dr, Denton, TX 75068Off Market
- $313,6003 bd2 ba1.6k sqft2109 Parkside Dr, Little Elm, TX 75068Off Market
- $--3 bd2 ba1.6k sqft2112 Woodhaven Dr, Little Elm, TX 75068Sold
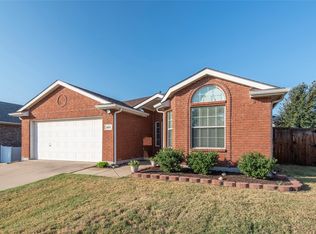
- $363,8004 bd2 ba2.4k sqft2116 Woodhaven Dr, Little Elm, TX 75068Off Market
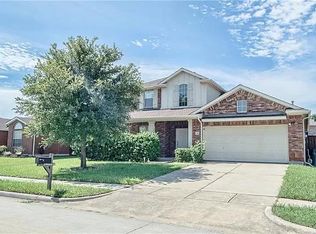
- $325,5003 bd2 ba1.8k sqft2108 Woodhaven Dr, Little Elm, TX 75068Off Market
- $306,0003 bd2 ba1.6k sqft2105 Parkside Dr, Little Elm, TX 75068Off Market
- $315,1004 bd2 ba2k sqft2121 Parkside Dr, Little Elm, TX 75068Off Market
- $--3 bd2 ba1.6k sqft345 Tanglewood Pl, Little Elm, TX 75068Sold
Nearby schools
GreatSchools rating
- 4/10Cesar Chavez Elementary SchoolGrades: PK-5Distance: 0.8 mi
- 5/10Jerry R Walker MiddleGrades: 6-8Distance: 2.4 mi
- 5/10Little Elm High SchoolGrades: 9-12Distance: 1.8 mi
Schools provided by the listing agent
- Elementary: Cesar Chavez
- Middle: Lakeside
- High: Little Elm
- District: Little Elm ISD
Source: NTREIS. This data may not be complete. We recommend contacting the local school district to confirm school assignments for this home.
Get a cash offer in 3 minutes
Find out how much your home could sell for in as little as 3 minutes with a no-obligation cash offer.
Estimated market value
$380,600
Get a cash offer in 3 minutes
Find out how much your home could sell for in as little as 3 minutes with a no-obligation cash offer.
Estimated market value
$380,600
- Texas
- Denton County
- Little Elm
- 75068
- Lakewood Estates
- 2113 Parkside Dr
