Welcome to 2113 Paula Drive, a charming single-family residence nestled in the desirable Shepherd Hills subdivision of Madison, Tennessee. This spacious home, built in 1964, offers 3,247 square feet of living space on a generous 1.01-acre lot, providing ample room for comfortable living and entertaining. This house was built to last; and it has! Constructed with a durable brick exterior, solid wood subfloors (no creaking plywood subfloors here) and hardwood flooring in many of the rooms, the craftmanship is clear throughout. Even the doors are solid hardwood. Take up the carpet and refinish the floors and WOW this is going to be a showplace. The home features three bedrooms and three full bathrooms. Upstairs on the main level, there are two bedrooms including the primary bedroom. The primary bedroom includes an en-suite bathroom with a shower. The secondary bedroom is served by the full bathroom in the hallway, which also serves as the guest bath. Over the garage is a large bonus room and attic storage area. This would make an amazing playroom for kiddos. The downstairs finished basement area could truly be an in-law suite with a separate entrance. There is a bedroom, bathroom, den, and an area with a sink. The non-finished area connects to the garage using a sliding door and offers versatile space for recreation or storage. In the past, it has been used for storage, a work area, and an exercise area. The entire basement area is remarkably clean and well-maintained. The property is equipped with central heating and air conditioning, ensuring year-round comfort. Two fireplaces add character to both the living room and den, creating an inviting atmosphere for gatherings. The fireplace in the den is a wood-burning fireplace. The fireplace in the formal living room is decorative, but could easily be converted to ventless gas logs. The roof is brand new and the windows are newer as well. Everything is maintained by a meticulous owner and it shows.
Closed
$502,482
2113 Paula Dr, Madison, TN 37115
3beds
3,247sqft
Single Family Residence, Residential
Built in 1964
1.01 Acres Lot
$518,300 Zestimate®
$155/sqft
$3,905 Estimated rent
Home value
$518,300
$482,000 - $560,000
$3,905/mo
Zestimate® history
Owner options
List your home for rent
$3,905/mo
Rent Zestimate®
Find your next renter with Zillow Rental Manager. Plus, with online applications, you can quickly screen prospective tenants – for free.
$3,905/mo
Rent Zestimate®
Refinance and save
$3,138/mo
Est. payment
Refinancing to a lower rate could help reduce your monthly payments and save thousands over the life of the loan.
$3,138/mo
Est. payment
Explore your selling options
Work with a Zillow partner agent
Leverage their expertise and Zillow's premium Showcase listings to get your home seen by more buyers.
Get startedList with your own agent
Get your home in front of millions of buyers by listing it on Zillow.
Learn how to do itSell it yourself
Take full control of how buyers see your home on Zillow by listing For Sale by Owner (FSBO).
List your homeWhat's special
Wood-burning fireplaceIn-law suiteFinished basementTwo fireplacesBrick exteriorAttic storage areaBonus room
Zillow last checked:
Listing updated:
Listed by:
Jeff Parnell 615-779-3375,
simpliHOM
Bought with:
Rich Ramsey, 332503
Keller Williams Realty
Source: RealTracs MLS as distributed by MLS GRID,MLS#: 2778971
Facts & features
Interior
Bedrooms & bathrooms
- Bedrooms: 3
- Bathrooms: 3
- Full bathrooms: 3
- Main level bedrooms: 2
Bedroom 1
- Features: Full Bath
- Level: Full Bath
- Area: 210 Square Feet
- Dimensions: 15x14
Bedroom 2
- Features: Extra Large Closet
- Level: Extra Large Closet
- Area: 169 Square Feet
- Dimensions: 13x13
Bedroom 3
- Area: 144 Square Feet
- Dimensions: 12x12
Bonus room
- Features: Over Garage
- Level: Over Garage
- Area: 400 Square Feet
- Dimensions: 20x20
Den
- Features: Paneled
- Level: Paneled
- Area: 252 Square Feet
- Dimensions: 18x14
Dining room
- Features: Formal
- Level: Formal
- Area: 168 Square Feet
- Dimensions: 14x12
Kitchen
- Features: Eat-in Kitchen
- Level: Eat-in Kitchen
- Area: 220 Square Feet
- Dimensions: 11x20
Living room
- Features: Formal
- Level: Formal
- Area: 266 Square Feet
- Dimensions: 19x14
Heating
- Central, Electric
Cooling
- Central Air, Electric
Appliances
- Included: Dishwasher, Microwave, Electric Oven, Electric Range
- Laundry: Electric Dryer Hookup, Washer Hookup
Features
- Entrance Foyer, Extra Closets, In-Law Floorplan
- Flooring: Carpet, Concrete, Wood, Vinyl
- Basement: Finished
- Number of fireplaces: 2
- Fireplace features: Den, Living Room, Wood Burning
Interior area
- Total structure area: 3,247
- Total interior livable area: 3,247 sqft
- Finished area above ground: 2,415
- Finished area below ground: 832
Property
Parking
- Total spaces: 6
- Parking features: Garage Door Opener, Garage Faces Side, Asphalt
- Garage spaces: 2
- Uncovered spaces: 4
Features
- Levels: Three Or More
- Stories: 1
- Patio & porch: Patio, Covered, Porch
Lot
- Size: 1.01 Acres
- Dimensions: 200 x 205
Details
- Parcel number: 03403005800
- Special conditions: Standard
Construction
Type & style
- Home type: SingleFamily
- Architectural style: Ranch
- Property subtype: Single Family Residence, Residential
Materials
- Brick
- Roof: Shingle
Condition
- New construction: No
- Year built: 1964
Utilities & green energy
- Sewer: Public Sewer
- Water: Public
- Utilities for property: Electricity Available, Water Available, Cable Connected
Community & HOA
Community
- Subdivision: Shepherd Hills
HOA
- Has HOA: No
Location
- Region: Madison
Financial & listing details
- Price per square foot: $155/sqft
- Tax assessed value: $512,500
- Annual tax amount: $2,353
- Date on market: 1/16/2025
- Electric utility on property: Yes
Price history
| Date | Event | Price |
|---|---|---|
| 2/24/2025 | Sold | $502,482-0.4%$155/sqft |
Source:  RealTracs MLS as distributed by MLS GRID #2778971 Report a problem RealTracs MLS as distributed by MLS GRID #2778971 Report a problem | ||
| 1/23/2025 | Pending sale | $504,350$155/sqft |
Source: RealTracs MLS as distributed by MLS GRID #2778971 Report a problem | ||
| 1/16/2025 | Listed for sale | $504,350$155/sqft |
Source: RealTracs MLS as distributed by MLS GRID #2778971 Report a problem | ||
Public tax history
| Year | Property taxes | Tax assessment |
|---|---|---|
| 2025 | $3,564 +51.5% | $128,125 +59.1% |
| 2024 | $2,353 | $80,525 |
| 2023 | $2,353 | $80,525 |
| 2022 | $2,353 -1% | $80,525 |
| 2021 | $2,378 -2.8% | $80,525 +24.7% |
| 2020 | $2,445 +37.5% | $64,550 |
| 2019 | $1,778 | $64,550 |
| 2018 | $1,778 | $64,550 |
| 2017 | -- | $64,550 +27.2% |
| 2016 | -- | $50,750 |
| 2015 | -- | $50,750 |
| 2014 | $1,991 | $50,750 |
| 2013 | -- | $50,750 -13% |
| 2012 | -- | $58,300 |
| 2011 | -- | $58,300 |
| 2010 | -- | $58,300 |
| 2009 | -- | $58,300 +4.5% |
| 2008 | -- | $55,800 |
| 2007 | -- | $55,800 |
| 2006 | -- | -- |
| 2005 | -- | -- |
| 2004 | -- | -- |
| 2003 | -- | -- |
| 2002 | -- | -- |
| 2001 | -- | -- |
| 2000 | -- | -- |
Find assessor info on the county website
Neighborhood: Shepherd Hills
Nearby homes
- $537,3005 bd4 ba3k sqft2109 Paula Dr, Madison, TN 37115Off Market

- $612,1004 bd3 ba4k sqft2117 Paula Dr, Madison, TN 37115Off Market
- $491,8004 bd2 ba2.3k sqft2112 Paula Dr, Madison, TN 37115Off Market

- $514,4004 bd2 ba2.1k sqft2110 Paula Dr, Madison, TN 37115Off Market
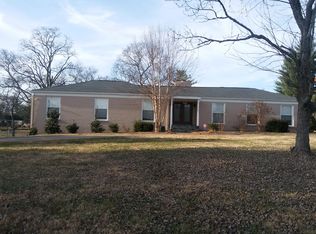
- $440,0003 bd2 ba2.1k sqft2116 Paula Dr, Madison, TN 37115Sold
- $435,7004 bd3 ba2.4k sqft2121 Paula Dr, Madison, TN 37115Off Market
- $503,1003 bd2 ba2.5k sqft2105 Paula Dr, Madison, TN 37115Off Market
- $473,6003 bd3 ba2.1k sqft2104 Paula Dr, Madison, TN 37115Off Market
Nearby schools
GreatSchools rating
- 4/10Gateway Elementary SchoolGrades: PK-5Distance: 1.5 mi
- 3/10Goodlettsville Middle SchoolGrades: 6-8Distance: 1.9 mi
- 4/10Hunters Lane Comp High SchoolGrades: 9-12Distance: 3.9 mi
Schools provided by the listing agent
- Elementary: Gateway Elementary
- Middle: Goodlettsville Middle
- High: Hunters Lane Comp High School
Source: RealTracs MLS as distributed by MLS GRID. This data may not be complete. We recommend contacting the local school district to confirm school assignments for this home.
Get a cash offer in 3 minutes
Find out how much your home could sell for in as little as 3 minutes with a no-obligation cash offer.
Estimated market value
$518,300
Get a cash offer in 3 minutes
Find out how much your home could sell for in as little as 3 minutes with a no-obligation cash offer.
Estimated market value
$518,300
- Tennessee
- Davidson County
- Nashville
- 37115
- Shepherd Hills
- 2113 Paula Dr
