Skip main navigation
Off market
  • $456,600

    2113 Plaza De La Candela, Las Vegas, NV 89102

    3beds
    1,668sqft
    SingleFamily
    Built in 1979
    4,791 Square Feet Lot
    $456,600 Zestimate®
    $274/sqft
    $2,133 Estimated rent

    Home value

    $456,600

    $429,000 - $484,000

    $2,133/mo

    Zestimate® history
    Loading
    Loading...

    Owner options

    List your home for rent

    $2,133/mo

    Rent Zestimate®

    Find your next renter with Zillow Rental Manager. Plus, with online applications, you can quickly screen prospective tenants – for free.

    Learn more

    $2,133/mo

    Rent Zestimate®

    Refinance and save

    $2,984/mo

    Est. payment

    Refinancing to a lower rate could help reduce your monthly payments and save thousands over the life of the loan.

    See today's rates

    $2,984/mo

    Est. payment

    Explore your selling options

    Work with a Zillow partner agent

    Leverage their expertise and Zillow's premium Showcase listings to get your home seen by more buyers.

    Get started

    List with your own agent

    Get your home in front of millions of buyers by listing it on Zillow.

    Learn how to do it

    Sell it yourself

    Take full control of how buyers see your home on Zillow by listing For Sale by Owner (FSBO).

    List your home

    What's special

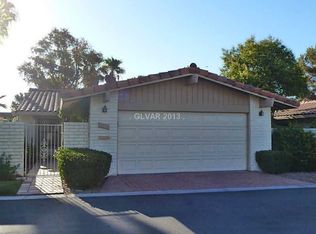
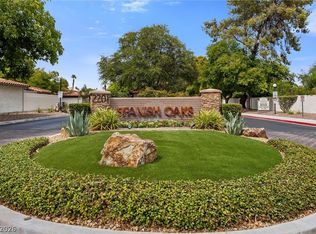
    Spanish Oaks home for sale at 2113 Plaza de La Candela. Welcome to this beautiful home peacefully situated in the desirable guard gated community of Spanish Oaks. Enjoy the relaxing setting of Spanish Oaks featuring guard gated grounds, community pool, tennis courts, clubhouse, lush lawns, walking paths, and manicured landscape. Spanish Oaks is conveniently located near the Fabulous Las Vegas Strip. Enjoy the best Las Vegas has to offer including world class entertainment, dining, and shopping moments away. Gated court yard leads to the double leaded glass entry doors. The three-bedroom floor plan offers plenty of living space at 1,668 square feet. Four convenient sliding glass doors allow natural light to pour in creating an open and bright feeling. Brick fireplace is the focal point of the sprawling living and dining areas. Kitchen boasts a large pantry, dark wood cabinetry, and a pass through to the living space ideal for entertaining. Spacious bedrooms offer upgraded carpet and pad. Tranquil master suite includes a walk-in closet, patio access, and dual vanity. Tasteful decor includes stone pattern tile entry, rich dark wood doors and trim, upgraded base boards, and stylish fixtures. Exterior complemented by courtyard, covered patio, open patio, and barbeque.

    This property is not currently displayed as for sale or rent on Zillow. This may be different from what's on other websites or public sources.

    Facts & features

    Interior

    Bedrooms & bathrooms
    • Bedrooms: 3
    • Bathrooms: 2
    • Full bathrooms: 2
    Heating
    • Forced air, Electric
    Cooling
    • Central
    Appliances
    • Included: Dishwasher, Dryer, Freezer, Garbage disposal, Microwave, Range / Oven, Refrigerator, Washer
    Features
    • Flooring: Tile, Carpet
    • Has fireplace: Yes
    Interior area
    • Total interior livable area: 1,668 sqft

    Property

    Parking
    • Total spaces: 2
    • Parking features: Garage - Attached
    Features
    • Exterior features: Stucco
    Lot
    • Size: 4,791 Square Feet
    Details
    • Parcel number: 16205713010

    Construction

    Type & style
    • Home type: SingleFamily
    Materials
    • Frame
    • Roof: Tile
    Condition
    • Year built: 1979

    Community & HOA

    HOA
    • Has HOA: Yes
    • HOA fee: $320 monthly
    Location
    • Region: Las Vegas

    Financial & listing details

    • Price per square foot: $274/sqft
    • Tax assessed value: $263,357
    • Annual tax amount: $1,725

    Price history

    DateEventPrice
    12/23/2016Sold$220,000-12%$132/sqft
    Source: LVR #1840172 Report a problem
    10/23/2016Price change$250,000-3.8%$150/sqft
    Source: St. Rose Branch #1840172 Report a problem
    10/7/2016Listed for sale$259,900+52.9%$156/sqft
    Source: BHHS Nevada Properties #1840172 Report a problem
    7/22/2002Sold$170,000$102/sqft
    Source: Public Record Report a problem

    Public tax history

    YearProperty taxesTax assessment
    2026$1,725 +3%$92,175 +1.4%
    2025$1,674 +3%$90,919 +3.7%
    2024$1,626 +3%$87,675 +21.9%
    2023$1,579 +3%$71,932 +6.7%
    2022$1,533 +3%$67,424 -7.2%
    2021$1,488 +1.3%$72,666 +15.6%
    2020$1,469 +4.8%$62,851 +0.9%
    2019$1,402 +6.9%$62,296
    2018$1,311 $62,296 -0.4%
    2017$1,311 $62,527 +20.7%
    2016$1,311 +0.3%$51,801 +5.8%
    2015$1,308 +3%$48,982 +33.3%
    2014$1,270 $36,755
    2013-- $36,755 -11.2%
    2012-- $41,404 +3.3%
    2011-- $40,071 -10.5%
    2010-- $44,797 -31.3%
    2009-- $65,173
    2008-- $65,173 -31.7%
    2007-- $95,374 +9.7%
    2006-- $86,928 +44.2%
    2005-- $60,298 +32.6%
    2004-- $45,469 -2.4%
    2003-- $46,596 -4%
    2002-- $48,550 +1.2%
    2001-- $47,960
    Find assessor info on the county website

    Neighborhood: Rancho Charleston

    Nearby schools

    GreatSchools rating
    Get a cash offer in 3 minutes
    Find out how much your home could sell for in as little as 3 minutes with a no-obligation cash offer.
    Estimated market value
    $456,600
    Get a cash offer in 3 minutes
    Find out how much your home could sell for in as little as 3 minutes with a no-obligation cash offer.
    Estimated market value
    $456,600