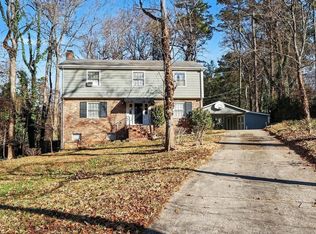
Fully renovated home with a dynamic layout featuring 6 bedrooms and multiple bonus rooms and versatile living spaces, finished with modern updating all throughout the home, with an incredible fenced-in backyard oasis featuring an expansive back deck and a recently serviced saltwater pool, all located in a centric 27609 prime North Raleigh location right between North Hills and North Ridge area. As you walk through the front door you'll be greeted by an open layout leading to a huge eat-in gourmet kitchen featuring new SS appliances, apron sink, quartz counters, soft-close drawers and cabinets, 4-burner gas range, and tile backsplash. You have 2 separate step-down living/family rooms with gas fireplaces, one of them includes a wet-bar, custom built-ins, and sliding door to back deck. Main level features 2 bedrooms with shared full bath, one of these bedrooms has a private entrance that could be a used as guest suite or act as a mudroom. Main floor also has a separate hallway with a half bath, laundry closet, bonus room with access to the pool & back patio, and a second/back staircase to 2nd floor. Second floor features large primary bedroom with vaulted ceilings, gas fireplace, 2 walk-in-closets, and a private balcony overlooking the backyard. Second level also has two more bedrooms, a huge shared full bath, and a pathway that overlooks the vestibule/foyer and bridges over to a spacious bonus room/6th bedroom, which then leads down to the back staircase. There is a third floor loft with a bonus/potential 7th bedroom and a full bath. Outbuilding/shed in backyard for extra storage. No HOA, top-to-bottom modern updates, endless possibilities and uses with floor plan such as multi-generational or rental property, incredibly convenient location nearby entertainment, shopping, dining, and freeway access. This property is truly one-of-a-kind. Schedule your showing today!
For sale
$599,000
2113 Port Royal Rd, Raleigh, NC 27609
6beds
3,985sqft
Single Family Residence
Built in 1973
0.32 Acres Lot
$-- Zestimate®
$150/sqft
$-- HOA
What's special
Gas fireplacesFully renovated homeThird floor loftMultiple bonus roomsExpansive back deckHuge eat-in gourmet kitchenTop-to-bottom modern updates
- 2 days
- 1,578
- 176
Zillow last checked:
Listing updated:
Listed by:
Sam Arkhangelski 919-980-2788,
Compass -- Raleigh,
Martin Verdi 919-771-7772,
Compass -- Raleigh
Source: Doorify MLS,MLS#: 10191980
Facts & features
Interior
Bedrooms & bathrooms
- Bedrooms: 6
- Bathrooms: 4
- Full bathrooms: 3
- 1/2 bathrooms: 1
- Main level bedrooms: 2
Primary bedroom
- Level: Second
- Area: 236840 Square Feet
- Dimensions: 1910.0 x 124.0
Bedroom 2
- Level: Main
- Area: 14351 Square Feet
- Dimensions: 113.0 x 127.0
Bedroom 3
- Level: Main
- Area: 17810 Square Feet
- Dimensions: 130.0 x 137.0
Bedroom 4
- Level: Second
- Area: 15488 Square Feet
- Dimensions: 121.0 x 128.0
Bedroom 5
- Level: Second
- Area: 15755 Square Feet
- Dimensions: 115.0 x 137.0
Bonus room
- Level: Main
- Area: 9310 Square Feet
- Dimensions: 95.0 x 98.0
Bonus room
- Description: or 6th bedroom
- Level: Second
- Area: 31553 Square Feet
- Dimensions: 227.0 x 139.0
Breakfast room
- Level: Main
- Area: 9920 Square Feet
- Dimensions: 80.0 x 124.0
Dining room
- Level: Main
- Area: 220942 Square Feet
- Dimensions: 1811.0 x 122.0
Other
- Level: Main
- Area: 97680 Square Feet
- Dimensions: 88.0 x 1110.0
Family room
- Level: Main
- Area: 38325 Square Feet
- Dimensions: 175.0 x 219.0
Family room
- Level: Main
- Area: 36952 Square Feet
- Dimensions: 298.0 x 124.0
Kitchen
- Level: Main
- Area: 174840 Square Feet
- Dimensions: 1410.0 x 124.0
Loft
- Description: or potential 7th bedroom
- Level: Third
- Area: 165770 Square Feet
- Dimensions: 1210.0 x 137.0
Heating
- Forced Air
Cooling
- Central Air, Ceiling Fan(s)
Appliances
- Included: Dishwasher, Gas Range, Microwave, Oven, Range, Refrigerator, Stainless Steel Appliance(s)
- Laundry: Laundry Closet, Main Level
Features
- Built-in Features, Ceiling Fan(s), Crown Molding, Double Vanity, Entrance Foyer, Eat-in Kitchen, High Ceilings, His and Hers Closets, Kitchen Island, Open Floorplan, Recessed Lighting, Storage, Track Lighting, Vaulted Ceiling(s), Wet Bar, Walk-In Closet(s), Kitchen/Dining Room Combination, Living/Dining Room Combination, Keeping Room, Apartment/Suite, Bathtub/Shower Combination, Quartz Counters, Smooth Ceilings
- Flooring: Carpet, Luxury Vinyl, Tile
Interior area
- Total structure area: 3,985
- Total interior livable area: 3,985 sqft
- Finished area above ground: 3,985
- Finished area below ground: 0
Property
Parking
- Parking features: Driveway, On Street
- Has uncovered spaces: Yes
Features
- Levels: Three Or More,Multi/Split
- Stories: 3
- Patio & porch: Deck, Front Porch, Patio, Rear Porch, Terrace
- Exterior features: Balcony, Private Entrance, Private Yard, Rain Gutters, Storage, Fenced Yard
- Pool features: In Ground, Salt Water
- Fencing: Back Yard
Lot
- Size: 0.32 Acres
- Features: Back Yard, Cleared, Front Yard, Interior Lot, Level, Private
Details
- Additional structures: Outbuilding, Shed(s), Storage
- Parcel number: 171607782739000 / 0021402
- Zoning: R-4
- Special conditions: Standard
Construction
Type & style
- Home type: SingleFamily
- Architectural style: Traditional,Transitional
- Property subtype: Single Family Residence
Materials
- Vinyl Siding
- Foundation: Other
- Roof: Shingle
Condition
- Updated/Remodeled
- New construction: No
- Year built: 1973
Utilities & green energy
- Sewer: Public Sewer
- Water: Public
- Utilities for property: Electricity Connected, Natural Gas Connected, Sewer Connected, Water Connected
Community & HOA
Community
- Features: Suburban, Sidewalks
- Subdivision: Fox Run
HOA
- Has HOA: No
Location
- Region: Raleigh
Financial & listing details
- Price per square foot: $150/sqft
- Tax assessed value: $591,903
- Annual tax amount: $5,400
- Date on market: 9/10/2026
- Listing agreement: Exclusive Right To Sell
- Listing terms: Cash,Conventional,FHA,VA Loan
Estimated market value
Not available
Estimated sales range
Not available
$3,523/mo
Price history
| Date | Event | Price |
|---|---|---|
| 9/10/2026 | Listed for sale | $599,000-5.5%$150/sqft |
Source:  Doorify MLS #10191980 Report a problem Doorify MLS #10191980 Report a problem | ||
| 9/5/2026 | Listing removed | $634,000$159/sqft |
Source: eXp Realty #10149064 Report a problem | ||
| 8/2/2026 | Pending sale | $634,000$159/sqft |
Source: Doorify MLS #10149064 Report a problem | ||
| 7/23/2026 | Price change | $634,000-2.5%$159/sqft |
Source: Doorify MLS #10149064 Report a problem | ||
| 7/2/2026 | Price change | $649,999-2.8%$163/sqft |
Source: Doorify MLS #10149064 Report a problem | ||
| 6/18/2026 | Price change | $669,000-2.9%$168/sqft |
Source: Doorify MLS #10149064 Report a problem | ||
| 5/28/2026 | Price change | $689,000-0.7%$173/sqft |
Source: Doorify MLS #10149064 Report a problem | ||
| 5/25/2026 | Price change | $694,000-0.1%$174/sqft |
Source: Doorify MLS #10149064 Report a problem | ||
| 5/14/2026 | Price change | $695,000-0.6%$174/sqft |
Source: eXp Realty #10149064 Report a problem | ||
| 4/29/2026 | Price change | $699,000-2.2%$175/sqft |
Source: Doorify MLS #10149064 Report a problem | ||
| 4/3/2026 | Price change | $714,900-1.4%$179/sqft |
Source: Doorify MLS #10149064 Report a problem | ||
| 2/27/2026 | Listed for sale | $725,000+81.5%$182/sqft |
Source: Doorify MLS #10149064 Report a problem | ||
| 8/29/2025 | Sold | $399,450-15.9%$100/sqft |
Source: Doorify MLS #10094702 Report a problem | ||
| 8/19/2025 | Pending sale | $475,000$119/sqft |
Source: Doorify MLS #10094702 Report a problem | ||
| 8/7/2025 | Price change | $475,000-5%$119/sqft |
Source: Doorify MLS #10094702 Report a problem | ||
| 7/21/2025 | Price change | $499,900-4.8%$125/sqft |
Source: Doorify MLS #10094702 Report a problem | ||
| 7/14/2025 | Listed for sale | $525,000$132/sqft |
Source: Doorify MLS #10094702 Report a problem | ||
| 6/19/2025 | Pending sale | $525,000$132/sqft |
Source: Doorify MLS #10094702 Report a problem | ||
| 6/12/2025 | Price change | $525,000-4.5%$132/sqft |
Source: Doorify MLS #10094702 Report a problem | ||
| 5/8/2025 | Listed for sale | $550,000+153.5%$138/sqft |
Source: Doorify MLS #10094702 Report a problem | ||
| 2/2/2001 | Sold | $217,000$54/sqft |
Source: Doorify MLS #560323 Report a problem | ||
Public tax history
| Year | Property taxes | Tax assessment |
|---|---|---|
| 2025 | $5,212 +0.4% | $591,903 -0.6% |
| 2024 | $5,190 +23.5% | $595,303 +55.1% |
| 2023 | $4,203 +7.6% | $383,762 |
| 2022 | $3,906 +4% | $383,762 |
| 2021 | $3,754 +1.9% | $383,762 |
| 2020 | $3,686 +9.4% | $383,762 +32.8% |
| 2019 | $3,370 | $289,040 |
| 2018 | $3,370 +11.3% | $289,040 |
| 2017 | $3,027 +2.1% | $289,040 |
| 2016 | $2,965 -4.9% | $289,040 -3.3% |
| 2015 | $3,116 +5.4% | $299,014 |
| 2014 | $2,956 | $299,014 |
| 2013 | -- | $299,014 |
| 2012 | -- | $299,014 |
| 2011 | -- | $299,014 |
| 2010 | -- | $299,014 |
| 2009 | -- | $299,014 |
| 2008 | -- | -- |
| 2007 | -- | -- |
| 2006 | -- | -- |
| 2005 | -- | -- |
| 2004 | -- | -- |
| 2003 | -- | -- |
| 2002 | -- | -- |
| 2001 | -- | -- |
Find assessor info on the county website
Monthly payment
Est. payment
Payment breakdown
Explore the cost of this home by adjusting the details. Changes won't be saved.Climate risks
Neighborhood: North Raleigh
Nearby schools
Schools provided by the listing agent
- Elementary: Wake - Millbrook Elementary
- Middle: Wake - East Millbrook Middle
- High: Wake - Millbrook High
Source: Doorify MLS. This data may not be complete. We recommend contacting the local school district to confirm school assignments for this home.
Similar homes
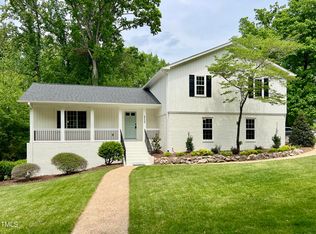
- $615,0004 bd3 ba2.1k sqft5320 Cherrycrest Ct, Raleigh, NC 27609For Sale

 MLS ID #10191907, Rachel Goley Lowe. Doorify MLS
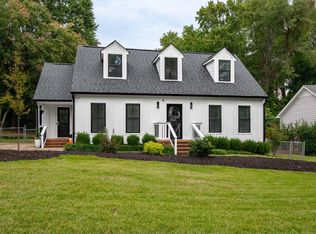
 - $585,0004 bd3 ba2.1k sqft1429 Falls Church Rd, Raleigh, NC 27609For Sale
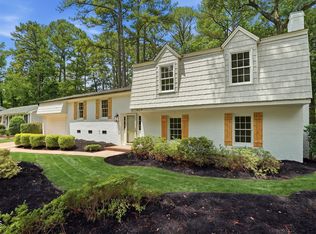 MLS ID #10189560, William Patrick. Doorify MLS
 - $635,0003 bd3 ba2.2k sqft6408 Dixon Dr, Raleigh, NC 27609For Sale
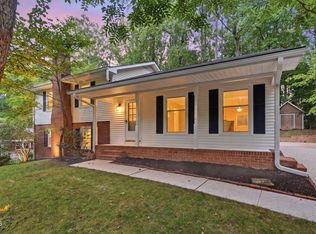 MLS ID #10181843, Judy Ann Ramsey. Doorify MLS
 - $550,0005 bd4 ba3k sqft3704 Pembrook Pl, Raleigh, NC 27612For Sale
 MLS ID #10190788, Robin Samuel Franc Hug. Doorify MLS
 - $598,0004 bd3 ba3k sqft8200 Mourning Dove Rd, Raleigh, NC 27615For SaleMLS ID #10171219, Julia Cowlbeck. Doorify MLS
- $539,9004 bd3 ba2k sqft1725 Briarforest Pl, Raleigh, NC 27615For SaleMLS ID #10185360, KEVIN Van Zyl. Doorify MLS
- $675,0003 bd3 ba2.1k sqft2309 Brisbayne Cir, Raleigh, NC 27615For SaleMLS ID #10191544, Ashley Brooks. Doorify MLS
- $715,0004 bd3 ba2.1k sqft1810 Varnell Ave, Raleigh, NC 27612For SaleMLS ID #10191204, William Patrick. Doorify MLS
- $575,0004 bd3 ba2.4k sqft8825 Deerland Grove Dr, Raleigh, NC 27615For SaleMLS ID #10183893, Allen Wyde. Doorify MLS
- $689,0004 bd3 ba3.3k sqft1427 Moosecreek Dr, Raleigh, NC 27614For SaleMLS ID #10190546, Tuan Nguyen. Doorify MLS
- $629,0004 bd3 ba2.8k sqft8705 Chatterleigh Cir, Raleigh, NC 27615For SaleMLS ID #10181318, Angie Cole. Doorify MLS
- $629,0003 bd3 ba2.5k sqft7504 Waverly Pl, Raleigh, NC 27613For SaleMLS ID #10174511, Donna Bass. Doorify MLS
- $475,0003 bd3 ba2.2k sqft2409 Folger St, Raleigh, NC 27604For SaleMLS ID #10184721, Victoria Block. Doorify MLS
- $765,0005 bd3 ba2.9k sqft6220 Bramblewood Dr, Raleigh, NC 27612For SaleMLS ID #10186327, Trey Heyward. Doorify MLS
- $734,0004 bd3 ba2.5k sqft315 Grand Ave, Raleigh, NC 27606For SaleMLS ID #10191760, Gretchen Coley. Doorify MLS
- $749,9005 bd3 ba2.9k sqft4816 Deerwood Dr, Raleigh, NC 27612For SaleMLS ID #10185884, Kelly Pittman. Doorify MLS
- $675,0004 bd4 ba3.5k sqft11433 Horsemans Trl, Raleigh, NC 27613For SaleMLS ID #10183670, Chad Doggett. Doorify MLS
- $500,0003 bd2 ba2.2k sqft4704 Bernie Pl, Raleigh, NC 27616For SaleMLS ID #10171888, Tricia Sloan. Doorify MLS
- $615,0003 bd4 ba3.3k sqft1124 Armsleigh Ct, Raleigh, NC 27603For SaleMLS ID #10183694, Angie Cole. Doorify MLS
- $525,0004 bd3 ba2.2k sqft5049 Glenmorgan Ln, Raleigh, NC 27616For SaleMLS ID #10189897, RJ Hoggard. Doorify MLS
