Step into luxury living in this striking 3-story brick Lower Garden District townhome, built in 2015, ideally located just a block from the iconic St. Charles streetcar line. With three bedrooms (two en-suite) and 3.5 baths, this home offers charm, comfort, style, and convenience.
Bright, open-concept living designed for how New Orleans lives: Soaring 10' to 10.5' ceilings with crown molding, surround sound, pine and travertine floors (no carpet), and an expansive layout give the home a gracious, airy feel — perfect for everyday living or entertaining.
Gourmet kitchen to love: Quartz countertops, stainless-steel JennAire appliances, induction cooktop, and wine cooler — all centered around a massive window flooding the space with natural light.
The primary bedroom includes an en-suite spa-like bathroom with a soaking tub and walk-in shower — a luxurious haven to unwind after a long day.
Indoor-outdoor living that fits New Orleans: Enjoy a beautifully landscaped front fenced patio or step out onto your balcony overlooking Prytania Street. Relax, people-watch, or sip a drink after dinner — this home invites you to enjoy the rhythm of the city.
Thoughtful modern touches for real life: Two central air/heat systems for ultimate comfort, alarm system/WiFi door locks and thermostats, interior recently painted, a 1-car garage plus an additional assigned parking space in a fenced rear lot along with a brick storage building with individual secure units for bikes, holiday decorations or just “stuff”.
Imagine waking up on a quiet morning, stepping onto your balcony as sunlight filters through mature trees on Prytania Street. Brew your coffee and linger over breakfast in a sun-drenched kitchen. On weekends, stroll to neighborhood restaurants, hop on the streetcar minutes away, or wander in nearby historic neighborhoods. This isn't just a home — it's a lifestyle where the best of New Orleans living is at your doorstep.
ROOM & BOARD FURNITURE available to purchase under separate agreement.
Closed
Price Unknown
2113 Prytania St, New Orleans, LA 70130
3beds
2,090sqft
Townhouse
Built in 2015
2,164 Square Feet Lot
$822,400 Zestimate®
$--/sqft
$3,648 Estimated rent
Home value
$822,400
$765,000 - $888,000
$3,648/mo
Zestimate® history
Owner options
List your home for rent
$3,648/mo
Rent Zestimate®
Find your next renter with Zillow Rental Manager. Plus, with online applications, you can quickly screen prospective tenants – for free.
$3,648/mo
Rent Zestimate®
Refinance and save
$142/mo
Est. payment
Refinancing to a lower rate could help reduce your monthly payments and save thousands over the life of the loan.
$142/mo
Est. payment
Explore your selling options
Work with a Zillow partner agent
Leverage their expertise and Zillow's premium Showcase listings to get your home seen by more buyers.
Get startedList with your own agent
Get your home in front of millions of buyers by listing it on Zillow.
Learn how to do itSell it yourself
Take full control of how buyers see your home on Zillow by listing For Sale by Owner (FSBO).
List your homeWhat's special
Gourmet kitchenWalk-in showerStainless-steel jennaire appliancesQuartz countertopsInduction cooktopBalcony overlooking prytania streetSoaking tub
Zillow last checked:
Listing updated:
Listed by:
Lane Lacoy 504-957-5116,
Compass Historic (LATT09)
Bought with:
Lindsey Schafer
McEnery Residential, LLC
Source: GSREIN,MLS#: 2533682
Facts & features
Interior
Bedrooms & bathrooms
- Bedrooms: 3
- Bathrooms: 4
- Full bathrooms: 3
- 1/2 bathrooms: 1
Primary bedroom
- Description: Flooring: Wood
- Level: Third
- Dimensions: 15.2 x 16.7
Bedroom
- Description: Flooring: Stone
- Level: First
- Dimensions: 11.4 x 11.7
Bedroom
- Description: Flooring: Wood
- Level: Third
- Dimensions: 12.4 x 13
Dining room
- Description: Flooring: Wood
- Level: Second
- Dimensions: 11 x 13.9
Garage
- Description: Flooring: Other
- Level: First
- Dimensions: 17.5 x 23
Kitchen
- Description: Flooring: Wood
- Level: Second
- Dimensions: 12.3 x 12.11
Laundry
- Description: Flooring: Stone
- Level: First
- Dimensions: 7.8 x 9.3
Living room
- Description: Flooring: Wood
- Level: Second
- Dimensions: 17.5 x 17
Heating
- Central, Multiple Heating Units
Cooling
- Central Air, 2 Units
Appliances
- Included: Cooktop, Dryer, Dishwasher, Microwave, Oven, Refrigerator, Wine Cooler, Washer
Features
- Ceiling Fan(s), Carbon Monoxide Detector, Pantry, Stone Counters, Stainless Steel Appliances, Wired for Sound
- Has fireplace: No
- Fireplace features: None
Interior area
- Total structure area: 2,434
- Total interior livable area: 2,090 sqft
Property
Parking
- Total spaces: 2
- Parking features: Garage, Off Street, Parking Lot, Two Spaces
- Has garage: Yes
Features
- Levels: Three Or More
- Stories: 3
- Patio & porch: Pavers, Balcony
- Exterior features: Balcony, Courtyard, Fence
- Pool features: None
Lot
- Size: 2,164 Square Feet
- Dimensions: 18.5 x 117
- Features: City Lot, Rectangular Lot
Details
- Additional structures: Shed(s)
- Parcel number: Sq 210
- Special conditions: None
Construction
Type & style
- Home type: Townhouse
- Architectural style: Georgian
- Property subtype: Townhouse
- Attached to another structure: Yes
Materials
- Brick Veneer, HardiPlank Type, Stucco
- Foundation: Raised
- Roof: Shingle
Condition
- Excellent
- Year built: 2015
Utilities & green energy
- Sewer: Public Sewer
- Water: Public
Community & HOA
Community
- Features: Common Grounds/Area
- Security: Security System, Closed Circuit Camera(s), Smoke Detector(s)
HOA
- Has HOA: Yes
- HOA fee: $142 monthly
Location
- Region: New Orleans
Financial & listing details
- Tax assessed value: $750,000
- Annual tax amount: $9,899
- Date on market: 12/3/2025
Price history
| Date | Event | Price |
|---|---|---|
| 1/30/2026 | Sold | -- |
Source:  GSREIN #2533682 Report a problem GSREIN #2533682 Report a problem | ||
| 12/22/2025 | Pending sale | $799,000$382/sqft |
Source: GSREIN #2533682 Report a problem | ||
| 12/8/2025 | Listed for sale | $799,000-1.4%$382/sqft |
Source: GSREIN #2533682 Report a problem | ||
| 5/30/2024 | Sold | -- |
Source: GSREIN #2422733 Report a problem | ||
| 5/15/2024 | Contingent | $810,000$388/sqft |
Source: GSREIN #2422733 Report a problem | ||
| 5/9/2024 | Pending sale | $810,000$388/sqft |
Source: GSREIN #2422733 Report a problem | ||
| 3/20/2024 | Price change | $810,000-2.4%$388/sqft |
Source: GSREIN #2422733 Report a problem | ||
| 11/17/2023 | Listed for sale | $830,000+10.7%$397/sqft |
Source: GSREIN #2422733 Report a problem | ||
| 10/7/2020 | Sold | -- |
Source: Public Record Report a problem | ||
| 9/8/2020 | Pending sale | $750,000$359/sqft |
Source: REVE, REALTORS #2250895 Report a problem | ||
| 8/14/2020 | Price change | $750,000-3.2%$359/sqft |
Source: REVE, REALTORS #2250895 Report a problem | ||
| 7/26/2020 | Price change | $775,000-2.5%$371/sqft |
Source: REVE, REALTORS #2250895 Report a problem | ||
| 5/4/2020 | Listed for sale | $795,000$380/sqft |
Source: REVE, REALTORS #2250895 Report a problem | ||
| 8/21/2018 | Sold | -- |
Source: Public Record Report a problem | ||
| 9/25/2015 | Sold | -- |
Source: Public Record Report a problem | ||
Public tax history
| Year | Property taxes | Tax assessment |
|---|---|---|
| 2026 | $9,899 | $75,000 |
| 2025 | $9,899 -1.5% | $75,000 |
| 2024 | $10,049 -11.6% | $75,000 -7.2% |
| 2023 | $11,369 +4.9% | $80,800 +4.9% |
| 2022 | $10,839 -6.8% | $77,030 -4.7% |
| 2021 | $11,631 +29.1% | $80,800 +30.4% |
| 2020 | $9,009 -3.8% | $61,970 |
| 2019 | $9,362 | $61,970 |
| 2018 | $9,362 | $61,970 |
| 2017 | $9,362 -1.9% | $61,970 +536.9% |
| 2016 | $9,548 +546.6% | $9,730 |
| 2015 | $1,477 | $9,730 |
Find assessor info on the county website
Neighborhood: Lower Garden District
Nearby homes
- $779,5003 bd4 ba2.4k sqft2115 Prytania St, New Orleans, LA 70130Off Market
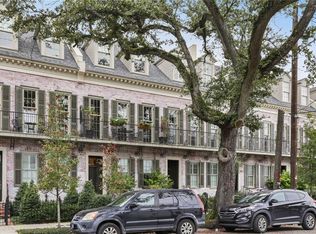
- $802,800-- bd3 ba2k sqft2111 Prytania St, New Orleans, LA 70130Off Market
- $--3 bd4 ba2k sqft2109 Prytania St, New Orleans, LA 70130Sold

- $803,5003 bd4 ba2k sqft2117 Prytania St, New Orleans, LA 70130Off Market

- $--3 bd4 ba2.4k sqft2119 Prytania St, New Orleans, LA 70130Sold
- $823,5003 bd4 ba2k sqft2107 Prytania St, New Orleans, LA 70130Off Market
- $880,800-- bd3 ba2k sqft2105 Prytania St, New Orleans, LA 70130Off Market
- $--1 bd1 ba1.1k sqft1520 Josephine St APT C, New Orleans, LA 70130Off Market
Nearby schools
GreatSchools rating
- 7/10Benjamin Franklin Elementary Math And ScienceGrades: PK-8Distance: 2.3 mi
- 2/10Rooted SchoolGrades: 9-10Distance: 1.4 mi
- 8/10Mary McLeod Bethune Elementary School of Literature & TechnologyGrades: PK-8Distance: 4.4 mi
Get a cash offer in 3 minutes
Find out how much your home could sell for in as little as 3 minutes with a no-obligation cash offer.
Estimated market value
$822,400
Get a cash offer in 3 minutes
Find out how much your home could sell for in as little as 3 minutes with a no-obligation cash offer.
Estimated market value
$822,400
- Louisiana
- Orleans Parish
- New Orleans
- 70130
- Lower Garden District
- 2113 Prytania St
Nearby cities
Nearby neighborhoods
Nearby zip codes
Other New Orleans Topics
