**Modern Living Meets Premium Convenience in Derry Township!** Discover the perfect blend of style, space, and premier location in this beautiful, contemporary end-unit townhouse. Built with a modern lifestyle in mind, this light-filled home stands out as a rare gem in a highly desirable neighborhood, offering an impressive layout spread across three fully finished levels. The Property Highlights: *Bright & Airy End-Unit Advantage: Being an end unit, this home features additional windows—including a dramatic floor-to-ceiling window in the main living area—that flood the interior with abundant natural light. *Open-Concept Main Level: The heart of the home features a seamless flow from the spacious living area into a modern kitchen. The kitchen comes fully equipped with sleek stainless steel appliances, premium countertops, and an expansive layout designed for effortless cooking and entertaining. *Versatile First-Floor Bonus Space: Tucked privately behind the oversized garage on the entry level, this flexible bonus room adapts to your unique lifestyle. It is ideal for a dedicated home office, a private fitness studio, a media room, or a quiet retreat. *Upper-Level Bedrooms & Laundry: The third floor offers a well-planned layout featuring a generous primary suite complete with a large walk-in closet and a private, en-suite bathroom. Two additional spacious bedrooms share a full hall bathroom. For ultimate convenience, the laundry room is also located on this bedroom level. Prime Central Location: Situated in a highly sought-after pocket of Hummelstown, this property offers incredible proximity to regional highlights and daily essentials: *Employment & Entertainment: Just a quick 10-minute drive to the Penn State Hershey Medical Center campus and minutes from the world-class entertainment and attractions of Hersheypark. *Shopping & Dining: Enjoy immediate access to a fantastic selection of nearby restaurants, grocery stores, and retail shopping centers. *Outdoor Recreation: Located within walking distance to the scenic trails and outdoor amenities at Gelder Park. *Easy Commuting: Quick access to major transit routes, including US-322, I-283 and the PA Turnpike, makes commuting across the Central PA region a breeze. Don't miss the opportunity to make this modern, turn-key townhouse your new home. Schedule your private tour today!
Sold for $420,000
$420,000
2113 Red Fox Dr, Hummelstown, PA 17036
3beds
2,598sqft
Townhouse
Built in 2017
6,098 Square Feet Lot
$420,100 Zestimate®
$162/sqft
$2,650 Estimated rent
Home value
$420,100
$399,000 - $441,000
$2,650/mo
Zestimate® history
Owner options
List your home for rent
$2,650/mo
Rent Zestimate®
Find your next renter with Zillow Rental Manager. Plus, with online applications, you can quickly screen prospective tenants – for free.
$2,650/mo
Rent Zestimate®
Refinance and save
$2,780/mo
Est. payment
Refinancing to a lower rate could help reduce your monthly payments and save thousands over the life of the loan.
$2,780/mo
Est. payment
Explore your selling options
Work with a Zillow partner agent
Leverage their expertise and Zillow's premium Showcase listings to get your home seen by more buyers.
Get startedList with your own agent
Get your home in front of millions of buyers by listing it on Zillow.
Learn how to do itSell it yourself
Take full control of how buyers see your home on Zillow by listing For Sale by Owner (FSBO).
List your homeWhat's special
Premium countertopsTwo additional spacious bedroomsAbundant natural lightEnd-unit townhouseGenerous primary suiteOversized garageOpen-concept main level
Zillow last checked:
Listing updated:
Listed by:
Megan Grasso 717-512-7397,
Berkshire Hathaway HomeServices Homesale Realty
Bought with:
NICK BARTONE, AB069000
Joy Daniels Real Estate Group, Ltd
Source: Bright MLS,MLS#: PADA2060730
Facts & features
Interior
Bedrooms & bathrooms
- Bedrooms: 3
- Bathrooms: 3
- Full bathrooms: 2
- 1/2 bathrooms: 1
Rooms
- Room types: Living Room, Dining Room, Primary Bedroom, Bedroom 2, Bedroom 3, Kitchen, Foyer, Study, Laundry, Bathroom 2, Bonus Room, Primary Bathroom, Half Bath
Primary bedroom
- Features: Flooring - Carpet, Walk-In Closet(s), Recessed Lighting
- Level: Upper
- Area: 208 Square Feet
- Dimensions: 16 X 13
Bedroom 2
- Features: Flooring - Carpet, Recessed Lighting
- Level: Upper
- Area: 143 Square Feet
- Dimensions: 11 X 13
Bedroom 3
- Features: Flooring - Carpet, Recessed Lighting
- Level: Upper
- Area: 143 Square Feet
- Dimensions: 11 X 13
Primary bathroom
- Features: Bathroom - Walk-In Shower, Countertop(s) - Solid Surface, Flooring - Ceramic Tile, Recessed Lighting
- Level: Upper
- Area: 54 Square Feet
- Dimensions: 6 X 9
Bathroom 2
- Features: Bathroom - Tub Shower, Flooring - Vinyl
- Level: Upper
- Area: 45 Square Feet
- Dimensions: 5 X 9
Bonus room
- Features: Flooring - Carpet, Recessed Lighting
- Level: Main
- Area: 299 Square Feet
- Dimensions: 13 X 23
Dining room
- Features: Flooring - HardWood
- Level: Upper
- Area: 156 Square Feet
- Dimensions: 12 X 13
Foyer
- Features: Flooring - HardWood
- Level: Main
Half bath
- Features: Flooring - HardWood
- Level: Upper
Kitchen
- Features: Eat-in Kitchen, Flooring - HardWood, Kitchen Island, Kitchen - Gas Cooking, Granite Counters
- Level: Upper
- Area: 187 Square Feet
- Dimensions: 11 X 17
Laundry
- Features: Flooring - Vinyl
- Level: Upper
- Area: 40 Square Feet
- Dimensions: 5 X 8
Living room
- Features: Flooring - Carpet, Recessed Lighting
- Level: Upper
- Area: 350 Square Feet
- Dimensions: 14 X 25
Study
- Features: Flooring - Carpet, Recessed Lighting
- Level: Upper
- Area: 104 Square Feet
- Dimensions: 8 X 13
Heating
- Forced Air, Natural Gas
Cooling
- Central Air, Natural Gas
Appliances
- Included: Oven/Range - Gas, Microwave, Dishwasher, Disposal, Self Cleaning Oven, Stainless Steel Appliance(s), Gas Water Heater
- Laundry: Upper Level, Washer/Dryer Hookups Only, Laundry Room
Features
- Combination Kitchen/Dining, Kitchen Island, Recessed Lighting, Open Floorplan, Primary Bath(s), Walk-In Closet(s), Upgraded Countertops, Bathroom - Tub Shower, Bathroom - Walk-In Shower, Dining Area, 9'+ Ceilings, Dry Wall
- Flooring: Hardwood, Carpet, Ceramic Tile
- Doors: Six Panel, Insulated
- Windows: Low Emissivity Windows, Screens, Bay/Bow, Double Hung
- Has basement: No
- Has fireplace: No
Interior area
- Total structure area: 2,598
- Total interior livable area: 2,598 sqft
- Finished area above ground: 2,598
- Finished area below ground: 0
Property
Parking
- Total spaces: 4
- Parking features: Built In, Inside Entrance, Garage Faces Front, Storage, Garage Door Opener, Oversized, Free, Driveway, Paved, Asphalt, Attached, Off Street
- Attached garage spaces: 2
- Uncovered spaces: 2
Accessibility
- Accessibility features: None
Features
- Levels: Three
- Stories: 3
- Patio & porch: Porch
- Exterior features: Lighting, Sidewalks
- Pool features: None
- Has view: Yes
- View description: Trees/Woods
Lot
- Size: 6,098 Square Feet
- Features: Cleared, Backs to Trees, Landscaped, Rear Yard
Details
- Additional structures: Above Grade, Below Grade
- Parcel number: 240962420000000
- Zoning: R-3
- Zoning description: Residential
- Special conditions: Standard
Construction
Type & style
- Home type: Townhouse
- Architectural style: Traditional
- Property subtype: Townhouse
Materials
- Vinyl Siding, Stick Built, Frame, Mixed
- Foundation: Slab
- Roof: Architectural Shingle,Composition
Condition
- Excellent
- New construction: No
- Year built: 2017
Details
- Builder model: The Garrison C
- Builder name: Charter Homes & Neighborhoods
Utilities & green energy
- Electric: 200+ Amp Service
- Sewer: Public Sewer
- Water: Public
- Utilities for property: Cable Available, Phone Available, Cable
Community & HOA
Community
- Security: Smoke Detector(s), Carbon Monoxide Detector(s)
- Subdivision: The Point
HOA
- Has HOA: Yes
- Amenities included: Common Grounds
- Services included: Common Area Maintenance, Maintenance Grounds, Snow Removal, Lawn Care Front, Lawn Care Rear, Lawn Care Side, Road Maintenance
- HOA fee: $90 monthly
- HOA name: THE POINT NEGHBORHOOD ASSOCIATION
Location
- Region: Hummelstown
- Municipality: DERRY TWP
Financial & listing details
- Price per square foot: $162/sqft
- Tax assessed value: $193,700
- Annual tax amount: $6,211
- Date on market: 6/12/2026
- Listing agreement: Exclusive Right To Sell
- Listing terms: Cash,Conventional,FHA,VA Loan
- Inclusions: Refrigerator, Washer, Dryer
- Ownership: Fee Simple
- Road surface type: Paved
Price history
| Date | Event | Price |
|---|---|---|
| 7/6/2026 | Sold | $420,000$162/sqft |
Source:  Bright MLS #PADA2060730 Report a problem Bright MLS #PADA2060730 Report a problem | ||
| 6/13/2026 | Pending sale | $420,000$162/sqft |
Source: Bright MLS #PADA2060730 Report a problem | ||
| 6/12/2026 | Listed for sale | $420,000$162/sqft |
Source: Bright MLS #PADA2060730 Report a problem | ||
| 5/30/2026 | Listing removed | $2,650$1/sqft |
Source: Zillow Rentals Report a problem | ||
| 5/26/2026 | Listed for rent | $2,650-5.2%$1/sqft |
Source: Zillow Rentals Report a problem | ||
| 5/18/2026 | Listing removed | $2,795$1/sqft |
Source: Zillow Rentals Report a problem | ||
| 5/13/2026 | Price change | $2,795-6.7%$1/sqft |
Source: Zillow Rentals Report a problem | ||
| 5/10/2026 | Price change | $2,995-3.2%$1/sqft |
Source: Zillow Rentals Report a problem | ||
| 5/6/2026 | Listed for rent | $3,095$1/sqft |
Source: Zillow Rentals Report a problem | ||
Public tax history
| Year | Property taxes | Tax assessment |
|---|---|---|
| 2025 | $6,054 +6.4% | $193,700 |
| 2023 | $5,690 +1.8% | $193,700 |
| 2022 | $5,588 +2.3% | $193,700 |
| 2021 | $5,464 +196.1% | $193,700 |
| 2020 | $1,845 +2.7% | $193,700 |
| 2019 | $1,797 | $193,700 |
Find assessor info on the county website
Neighborhood: 17036
Nearby homes
- $420,2003 bd3 ba2.4k sqft2121 Red Fox Dr, Hummelstown, PA 17036Off Market
- $424,0003 bd3 ba2k sqft2133 Red Fox Dr, Hummelstown, PA 17036Sold

- $452,5004 bd3 ba2k sqft2143 Red Fox Dr, Hummelstown, PA 17036Sold

- $414,6003 bd2 ba2.5k sqft2123 Red Fox Dr, Hummelstown, PA 17036Off Market
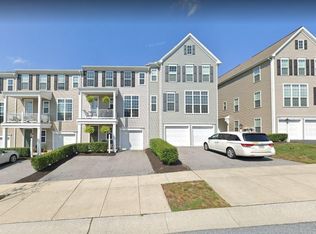
- $414,5003 bd3 ba2k sqft2135 Red Fox Dr, Hummelstown, PA 17036Sold
- $412,9003 bd3 ba3k sqft2125 Red Fox Dr, Hummelstown, PA 17036Off Market
- $386,2003 bd2 ba2.5k sqft2127 Red Fox Dr, Hummelstown, PA 17036Off Market
- $361,3003 bd3 ba2.1k sqft2114 Red Fox Dr, Hummelstown, PA 17036Off Market
Nearby schools
GreatSchools rating
- NAHershey Early Childhood CenterGrades: K-1Distance: 4.5 mi
- 9/10Hershey Middle SchoolGrades: 6-8Distance: 4.6 mi
- 10/10Hershey High SchoolGrades: 9-12Distance: 4.5 mi
Schools provided by the listing agent
- Elementary: Hershey Primary Elementary
- Middle: Hershey Middle School
- High: Hershey High School
- District: Derry Township
Source: Bright MLS. This data may not be complete. We recommend contacting the local school district to confirm school assignments for this home.


Get pre-qualified for a loan
At Zillow Home Loans, we can pre-qualify you in as little as 5 minutes with no impact to your credit score.An equal housing lender. NMLS #10287.
Sell for more on Zillow
Get a Zillow Showcase℠ listing at no additional cost and you could sell for .
$420,100
2% more
+$8,402
With Zillow Showcase(estimated)
$428,502
- Pennsylvania
- Dauphin County
- Hummelstown
- 17036
- 2113 Red Fox Dr
Nearby cities
Nearby zip codes
Other Hummelstown Topics
