*Accepted Offer, waiting for contingencies to be released* Meticulously maintained and beautifully situated in the Red Rock Neighborhood just off of Stoney Point Road SW, this home is truly move-in ready! On your approach to the front door, there is a courtyard feel to the space with landscape beds that feature easy to care for perennial plantings just before getting to the charming covered front porch. Step inside the front door and you will find an expansive entry area just next to the richly colored staircase balustrade leading to the lower level. The first impression of the space is that it is light and bright and tall given the elevated height offered by the vaulted ceilings, the open floor plan, and the many windows that overlook the private back yard. The kitchen features two-toned cabinetry with wood-tones for warmth that anchor the primary kitchen area, but an expansive island done in classic white with a breakfast bar that offers comfortable seating for up to six; granite countertops; herringbone-patterned tile backsplash; stainless steel appliances; separate pantry for storage; and access just off the kitchen to the drop zone just inside from the 3-car garage where there are lockers, bench seating, laundry, folding counter and more cabinetry for additional storage. There is also access off the kitchen to the deck, wh
Sold for $325,000
$325,000
2113 Red Rock Dr SW, Cedar Rapids, IA 52404
3beds
1,449sqft
Single Family Residence, Residential
Built in 2015
0.28 Acres Lot
$342,000 Zestimate®
$224/sqft
$2,140 Estimated rent
Home value
$342,000
$318,000 - $369,000
$2,140/mo
Zestimate® history
Owner options
List your home for rent
$2,140/mo
Rent Zestimate®
Find your next renter with Zillow Rental Manager. Plus, with online applications, you can quickly screen prospective tenants – for free.
$2,140/mo
Rent Zestimate®
Refinance and save
$2,210/mo
Est. payment
Refinancing to a lower rate could help reduce your monthly payments and save thousands over the life of the loan.
$2,210/mo
Est. payment
Explore your selling options
Work with a Zillow partner agent
Leverage their expertise and Zillow's premium Showcase listings to get your home seen by more buyers.
Get startedList with your own agent
Get your home in front of millions of buyers by listing it on Zillow.
Learn how to do itSell it yourself
Take full control of how buyers see your home on Zillow by listing For Sale by Owner (FSBO).
List your homeWhat's special
Walk-in closetVaulted ceilingsOpen floor planSplit bedroom designGranite countertopsCharming covered front porchDrop zone
Zillow last checked:
Listing updated:
Listed by:
Cory Rath 319-329-2679,
Keller Williams Advantage
Bought with:
NONMEMBER
Source: Iowa City Area AOR,MLS#: 202405885
Facts & features
Interior
Bedrooms & bathrooms
- Bedrooms: 3
- Bathrooms: 2
- Full bathrooms: 2
Rooms
- Room types: Primary Bath
Heating
- Natural Gas, Forced Air
Cooling
- Central Air
Appliances
- Included: Dishwasher, Microwave, Range Or Oven, Refrigerator, Dryer, Washer
- Laundry: Lower Level
Features
- Primary On Main Level, Other, Breakfast Bar
- Basement: Full
- Number of fireplaces: 1
- Fireplace features: Electric, Living Room
Interior area
- Total structure area: 1,449
- Total interior livable area: 1,449 sqft
- Finished area above ground: 1,449
- Finished area below ground: 0
Property
Parking
- Total spaces: 3
- Parking features: Off Street, On Street
- Has attached garage: Yes
Features
- Patio & porch: Deck, Patio
Lot
- Size: 0.28 Acres
- Features: Less Than Half Acre
Details
- Parcel number: 133525200500000
- Zoning: Residential
- Special conditions: Standard
Construction
Type & style
- Home type: SingleFamily
- Property subtype: Single Family Residence, Residential
Materials
- Frame, Vinyl
Condition
- Year built: 2015
Utilities & green energy
- Sewer: Public Sewer
- Water: Public
Community & HOA
Community
- Features: Sidewalks
- Subdivision: NA
Location
- Region: Cedar Rapids
Financial & listing details
- Price per square foot: $224/sqft
- Tax assessed value: $332,400
- Annual tax amount: $5,712
- Date on market: 10/18/2024
- Listing terms: Conventional,Cash
Price history
| Date | Event | Price |
|---|---|---|
| 12/9/2024 | Sold | $325,000-2.4%$224/sqft |
Source:  Iowa City Area AOR #202405885 Report a problem Iowa City Area AOR #202405885 Report a problem | ||
| 11/22/2024 | Pending sale | $332,900$230/sqft |
Source:  CRAAR, CDRMLS #2407267 Report a problem CRAAR, CDRMLS #2407267 Report a problem | ||
| 9/26/2024 | Price change | $332,900-2.1%$230/sqft |
Source: CRAAR, CDRMLS #2406176 Report a problem | ||
| 9/6/2024 | Listed for sale | $339,900+0.7%$235/sqft |
Source: CRAAR, CDRMLS #2406176 Report a problem | ||
| 6/9/2022 | Sold | $337,500+7.3%$233/sqft |
Source: CRAAR, CDRMLS #2203817 Report a problem | ||
| 5/2/2022 | Pending sale | $314,444$217/sqft |
Source: CRAAR, CDRMLS #2203817 Report a problem | ||
| 4/29/2022 | Listed for sale | $314,444+31.4%$217/sqft |
Source: CRAAR, CDRMLS #2203817 Report a problem | ||
| 5/16/2016 | Sold | $239,250$165/sqft |
Source: Agent Provided Report a problem | ||
Public tax history
| Year | Property taxes | Tax assessment |
|---|---|---|
| 2025 | $5,812 +1.8% | $332,400 +3.6% |
| 2024 | $5,712 +11.9% | $320,900 -0.6% |
| 2023 | $5,106 +1.8% | $322,800 +33.3% |
| 2022 | $5,016 -2.1% | $242,100 |
| 2021 | $5,126 +2.7% | $242,100 +4.2% |
| 2020 | $4,990 -0.4% | $232,300 |
| 2019 | $5,008 | $232,300 |
| 2018 | $5,008 +2.9% | -- |
| 2017 | $4,868 +24.1% | $180,200 +19922.2% |
| 2016 | $3,924 +39140% | $900 +32.7% |
| 2015 | $10 +11.1% | $678 |
| 2014 | $9 | $678 |
Find assessor info on the county website
Neighborhood: 52404
Nearby homes
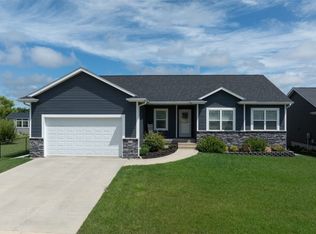
- $360,0004 bd3 ba2.1k sqft2039 Red Rock Dr SW, Cedar Rapids, IA 52404Sold
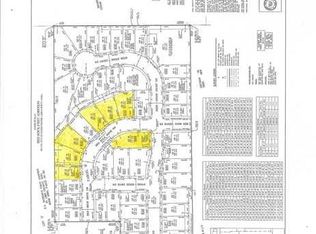
- $354,0003 bd3 ba1.3k sqft2107 Red Rock Dr SW, Cedar Rapids, IA 52404Off Market
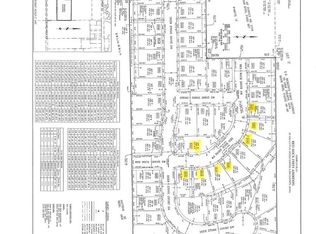
- $363,1003 bd3 ba1.3k sqft2119 Red Rock Dr SW, Cedar Rapids, IA 52404Off Market
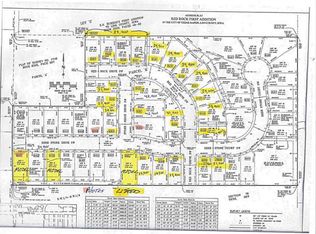
- $306,8003 bd2 ba1.2k sqft2125 Red Rock Dr SW, Cedar Rapids, IA 52404Off Market
- $378,9003 bd3 ba1.5k sqft2115 Stone Ridge Dr SW, Cedar Rapids, IA 52404Off Market
- $64,400-- sqft2033 Red Rock Dr SW, Cedar Rapids, IA 52404Off Market
- $312,4003 bd2 ba1.3k sqft2131 Red Rock Dr SW, Cedar Rapids, IA 52404Off Market
- $374,7003 bd3 ba1.5k sqft2121 Stone Ridge Dr SW, Cedar Rapids, IA 52404Off Market
Nearby schools
GreatSchools rating
- 4/10West Willow Elementary SchoolGrades: PK-5Distance: 0.7 mi
- 2/10Wilson Middle SchoolGrades: 6-8Distance: 4.5 mi
- 3/10Thomas Jefferson High SchoolGrades: 9-12Distance: 2.8 mi
Schools provided by the listing agent
- Elementary: WestWillow
- Middle: Wilson
- High: Jefferson
Source: Iowa City Area AOR. This data may not be complete. We recommend contacting the local school district to confirm school assignments for this home.


Get pre-qualified for a loan
At Zillow Home Loans, we can pre-qualify you in as little as 5 minutes with no impact to your credit score.An equal housing lender. NMLS #10287.
Sell for more on Zillow
Get a Zillow Showcase℠ listing at no additional cost and you could sell for .
$342,000
2% more
+$6,840
With Zillow Showcase(estimated)
$348,840
- Iowa
- Linn County
- Cedar Rapids
- 52404
- 2113 Red Rock Dr SW
Nearby cities
Nearby neighborhoods
Nearby zip codes
Other Cedar Rapids Topics
