Rare opportunity to own a Mitchell floor plan with rear 2 car garage by Ryan Homes in the highly desirable Potomac Shores community. This Craftsman style home with a full front porch and rear screened porch that features four bedrooms upstairs and three and half baths. Immediately entering the home you will be greeted with pristine Expresso Engineered Wood Flooring on the entire main level, beautiful entertainment bar & coffered ceilings with warm vanilla kitchen cabinets and granite countertops , along with an interior fire sprinkler system throughout. From the moment you walk in the door you will be surprise how spacious this home lives. The welcoming foyer is flanked by formal living and dining rooms, leading to an open concept layout with a gourmet eat- in kitchen and very large family room with gas fireplace. A rear staircase provides added privacy and functionality. Upstairs, the primary suite features a luxury bath, and walk-in closet. Three additional bedrooms share a full bath, and the upper level laundry room adds everyday convenience. The finished lower level offers a large recreation room, custom bar, and a full bath, creating an ideal space for entertaining. There is a screened porch just off the family room. Located a short distance to all three Potomac Shores schools and approximately 1.3 miles to the future Potomac Shores VRE Station and future market place. Residents of Potomac Shores have access to The Shores Club. This is where the Social Barn and Fitness Center area. The Fitness Barn has a state of the art gym ( included in your HOA fee, locker room, two pools, and a movement studia. The Social Barn has three large gathering room, the front hall, the gran room and the community kitchen, along with a covered patio , even yard and community garden plots for lease. There is a second pool not far from the house. Residents also enjoy miles and miles of nature trails. Potomac Shores is also home to the only public Jack Nicklaus Golf Course in Northern Virginia. Regarding the location. The community is about eight miles to Marine Corps Base Quantico, fifteen miles to Fort Belvoir, and approximately thirty five miles to Washington DC and the Pentagon. Note: the HOA fee includes high speed internet as well. We can't wait for you to see the stunning home.
Sold for $825,000
$825,000
2113 River Heritage Blvd, Dumfries, VA 22026
4beds
3,738sqft
Single Family Residence
Built in 2017
6,760 Square Feet Lot
$827,100 Zestimate®
$221/sqft
$3,988 Estimated rent
Home value
$827,100
$769,000 - $893,000
$3,988/mo
Zestimate® history
Owner options
List your home for rent
$3,988/mo
Rent Zestimate®
Find your next renter with Zillow Rental Manager. Plus, with online applications, you can quickly screen prospective tenants – for free.
$3,988/mo
Rent Zestimate®
Refinance and save
$5,289/mo
Est. payment
Refinancing to a lower rate could help reduce your monthly payments and save thousands over the life of the loan.
$5,289/mo
Est. payment
Explore your selling options
Work with a Zillow partner agent
Leverage their expertise and Zillow's premium Showcase listings to get your home seen by more buyers.
Get startedList with your own agent
Get your home in front of millions of buyers by listing it on Zillow.
Learn how to do itSell it yourself
Take full control of how buyers see your home on Zillow by listing For Sale by Owner (FSBO).
List your homeWhat's special
Miles of nature trailsOpen concept layoutBeautiful entertainment barGranite countertopsWelcoming foyerCraftsman style homeFour bedrooms upstairs
Zillow last checked:
Listing updated:
Listed by:
Patty Blackwelder 703-801-9367,
Samson Properties,
Listing Team: Twins Selling Real Estate, Co-Listing Team: Twins Selling Real Estate,Co-Listing Agent: Courtney S Kuykendall 703-898-5120,
Samson Properties
Bought with:
Chantal WINSTEAD, 5009406
Realty ONE Group Capital
Source: Bright MLS,MLS#: VAPW2110534
Facts & features
Interior
Bedrooms & bathrooms
- Bedrooms: 4
- Bathrooms: 4
- Full bathrooms: 3
- 1/2 bathrooms: 1
- Main level bathrooms: 1
Rooms
- Room types: Living Room, Dining Room, Primary Bedroom, Sitting Room, Bedroom 2, Bedroom 3, Bedroom 4, Kitchen, Family Room, Breakfast Room, Laundry, Bathroom 2, Primary Bathroom, Full Bath
Primary bedroom
- Level: Upper
Bedroom 2
- Level: Upper
Bedroom 3
- Level: Upper
Bedroom 4
- Level: Upper
Primary bathroom
- Level: Upper
Bathroom 2
- Level: Upper
Breakfast room
- Level: Main
Dining room
- Level: Main
Family room
- Level: Lower
Family room
- Features: Fireplace - Electric
- Level: Main
Other
- Level: Lower
Kitchen
- Level: Main
Laundry
- Level: Upper
Living room
- Level: Main
Sitting room
- Level: Upper
Heating
- Forced Air, Natural Gas
Cooling
- Ceiling Fan(s), Central Air, Natural Gas
Appliances
- Included: Microwave, Cooktop, Dishwasher, Disposal, Dryer, Double Oven, Stainless Steel Appliance(s), Washer, Gas Water Heater
- Laundry: Upper Level, Laundry Room
Features
- Ceiling Fan(s), Dining Area, Family Room Off Kitchen, Floor Plan - Traditional, Open Floorplan, Formal/Separate Dining Room, Kitchen - Gourmet, Kitchen Island, Kitchen - Table Space, Primary Bath(s), Recessed Lighting, Walk-In Closet(s), Bar
- Flooring: Ceramic Tile, Engineered Wood, Carpet, Wood
- Windows: ENERGY STAR Qualified Windows, Low Emissivity Windows, Screens
- Basement: Finished,Sump Pump
- Number of fireplaces: 1
- Fireplace features: Mantel(s), Gas/Propane
Interior area
- Total structure area: 4,170
- Total interior livable area: 3,738 sqft
- Finished area above ground: 2,780
- Finished area below ground: 958
Property
Parking
- Total spaces: 4
- Parking features: Garage Door Opener, Inside Entrance, Garage Faces Rear, Asphalt, Attached, Driveway, Alley Access
- Attached garage spaces: 2
- Uncovered spaces: 2
Accessibility
- Accessibility features: None
Features
- Levels: Three
- Stories: 3
- Patio & porch: Porch, Screened
- Exterior features: Sidewalks, Street Lights
- Pool features: Community
Lot
- Size: 6,760 Square Feet
Details
- Additional structures: Above Grade, Below Grade
- Parcel number: 8389105003
- Zoning: PMR
- Special conditions: Standard
Construction
Type & style
- Home type: SingleFamily
- Architectural style: Colonial
- Property subtype: Single Family Residence
Materials
- HardiPlank Type
- Foundation: Concrete Perimeter
- Roof: Asphalt
Condition
- Excellent
- New construction: No
- Year built: 2017
Details
- Builder model: Mitchell
- Builder name: Ryan
Utilities & green energy
- Sewer: Private Sewer
- Water: Public
- Utilities for property: Natural Gas Available, Underground Utilities, Fixed Wireless
Community & HOA
Community
- Features: Pool
- Subdivision: Potomac Shores
HOA
- Has HOA: Yes
- Amenities included: Basketball Court, Common Grounds, Fitness Center, Golf Course Membership Available, Jogging Path, Pier/Dock, Pool, Picnic Area, Tennis Court(s), Tot Lots/Playground
- Services included: Common Area Maintenance, Internet, Pier/Dock Maintenance, Pool(s), Recreation Facility, Reserve Funds, Road Maintenance, Snow Removal, Trash
- HOA fee: $200 monthly
- HOA name: POTOMAC SHORES
Location
- Region: Dumfries
Financial & listing details
- Price per square foot: $221/sqft
- Tax assessed value: $740,900
- Annual tax amount: $7,393
- Date on market: 1/23/2026
- Listing agreement: Exclusive Right To Sell
- Listing terms: Cash,FHA,1031 Exchange,Conventional,VA Loan
- Inclusions: Two Wall Ovens, Mircrowave, Cooktop, Dishwasher, Disposal, Two Wine Fridges, Refrigerators, 5 Ceiling Fans, Garage Door Opener, Two Garage Door Remotes, Interior Sprinkler System, Sump Pump, Washer And Dryer
- Ownership: Fee Simple
- Road surface type: Black Top
Price history
| Date | Event | Price |
|---|---|---|
| 3/23/2026 | Sold | $825,000$221/sqft |
Source:  Bright MLS #VAPW2110534 Report a problem Bright MLS #VAPW2110534 Report a problem | ||
| 2/11/2026 | Pending sale | $825,000$221/sqft |
Source: Bright MLS #VAPW2110534 Report a problem | ||
| 2/4/2026 | Contingent | $825,000$221/sqft |
Source: Bright MLS #VAPW2110534 Report a problem | ||
| 1/23/2026 | Listed for sale | $825,000+42.2%$221/sqft |
Source: Bright MLS #VAPW2110534 Report a problem | ||
| 3/24/2021 | Listing removed | -- |
Source: Owner Report a problem | ||
| 6/29/2018 | Listing removed | $3,150$1/sqft |
Source: Owner Report a problem | ||
| 6/2/2018 | Listed for rent | $3,150$1/sqft |
Source: Owner Report a problem | ||
| 12/27/2017 | Sold | $580,372+70.7%$155/sqft |
Source: Public Record Report a problem | ||
| 8/29/2017 | Sold | $340,000$91/sqft |
Source: Public Record Report a problem | ||
Public tax history
| Year | Property taxes | Tax assessment |
|---|---|---|
| 2025 | $7,265 +4.2% | $740,900 +5.6% |
| 2024 | $6,974 -3.9% | $701,300 +0.5% |
| 2023 | $7,261 -16.1% | $697,800 +8.7% |
| 2022 | $8,650 +20.9% | $641,800 +9.1% |
| 2021 | $7,154 -12.8% | $588,300 +5.6% |
| 2020 | $8,208 +154.2% | $557,000 +4.1% |
| 2019 | $3,229 -49.1% | $534,900 +1.8% |
| 2018 | $6,345 +580.3% | $525,500 +579.8% |
| 2017 | $933 | $77,300 |
Find assessor info on the county website
Neighborhood: 22026
Nearby homes
- $778,4004 bd3 ba2.8k sqft2117 River Heritage Blvd, Dumfries, VA 22026Off Market
- $778,7004 bd3 ba2.8k sqft2109 River Heritage Blvd, Dumfries, VA 22026Off Market
- $765,0004 bd4 ba3.4k sqft2121 River Heritage Blvd, Dumfries, VA 22026Sold

- $827,1004 bd4 ba3.3k sqft2105 River Heritage Blvd, Dumfries, VA 22026Off Market
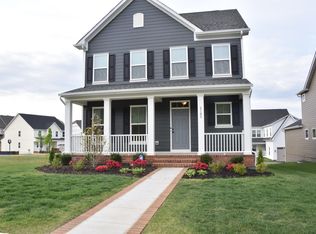
- $815,3005 bd4 ba3.3k sqft2270 River Birch Rd, Dumfries, VA 22026Off Market
- $831,3006 bd5 ba4.5k sqft2274 River Birch Rd, Dumfries, VA 22026Off Market
- $757,7005 bd4 ba3.6k sqft2125 River Heritage Blvd, Dumfries, VA 22026Off Market
- $798,4004 bd4 ba3.2k sqft2278 River Birch Rd, Dumfries, VA 22026Off Market
Nearby schools
GreatSchools rating
- 7/10Covington-Harper Elementary SchoolGrades: PK-5Distance: 0.8 mi
- 6/10Potomac Shores MiddleGrades: 6-8Distance: 0.4 mi
- 4/10Potomac High SchoolGrades: 9-12Distance: 2.8 mi
Schools provided by the listing agent
- Elementary: Covington-harper
- Middle: Potomac Shores
- High: Potomac
- District: Prince William County Public Schools
Source: Bright MLS. This data may not be complete. We recommend contacting the local school district to confirm school assignments for this home.
Get a cash offer in 3 minutes
Find out how much your home could sell for in as little as 3 minutes with a no-obligation cash offer.
Estimated market value
$827,100
Get a cash offer in 3 minutes
Find out how much your home could sell for in as little as 3 minutes with a no-obligation cash offer.
Estimated market value
$827,100
- Virginia
- Prince William County
- Dumfries
- 22026
- 2113 River Heritage Blvd
Nearby cities
Nearby zip codes
Other Dumfries Topics
