Skip main navigation
Sold for $409,990
  • $409,990

    2113 S Autumn Chase Dr #7-02, Mechanicsburg, PA 17055

    3beds
    1,890sqft
    Townhouse
    Built in 2024
    1,307 Square Feet Lot
    $431,600 Zestimate®
    $217/sqft
    $2,386 Estimated rent

    Home value

    $431,600

    $410,000 - $453,000

    $2,386/mo

    Zestimate® history
    Loading
    Loading...

    Owner options

    List your home for rent

    $2,386/mo

    Rent Zestimate®

    Find your next renter with Zillow Rental Manager. Plus, with online applications, you can quickly screen prospective tenants – for free.

    Learn more

    $2,386/mo

    Rent Zestimate®

    Refinance and save

    $2,681/mo

    Est. payment

    Refinancing to a lower rate could help reduce your monthly payments and save thousands over the life of the loan.

    See today's rates

    $2,681/mo

    Est. payment

    Explore your selling options

    Work with a Zillow partner agent

    Leverage their expertise and Zillow's premium Showcase listings to get your home seen by more buyers.

    Get started

    List with your own agent

    Get your home in front of millions of buyers by listing it on Zillow.

    Learn how to do it

    Sell it yourself

    Take full control of how buyers see your home on Zillow by listing For Sale by Owner (FSBO).

    List your home

    What's special

    Two-car garageHigh-end finishesOversize master bedroomTop-of-the-line appliancesSeparate dining roomEnormous walk-in closetCozy sitting area
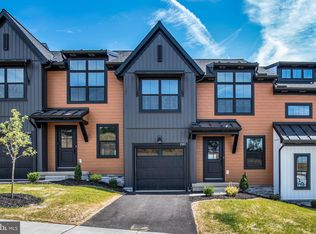
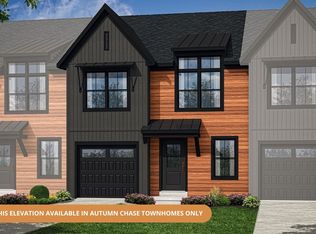
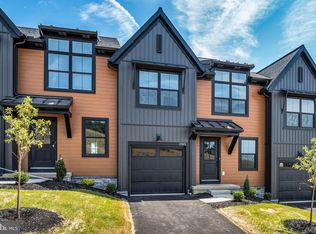
    Introducing our stunning new community by Garman Builders, where luxurious living awaits! We are delighted to announce the availability of our spacious townhome The McKenna with a beautifully designed open floor plan, perfect for modern family living. Upon entering, you will be captivated by the open family room that seamlessly flows into the kitchen, creating a warm and inviting atmosphere. The kitchen is thoughtfully designed with high-end finishes and top-of-the-line appliances, making it a chef's dream. Adjacent to the kitchen, you will find a separate dining room, providing an ideal space for entertaining guests and hosting memorable gatherings. This townhome also boasts a two-car garage, offering ample space for parking and storage. The garage provides convenient access to the main level, ensuring ease and convenience in your day-to-day activities. Additionally, there is a covered entry porch and deck on the main level, providing the perfect outdoor oasis for relaxation and enjoying the beautiful surroundings. As you ascend to the upper level, you will be greeted by an oversize master bedroom, complete with a cozy sitting area. This private retreat is designed to provide the utmost comfort and relaxation. The master bedroom also features an enormous walk-in closet, providing ample space for all your wardrobe needs. Alongside the master bedroom, there are two secondary bedrooms, ideal for family members or guests. A well-appointed guest bathroom is also conveniently located on the upper level. Our community offers a range of amenities and a tranquil setting, allowing you to live your best life. From picturesque walking trails to community gatherings, there is something for everyone to enjoy. Don't miss your chance to own this exceptional townhome in our prestigious community. Contact us today to schedule a tour and discover the endless possibilities of luxury living. **PICTURES ARE NOT OF ACTUAL HOME, BUT A SIMILAR FLOORPLAN**

    Zillow last checked:

    Listing updated:

    Listed by:

    Melanie Ann Breuer 717-980-9933,

    New Home Star Pennsylvania LLC

    Bought with:

    Joshua Perchinski, RS343293

    Keller Williams of Central PA

    Source: Bright MLS,MLS#: PACB2037818MLS Logo

    Facts & features

    Interior

    Bedrooms & bathrooms
    • Bedrooms: 3
    • Bathrooms: 3
    • Full bathrooms: 2
    • 1/2 bathrooms: 1
    • Main level bathrooms: 1
    Basement
    • Area: 0
    Heating
    • Forced Air, Natural Gas
    Cooling
    • Central Air, Electric
    Appliances
    • Included: Electric Water Heater
    • Laundry: Upper Level
    Features
    • Dining Area, Open Floorplan, Kitchen Island, Walk-In Closet(s)
    • Flooring: Carpet, Luxury Vinyl
    • Windows: Low Emissivity Windows, Screens, Vinyl Clad
    • Basement: Unfinished
    • Has fireplace: No
    Interior area
    • Total structure area: 1,890
    • Total interior livable area: 1,890 sqft
    • Finished area above ground: 1,890
    • Finished area below ground: 0

    Property

    Parking
    • Total spaces: 1
    • Parking features: Garage Faces Front, Attached
    • Attached garage spaces: 1
    Accessibility
    • Accessibility features: None
    Features
    • Levels: Two
    • Stories: 2
    • Patio & porch: Deck
    • Exterior features: Lighting
    • Pool features: None
    Lot
    • Size: 1,307 Square Feet
    • Features: Suburban
    Details
    • Additional structures: Above Grade, Below Grade
    • Parcel number: 42110272228UB6
    • Zoning: RESIDENTIAL
    • Special conditions: Standard

    Construction

    Type & style
    • Home type: Townhouse
    • Architectural style: Farmhouse/National Folk
    • Property subtype: Townhouse
    Materials
    • Vinyl Siding
    • Foundation: Other
    • Roof: Architectural Shingle
    Condition
    • Excellent
    • New construction: Yes
    • Year built: 2024
    Details
    • Builder model: McKenna
    • Builder name: Garman Builders

    Utilities & green energy

    • Sewer: Public Sewer
    • Water: Public
    • Utilities for property: Cable Available, Phone Available, Water Available, Sewer Available, Cable

    Community & HOA

    Community
    • Subdivision: Autumn Chase
    HOA
    • Has HOA: Yes
    • Services included: Common Area Maintenance, Maintenance Grounds, Snow Removal
    • HOA fee: $81 monthly
    Location
    • Region: Mechanicsburg
    • Municipality: UPPER ALLEN TWP

    Financial & listing details

    • Price per square foot: $217/sqft
    • Tax assessed value: $14,100
    • Annual tax amount: $292
    • Date on market: 12/21/2024
    • Listing agreement: Exclusive Right To Sell
    • Listing terms: Cash,Conventional,FHA,VA Loan
    • Ownership: Fee Simple

    Price history

    DateEventPrice
    3/13/2025Sold$409,990$217/sqft
    Source: Bright MLS #PACB2037818 Report a problem
    1/17/2025Pending sale$409,990$217/sqft
    Source: Bright MLS #PACB2037818 Report a problem
    12/21/2024Listed for sale$409,990$217/sqft
    Source: Bright MLS #PACB2037818 Report a problem

    Public tax history

    Tax history is unavailable.

    Neighborhood: 17055

    Nearby schools

    GreatSchools rating
    Schools provided by the listing agent
    • Elementary: Shepherdstown
    • Middle: Mechanicsburg
    • High: Mechanicsburg Area
    • District: Mechanicsburg Area

    Source: Bright MLS. This data may not be complete. We recommend contacting the local school district to confirm school assignments for this home.

    Sell for more on Zillow
    Get a Zillow Showcase℠ listing at no additional cost and you could sell for .
    $431,600
    2% more
    +$8,632
    With Zillow Showcase(estimated)
    $440,232
    Sell for more on Zillow
    Get a Zillow Showcase℠ listing at no additional cost and you could sell for .
    $431,600
    2% more
    +$8,632
    With Zillow Showcase(estimated)
    $440,232