Welcome to this stunning and spacious stone blend townhome at 2113 Saint Josephs Dr, nestled in the highly sought-after Balk Hill Village neighborhood. This beautifully maintained property offers a perfect blend of luxury, comfort, convenience, and style. Step inside this inviting 4 bed, 3.5 bath residence and be greeted by a bright and airy living space. The open layout seamlessly connects the living, dining, and kitchen areas, creating an ideal setting for both relaxation and entertainment. The kitchen boasts modern stainless steel appliances, granite countertops, ample counter space, and storage. Enjoy your morning coffee at the spacious island/breakfast nook or the table in the eat-in kitchen looking out onto the deck, perfect for savoring peaceful moments. The primary bedroom is a retreat with an ensuite bath featuring a shower and soaking tub, dual vanities, and a walk-in closet. The additional bedrooms provide flexibility for a growing family, guests, or a home office. The well-appointed finished first-level includes a generous-sized 4th bedroom and another full bathroom, catering to various lifestyle needs such as a cozy senior or family room, spacious home office, or vibrant play area. The lower level also features a storage closet and access to the 2-car garage and driveway, which can easily accommodate 2 more cars. Outside, the meticulously maintained deck and awning set the scene for relaxation or social gatherings. Conveniently located, this home offers easy access to nearby amenities including Woodmore Town Centre, parks, shopping, dining, and entertainment. Commuting is a breeze with nearby access to major routes such as the Beltway, Route 50, and Washington, DC. Don't miss the opportunity to make this lovely property your new home. Schedule a showing today and experience the comfort and elegance of 2113 Saint Josephs Dr. for yourself! The property is being sold As-Is.
Sold for $546,000
$546,000
2113 Saint Josephs Dr, Bowie, MD 20721
4beds
1,780sqft
Townhouse
Built in 2016
1,997 Square Feet Lot
$528,000 Zestimate®
$307/sqft
$3,519 Estimated rent
Home value
$528,000
$502,000 - $554,000
$3,519/mo
Zestimate® history
Owner options
List your home for rent
$3,519/mo
Rent Zestimate®
Find your next renter with Zillow Rental Manager. Plus, with online applications, you can quickly screen prospective tenants – for free.
$3,519/mo
Rent Zestimate®
Refinance and save
$3,519/mo
Est. payment
Refinancing to a lower rate could help reduce your monthly payments and save thousands over the life of the loan.
$3,519/mo
Est. payment
Explore your selling options
Work with a Zillow partner agent
Leverage their expertise and Zillow's premium Showcase listings to get your home seen by more buyers.
Get startedList with your own agent
Get your home in front of millions of buyers by listing it on Zillow.
Learn how to do itSell it yourself
Take full control of how buyers see your home on Zillow by listing For Sale by Owner (FSBO).
List your homeWhat's special
Zillow last checked:
Listing updated:
Listed by:
Jay Hobbs 202-827-9756,
Samson Properties
Bought with:
Amadu Forna, 5088867
Metro Houses Real Estate Services
Source: Bright MLS,MLS#: MDPG2120976
Facts & features
Interior
Bedrooms & bathrooms
- Bedrooms: 4
- Bathrooms: 4
- Full bathrooms: 3
- 1/2 bathrooms: 1
- Main level bathrooms: 1
Basement
- Area: 880
Heating
- Central, Natural Gas
Cooling
- Central Air, Electric
Appliances
- Included: Gas Water Heater
Features
- Has basement: No
- Has fireplace: No
Interior area
- Total structure area: 2,660
- Total interior livable area: 1,780 sqft
- Finished area above ground: 1,780
- Finished area below ground: 0
Property
Parking
- Total spaces: 2
- Parking features: Garage Faces Rear, Attached, Off Street, On Street
- Attached garage spaces: 2
- Has uncovered spaces: Yes
Accessibility
- Accessibility features: Accessible Entrance, Grip-Accessible Features, Other Bath Mod
Features
- Levels: Two
- Stories: 2
- Pool features: None
Lot
- Size: 1,997 Square Feet
Details
- Additional structures: Above Grade, Below Grade
- Parcel number: 17135550411
- Zoning: RMF48
- Special conditions: Standard
Construction
Type & style
- Home type: Townhouse
- Architectural style: Colonial
- Property subtype: Townhouse
Materials
- Frame
- Foundation: Block
Condition
- New construction: No
- Year built: 2016
Utilities & green energy
- Sewer: Public Sewer
- Water: Public
Community & HOA
Community
- Subdivision: Balk Hill Village
HOA
- Has HOA: Yes
- HOA fee: $72 monthly
Location
- Region: Bowie
Financial & listing details
- Price per square foot: $307/sqft
- Tax assessed value: $397,933
- Annual tax amount: $4,114
- Date on market: 7/29/2024
- Listing agreement: Exclusive Agency
- Ownership: Fee Simple
Price history
| Date | Event | Price |
|---|---|---|
| 8/15/2024 | Sold | $546,000+3%$307/sqft |
Source:  Bright MLS #MDPG2120976 Report a problem Bright MLS #MDPG2120976 Report a problem | ||
| 8/1/2024 | Pending sale | $530,000$298/sqft |
Source: Bright MLS #MDPG2120976 Report a problem | ||
| 7/29/2024 | Listed for sale | $530,000$298/sqft |
Source: Bright MLS #MDPG2120976 Report a problem | ||
Public tax history
| Year | Property taxes | Tax assessment |
|---|---|---|
| 2025 | $6,349 +43.5% | $425,867 +7% |
| 2024 | $4,425 +7.5% | $397,933 +7.5% |
| 2023 | $4,114 | $370,000 |
| 2022 | $4,114 +1.8% | $370,000 +1.8% |
| 2021 | $4,042 +0.9% | $363,467 +0.9% |
| 2020 | $4,005 -22.1% | $360,200 +4.1% |
| 2019 | $5,140 | $345,867 |
| 2018 | $5,140 +2.1% | $345,867 +2.1% |
| 2017 | $5,033 | $338,700 +4030.5% |
| 2016 | -- | $8,200 |
| 2015 | -- | $8,200 |
| 2014 | -- | $8,200 |
Find assessor info on the county website
Neighborhood: 20721
Nearby homes
- $504,2003 bd3 ba1.7k sqft2111 Saint Josephs Dr, Bowie, MD 20721Off Market

- $532,4003 bd4 ba1.8k sqft2115 Saint Josephs Dr, Bowie, MD 20721Off Market
- $522,200-- bd3 ba1.8k sqft2109 Saint Josephs Dr, Bowie, MD 20721Off Market
- $517,6003 bd3 ba2.2k sqft2107 Saint Josephs Dr, Bowie, MD 20721Off Market
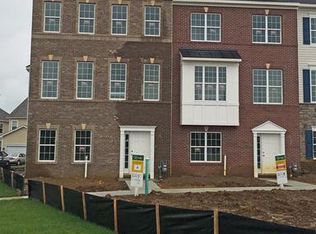
- $681,700-- bd3 ba2.9k sqft2201 Saint Josephs Dr, Bowie, MD 20721Off Market
- $13,700-- bd-- ba-- sqft2012 Tulson Ln, Bowie, MD 20721Off Market
- $13,700-- bd-- ba-- sqft2016 Tulson Ln, Bowie, MD 20721Off Market
- $13,700-- bd-- ba-- sqft2014 Tulson Ln, Bowie, MD 20721Off Market
Nearby schools
GreatSchools rating
- 5/10Kingsford Elementary SchoolGrades: PK-5Distance: 2.5 mi
- 2/10Ernest Everett Just Middle SchoolGrades: 6-8Distance: 1 mi
- 5/10Charles Herbert Flowers High SchoolGrades: 9-12Distance: 0.8 mi
Schools provided by the listing agent
- District: Prince George's County Public Schools
Source: Bright MLS. This data may not be complete. We recommend contacting the local school district to confirm school assignments for this home.
Get a cash offer in 3 minutes
Find out how much your home could sell for in as little as 3 minutes with a no-obligation cash offer.
Estimated market value
$528,000
Get a cash offer in 3 minutes
Find out how much your home could sell for in as little as 3 minutes with a no-obligation cash offer.
Estimated market value
$528,000
- Maryland
- Prince Georges County
- Bowie
- 20721
- 2113 Saint Josephs Dr
Nearby cities
Nearby neighborhoods
Nearby zip codes
Other Bowie Topics
