Riverside Club is an active, 55 plus manufactured home community situated on the beautiful Little Manatee River in Ruskin, Florida. Truly a resort-style lifestyle awaits you for a fantastic price!! Enjoy boating, fishing, golf, swimming in the sparkling pool, tennis, pickleball, theatre nights, on-site restaurant, numerous clubs and activities, card room, library and indoor basketball court. Lawn service, water, and sewer are also included in the rent price. This newly updated, two-bedroom, two bath double-wide manufactured home features BRAND NEW laminate flooring throughout, fully equipped kitchen with modern stainless appliances, indoor laundry with washer and dryer included, a water softener (a must have in any home), and a two-car garage with remote control. Enjoy breezy Florida summer evenings on your screened patio, or take a stroll on your golf cart (not included) to one of the many activities at the clubhouse, or dine at the on-site waterfront restaurant. The possibilities are endless!! Why spend another cold winter up North when you can enjoy the warmth of the Florida sun. Riverside is also just a 30 minute drive to the gulf beaches and everything the St Pete area has to offer. Five miles to the North, you can enjoy shopping and commerce in Apollo Beach or Ruskin--your choice!! Won't last long at this AMAZING NEW SALE PRICE!! Call for your personal showing today!!
Contingent
Price cut: $5K (7/20)
$64,900
2113 Sawgrass Ln, Ruskin, FL 33570
2beds
1,200sqft
Manufactured Home
Built in 1996
-- sqft lot
$-- Zestimate®
$54/sqft
$-- HOA
What's special
Water softenerScreened patio
- 114 days
- 742
- 29
Zillow last checked:
Listing updated:
Listed by:
Lisa Cillo 352-216-3506,
CENTURY 21 BEGGINS ENTERPRISES
Source: My State MLS,MLS#: 11776653
Facts & features
Interior
Bedrooms & bathrooms
- Bedrooms: 2
- Bathrooms: 2
- Full bathrooms: 2
Rooms
- Room types: Breakfast Room, Dining Room, En Suite, Family Room, First Floor Master Bedroom, Gym, Kitchen, Laundry Room, Library, Master Bedroom, Private Guest Room, Walk-in Closet
Kitchen
- Features: Pass-Through, Laminate Counters
Basement
- Area: 0
Heating
- Electric, Zoned, Heat Pump
Cooling
- Central, Zoned
Appliances
- Included: Dishwasher, Dryer, Refrigerator, Microwave, Oven, Washer, Stainless Steel Appliances
Features
- Flooring: Laminate
- Doors: Doorman
- Has basement: No
- Has fireplace: No
Interior area
- Total structure area: 1,200
- Total interior livable area: 1,200 sqft
- Finished area above ground: 1,200
Property
Parking
- Total spaces: 2
- Parking features: Driveway, Attached
- Garage spaces: 2
- Has uncovered spaces: Yes
Features
- Patio & porch: Screened Porch
- Exterior features: Golf, Tennis Court Surface(Asphalt)
- Has private pool: Yes
- Pool features: Gunite, In Ground, Size(community)
- Has view: Yes
- View description: River, Street
- Has water view: Yes
- Water view: River
- Waterfront features: Riverfront
- Body of water: Little Manatee River
Lot
- Features: Pool
Details
- On leased land: Yes
- Lease amount: $1,200
Construction
Type & style
- Home type: MobileManufactured
- Property subtype: Manufactured Home
Materials
- Vinyl Siding
- Roof: Asphalt
Condition
- New construction: No
- Year built: 1996
- Major remodel year: 2026
Utilities & green energy
- Electric: Amps(0)
- Sewer: Community
- Water: Community
Community & HOA
Community
- Features: Gym, Pool, 55 and Over, Clubhouse, Concierge, Golf, Laundry, Recreation Room, Screening Room, Storage, Tennis Court
- Senior community: Yes
- Subdivision: Riverside Club
HOA
- Has HOA: No
- Amenities included: Gym, Pool, 55 and Over, Clubhouse, Concierge, Golf, Laundry, Pets Allowed, Recreation Room, Screening Room, Storage, Tennis Court
Location
- Region: Ruskin
Financial & listing details
- Price per square foot: $54/sqft
- Date on market: 5/17/2026
- Date available: 05/13/2026
- Listing agreement: Exclusive
Estimated market value
Not available
Estimated sales range
Not available
Not available
Price history
| Date | Event | Price |
|---|---|---|
| 8/29/2026 | Contingent | $64,900$54/sqft |
Source: My State MLS #11776653 Report a problem | ||
| 7/20/2026 | Price change | $64,900-7.2%$54/sqft |
Source: My State MLS #11776653 Report a problem | ||
| 6/29/2026 | Listing removed | $69,900$58/sqft |
Source: My State MLS #11776653 Report a problem | ||
| 6/28/2026 | Listed for sale | $69,900-6.7%$58/sqft |
Source: My State MLS #11776653 Report a problem | ||
| 6/28/2026 | Price change | $69,900+4011.8%$58/sqft |
Source: My State MLS #11776653 Report a problem | ||
| 5/17/2026 | Listed for rent | $1,700+6.3%$1/sqft |
Source: My State MLS #11776653 Report a problem | ||
| 5/12/2026 | Listing removed | $74,900$62/sqft |
Source: My State MLS #11604845 Report a problem | ||
| 1/9/2026 | Price change | $74,900-16.3%$62/sqft |
Source: My State MLS #11604845 Report a problem | ||
| 11/12/2025 | Listed for sale | $89,500+5493.8%$75/sqft |
Source: My State MLS #11604845 Report a problem | ||
| 11/2/2024 | Sold | $1,600-98.8%$1/sqft |
Source: Agent Provided Report a problem | ||
| 10/26/2024 | Listing removed | $1,600$1/sqft |
Source: My State MLS #11354997 Report a problem | ||
| 10/20/2024 | Listed for rent | $1,600$1/sqft |
Source: My State MLS #11354997 Report a problem | ||
| 9/11/2024 | Price change | $129,900-3.8%$108/sqft |
Source: My State MLS #11263535 Report a problem | ||
| 6/3/2024 | Price change | $135,000-3.5%$113/sqft |
Source: My State MLS #11263535 Report a problem | ||
| 5/22/2024 | Price change | $139,900-3.5%$117/sqft |
Source: My State MLS #11263535 Report a problem | ||
| 5/1/2024 | Price change | $145,000-3.3%$121/sqft |
Source: My State MLS #11263535 Report a problem | ||
| 3/27/2024 | Listed for sale | $149,900$125/sqft |
Source: My State MLS #11263535 Report a problem | ||
Public tax history
Tax history is unavailable.
Monthly payment
Climate risks
Neighborhood: 33570


Similar homes
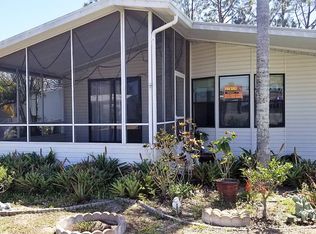
- $69,9003 bd2 ba1.6k sqftRiverside Club Golf & Marina Community, Ruskin, FL 33570For Sale
 MLS ID #605865, Alana Cancelmo. MHBO
 - $71,9003 bd2 ba1.6k sqft1904 Pier Dr, Ruskin, FL 33570For Sale
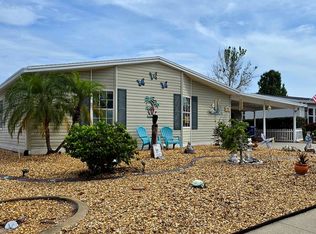 MLS ID #11798415, Ronda Spurling, Champion Mobile Home Brokers, LLC. My State MLS
 - $64,9002 bd2 ba1.3k sqftHawaiian Isles Clubhouse, Ruskin, FL 33570For Sale
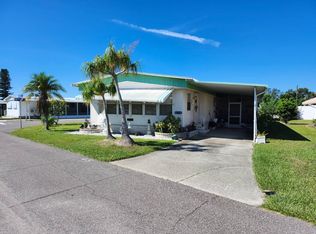 MLS ID #11580410, Mike Regal, Central Florida Mobile Home Sales, Inc. My State MLS
 - $59,0002 bd1 ba1k sqft1728 Gangway Loop #228, Ruskin, FL 33570For Sale
 MLS ID #11922461, David Marger, MARGER INVESTMENTS. My State MLS
