Welcome to 2113 Sheffield Street in Kingsport, Tennessee, a spacious brick and frame ranch home with a fully finished basement located in the Preston Forest neighborhood, convenient to shopping, restaurants, and everyday amenities. With over 3,200 square feet of living space, this home offers plenty of room for comfortable living and entertaining.
The main level features an inviting open floor plan with a welcoming great room, large windows, a cozy fireplace, and beautiful hardwood floors. The recently updated kitchen includes an island, ample custom cabinetry, and a dining area that flows seamlessly with the main living space, making it perfect for everyday living and gatherings with family and friends. The main level includes three bedrooms and two full baths, providing comfortable and convenient one-level living.
The finished basement adds even more versatility with two additional bedrooms, a full bath with laundry area, and a spacious family room featuring a second fireplace--perfect for relaxing or entertaining guests. A workshop area provides excellent space for hobbies, projects, or extra storage. Outdoor living is just as inviting with a peaceful deck and patio overlooking a large backyard, where deer and a variety of birds are frequent visitors. This home also includes a two-car garage and is located within the highly regarded Kingsport City School System.
With spacious living, everyday comfort, and an ideal location, 2113 Sheffield Street is a wonderful place to call home.
Offered at $425,000
Sold for $425,000
$425,000
2113 Sheffield St, Kingsport, TN 37660
5beds
3,212sqft
Single Family Residence, Residential
Built in 1971
0.53 Acres Lot
$427,400 Zestimate®
$132/sqft
$2,807 Estimated rent
Home value
$427,400
$376,000 - $487,000
$2,807/mo
Zestimate® history
Owner options
List your home for rent
$2,807/mo
Rent Zestimate®
Find your next renter with Zillow Rental Manager. Plus, with online applications, you can quickly screen prospective tenants – for free.
$2,807/mo
Rent Zestimate®
Refinance and save
$2,640/mo
Est. payment
Refinancing to a lower rate could help reduce your monthly payments and save thousands over the life of the loan.
$2,640/mo
Est. payment
Explore your selling options
Work with a Zillow partner agent
Leverage their expertise and Zillow's premium Showcase listings to get your home seen by more buyers.
Get startedList with your own agent
Get your home in front of millions of buyers by listing it on Zillow.
Learn how to do itSell it yourself
Take full control of how buyers see your home on Zillow by listing For Sale by Owner (FSBO).
List your homeWhat's special
Cozy fireplaceFully finished basementTwo-car garageWelcoming great roomInviting open floor planRecently updated kitchenPeaceful deck and patio
Zillow last checked:
Listing updated:
Listed by:
Colette George 423-534-3063,
Blue Ridge Properties
Bought with:
Kellie Egan, 274617
Snyder Real Estate Co. Inc.
Source: TVRMLS,MLS#: 9992337
Facts & features
Interior
Bedrooms & bathrooms
- Bedrooms: 5
- Bathrooms: 3
- Full bathrooms: 3
Primary bedroom
- Level: Lower
Heating
- Electric, Forced Air, Heat Pump, Natural Gas
Cooling
- Central Air
Appliances
- Included: Cooktop, Dishwasher, Down Draft, Refrigerator
- Laundry: Electric Dryer Hookup, Washer Hookup
Features
- Master Downstairs, Built-in Features, Entrance Foyer, Granite Counters, Kitchen Island, Open Floorplan, Wet Bar
- Flooring: Hardwood, Laminate, Slate
- Doors: Sliding Doors
- Windows: Double Pane Windows, Single Pane Windows
- Basement: Finished,Walk-Out Access,Workshop
- Number of fireplaces: 2
- Fireplace features: Den, Great Room
Interior area
- Total structure area: 3,652
- Total interior livable area: 3,212 sqft
- Finished area below ground: 1,419
Property
Parking
- Total spaces: 2
- Parking features: Asphalt, Attached, Garage Door Opener
- Attached garage spaces: 2
Features
- Levels: One
- Stories: 1
- Patio & porch: Back, Covered, Deck, Front Porch, Rear Patio
- Exterior features: Playground
Lot
- Size: 0.53 Acres
- Dimensions: 120 x 204 IRR
- Topography: Level, Rolling Slope
Details
- Parcel number: 047g C 021.00
- Zoning: R 1B
Construction
Type & style
- Home type: SingleFamily
- Architectural style: Ranch
- Property subtype: Single Family Residence, Residential
Materials
- Brick, Frame
- Foundation: Block
- Roof: Shingle
Condition
- Above Average
- New construction: No
- Year built: 1971
Utilities & green energy
- Sewer: Public Sewer
- Water: Public
- Utilities for property: Electricity Connected, Natural Gas Connected, Sewer Connected, Water Connected
Community & HOA
Community
- Security: Smoke Detector(s)
- Subdivision: Preston Forest
HOA
- Has HOA: No
- Amenities included: Landscaping
Location
- Region: Kingsport
Financial & listing details
- Price per square foot: $132/sqft
- Tax assessed value: $377,100
- Annual tax amount: $3,102
- Date on market: 3/13/2026
- Listing terms: Cash,Conventional,FHA,VA Loan
- Electric utility on property: Yes
Price history
| Date | Event | Price |
|---|---|---|
| 5/1/2026 | Sold | $425,000$132/sqft |
Source: TVRMLS #9992337 Report a problem | ||
| 3/19/2026 | Pending sale | $425,000$132/sqft |
Source: TVRMLS #9992337 Report a problem | ||
| 3/13/2026 | Listed for sale | $425,000+141.5%$132/sqft |
Source: TVRMLS #9992337 Report a problem | ||
| 3/14/2014 | Sold | $176,000-7.3%$55/sqft |
Source: TVRMLS #341833 Report a problem | ||
| 12/4/2013 | Listed for sale | $189,900$59/sqft |
Source: Town and Country Realty #341833 Report a problem | ||
Public tax history
| Year | Property taxes | Tax assessment |
|---|---|---|
| 2025 | $3,102 +47.2% | $94,275 +101% |
| 2024 | $2,108 +2% | $46,900 |
| 2023 | $2,066 | $46,900 |
| 2022 | $2,066 | $46,900 |
| 2021 | -- | $46,900 +4.3% |
| 2020 | $2,083 +80.3% | $44,950 |
| 2019 | $1,155 -43.2% | $44,950 |
| 2018 | $2,034 +77.5% | $44,950 |
| 2017 | $1,146 | $44,950 +8.8% |
| 2016 | $1,146 -36.6% | $41,300 +0% |
| 2014 | $1,807 +3.1% | $41,298 |
| 2013 | $1,753 -1.3% | $41,298 |
| 2012 | $1,776 +5% | $41,298 +0.1% |
| 2011 | $1,691 +0.7% | $41,241 |
| 2010 | $1,679 | $41,241 |
| 2009 | $1,679 | $41,241 -8.6% |
| 2008 | -- | $45,145 +23.4% |
| 2007 | $1,767 +0.8% | $36,591 |
| 2006 | $1,753 | $36,591 |
| 2005 | $1,753 -3.4% | $36,591 |
| 2004 | $1,815 +11% | $36,591 +3.8% |
| 2002 | $1,635 | $35,243 |
| 2001 | -- | $35,243 -74.8% |
| 2000 | -- | $139,986 |
Find assessor info on the county website
Neighborhood: 37660
Nearby homes
- $308,800-- bd2 ba2.6k sqft2117 Sheffield St, Kingsport, TN 37660Off Market
- $390,9004 bd3 ba3.4k sqft2109 Sheffield St, Kingsport, TN 37660Off Market

- $234,800-- bd2 ba1.5k sqft2116 Sheffield St, Kingsport, TN 37660Off Market
- $494,6004 bd3 ba3.2k sqft2120 Sheffield St, Kingsport, TN 37660Off Market
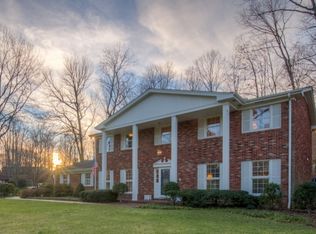
- $391,900-- bd3 ba3.5k sqft2121 Sheffield St, Kingsport, TN 37660Off Market
- $591,2005 bd4 ba4.1k sqft2105 Sheffield St, Kingsport, TN 37660Off Market
- $374,400-- bd2 ba3.2k sqft2508 Essex Dr, Kingsport, TN 37660Off Market
- $371,4003 bd3 ba3.2k sqft2512 Essex Dr, Kingsport, TN 37660Off Market
Nearby schools
GreatSchools rating
- 9/10Jefferson Elementary SchoolGrades: PK-5Distance: 1.1 mi
- 8/10Robinson Middle SchoolGrades: 6-8Distance: 1.4 mi
- 8/10Dobyns - Bennett High SchoolGrades: 9-12Distance: 1.7 mi
Schools provided by the listing agent
- Elementary: Jefferson
- Middle: Robinson
- High: Dobyns Bennett
Source: TVRMLS. This data may not be complete. We recommend contacting the local school district to confirm school assignments for this home.


Get pre-qualified for a loan
At Zillow Home Loans, we can pre-qualify you in as little as 5 minutes with no impact to your credit score.An equal housing lender. NMLS #10287.
- Tennessee
- Sullivan County
- Kingsport
- 37660
- 2113 Sheffield St
