Skip main navigation
Off market
Street View
  • $733,700

    2113 Shrewsbury Dr, McKinney, TX 75071

    4beds
    3,589sqft
    Single Family Residence
    Built in 2016
    8,102 Square Feet Lot
    $733,700 Zestimate®
    $204/sqft
    $3,490 Estimated rent

    Home value

    $733,700

    $697,000 - $770,000

    $3,490/mo

    Zestimate® history
    Loading
    Loading...

    Owner options

    List your home for rent

    $3,490/mo

    Rent Zestimate®

    Find your next renter with Zillow Rental Manager. Plus, with online applications, you can quickly screen prospective tenants – for free.

    Learn more

    $3,490/mo

    Rent Zestimate®

    Refinance and save

    $4,841/mo

    Est. payment

    Refinancing to a lower rate could help reduce your monthly payments and save thousands over the life of the loan.

    See today's rates

    $4,841/mo

    Est. payment

    Explore your selling options

    Work with a Zillow partner agent

    Leverage their expertise and Zillow's premium Showcase listings to get your home seen by more buyers.

    Get started

    List with your own agent

    Get your home in front of millions of buyers by listing it on Zillow.

    Learn how to do it

    Sell it yourself

    Take full control of how buyers see your home on Zillow by listing For Sale by Owner (FSBO).

    List your home

    What's special

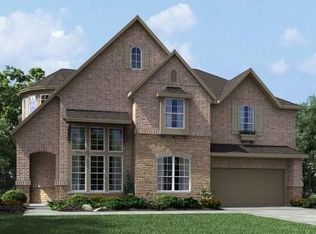
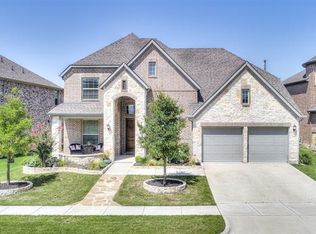
    Two-story brick homeUpdated flooringNatural light pours inStunning floor-to-ceiling stone fireplaceOversized game roomSpacious kitchenDedicated media room

    Welcome to this handsome two-story brick home, perfectly positioned on an expansive lot in McKinneys popular master-planned community of Auburn Hills. Enjoy a lifestyle rich in amenities, including a community pool, playground, sports court, walking trails, tranquil pond & the convenience of an on-site elementary school. From the moment you step inside, youre greeted by an impressive two-story curved staircase that sets the tone for the homes elegant design. Natural light pours in, highlighting extensive upgrades throughoutincluding designer lighting, updated flooring & a stunning floor-to-ceiling stone fireplace that anchors the main living space.The thoughtfully designed floor plan offers both beauty and function. A private study with stylish barn door provides the perfect work-from-home retreat, while the spacious kitchen features rich espresso cabinetry, an oversized island & a large walk-in pantryideal for both everyday living and entertaining. The dining area is enhanced by a charming bay window, creating a bright & inviting space for gatherings.The serene primary suite is located on the main level, overlooking the expansive backyard, & offers a spa-like bath along with convenient access to the laundry and mudroom. Upstairs, the well-appointed layout includes a private guest suite with ensuite bath, along with two additional bedrooms connected by a Jack-and-Jill bath. Designed for entertainment, the oversized game room offers ample space for a pool table or large sectional, while the dedicated media room sets the stage for unforgettable movie nights & game day experiences. Additional highlights include stone-lined landscape beds, a whole-house water softener, and a drinking water purification systemthoughtful upgrades that elevate everyday living. This home truly combines timeless style, modern comfort in an unbeatable community setting. All conveniently located between 75 Central Exprwy and the NDT with easy access to the Sam Rayburn Tollway as well. 2026-04-17

    This property is not currently displayed as for sale or rent on Zillow. This may be different from what's on other websites or public sources.

    Zillow last checked:

    Source: Ebby Halliday Realtors,MLS#: 21226749MLS Logo

    Facts & features

    Interior

    Bedrooms & bathrooms
    • Bedrooms: 4
    • Bathrooms: 4
    • Full bathrooms: 3
    • 1/2 bathrooms: 1
    Cooling
    • Central Air
    Appliances
    • Included: Dishwasher, Disposal, Microwave
    Features
    • Ceiling Fan(s), High Speed Internet
    • Flooring: Carpet, Tile
    • Has basement: No
    • Has fireplace: Yes
    Interior area
    • Total structure area: 3,589
    • Total interior livable area: 3,589 sqft

    Property

    Parking
    • Total spaces: 2
    • Parking features: GarageAttached
    • Has attached garage: Yes
    Lot
    • Size: 8,102 Square Feet
    Details
    • Parcel number: R1110600N01801

    Construction

    Type & style
    • Home type: SingleFamily
    • Property subtype: Single Family Residence
    Materials
    • Brick
    Condition
    • Year built: 2016

    Community & HOA

    Community
    • Subdivision: Auburn Hills Ph 1a
    Location
    • Region: Mckinney

    Financial & listing details

    • Price per square foot: $204/sqft
    • Tax assessed value: $674,926
    • Annual tax amount: $10,673
    • Date on market: 4/3/2026
    • Lease term: Contact For Details

    Price history

    DateEventPrice
    4/19/2026Listing removed$750,000$209/sqft
    Source: Ebby Halliday Realtors #21226749 Report a problem
    4/3/2026Listed for sale$750,000+15.4%$209/sqft
    Source: NTREIS #21226749 Report a problem
    7/20/2021Sold--
    Source: eXp Realty #163035871 Report a problem
    6/5/2021Pending sale$650,000$181/sqft
    Source: NTREIS #14574864 Report a problem
    5/22/2021Price change$650,000+8.3%$181/sqft
    Source: NTREIS #14574864 Report a problem
    5/21/2021Price change$600,000+9.1%$167/sqft
    Source: NTREIS #14574864 Report a problem
    5/20/2021Listed for sale$550,000+11.6%$153/sqft
    Source: NTREIS #14574864 Report a problem
    11/28/2018Listing removed$492,900$137/sqft
    Source: RE/MAX Associates of Arlington #13961353 Report a problem
    11/24/2018Price change$492,900-0.4%$137/sqft
    Source: RE/MAX Associates of Arlington #13961353 Report a problem
    11/12/2018Price change$494,900-1%$138/sqft
    Source: RE/MAX Associates of Arlington #13961353 Report a problem
    10/27/2018Listed for sale$499,900$139/sqft
    Source: RE/MAX Associates of Arlington #13961353 Report a problem

    Public tax history

    YearProperty taxesTax assessment
    2025$10,673 -6.8%$674,926 -1.6%
    2024$11,456 -0.1%$686,084 +1.8%
    2023$11,473 $673,775 +8.6%
    2022-- $620,625 +32.6%
    2021$9,922 +4.4%$468,035 +6.4%
    2020$9,501 -2.5%$439,704 +1.1%
    2019$9,744 -10.2%$434,934 -5.5%
    2018$10,852 $460,477 +339%
    2017-- $104,889
    Find assessor info on the county website

    Neighborhood: Auburn Hills

    Nearby schools

    GreatSchools rating
    Get a cash offer in 3 minutes
    Find out how much your home could sell for in as little as 3 minutes with a no-obligation cash offer.
    Estimated market value
    $733,700
    Get a cash offer in 3 minutes
    Find out how much your home could sell for in as little as 3 minutes with a no-obligation cash offer.
    Estimated market value
    $733,700