


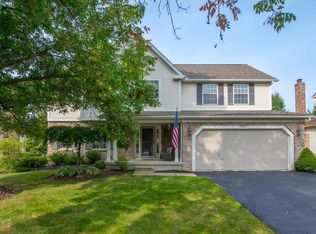
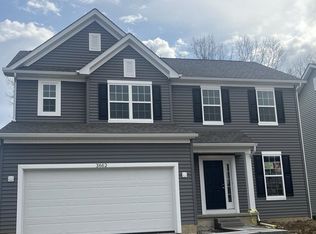
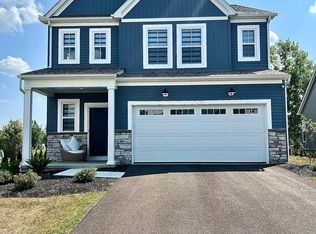
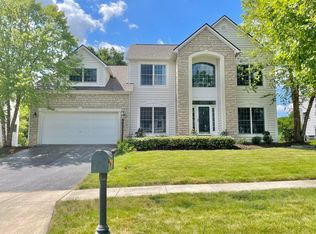
This home is a showstopper! Recently renovated and beautifully updated, this home features a modern kitchen with granite countertops, stainless steel appliances, crisp white cabinetry, and sleek black hardware throughout. Luxury vinyl plank flooring on the main level and plush carpet on the stairs create a stylish and comfortable living space. The spacious primary suite includes a walk-in closet with custom shelving and a private bathroom with a step-in shower. Upstairs, you'll also find a full bathroom with built-in shower niches, a convenient linen closet, and additional hallway storage. Additional features include a whole-home air purifier, whole-home humidifier, ceiling fans in the bedrooms for year-round comfort, and a finished basement for additional storage. Step outside to a large deck overlooking the fully fenced backyardthe perfect place to relax, entertain, and enjoy the beautiful changing seasons.
Worthington City Schools (please self-verify).
2 pets max, $250 pet fee + $25 pet rent, per pet, per month.
Dedicated maintenance team. One-year lease minimum @ $2900/month.
$50 application fee per adult (all occupants 18+ must apply).
Security deposit of $2900 due within 48 hours of application approval (must be paid with certified funds).
Please be aware of scams. Do not send application or rental payments through e-cash services or gift cards.
Contact for details.
House for rent
$2,900/moFees may apply
2113 Smokymill Rd, Dublin, OH 43016
3beds
1,512sqft
Price may not include required fees and charges. Learn more|
Single family residence
Available now
Cats, dogs OK
Attached garage parking
What's special
Sleek black hardware throughoutWhole-home humidifierSpacious primary suiteStainless steel appliancesGranite countertopsBeautifully updatedWhole-home air purifier
- 4 days |
- -- |
- -- |
Zillow last checked:
Listing updated:
Travel times

Let’s turn your rent into credit progress
Build credit history with every on-time payment and get credit for the payment you’re already making.
Facts & features
Interior
Bedrooms & bathrooms
- Bedrooms: 3
- Bathrooms: 3
- Full bathrooms: 2
- 1/2 bathrooms: 1
Appliances
- Included: Dishwasher, Garbage Disposal, Microwave Oven, Range Oven, Refrigerator
Features
- Ceiling Fan(s), Storage, Walk In Closet
- Windows: Double Pane Windows
- Has basement: Yes
Interior area
- Total interior livable area: 1,512 sqft
Property
Parking
- Parking features: Attached, Garage
- Has attached garage: Yes
- Details: Contact manager
Features
- Patio & porch: Deck
- Fencing: Fenced Yard
Details
- Additional structures: Garage(s)
- Parcel number: 61018411500
Construction
Type & style
- Home type: SingleFamily
- Property subtype: Single Family Residence
Community & HOA
Location
- Region: Dublin
Financial & listing details
- Lease term: Contact For Details
Price history
| Date | Event | Price |
|---|---|---|
| 8/2/2026 | Listed for rent | $2,900$2/sqft |
Source: Zillow Rentals Report a problem | ||
| 1/23/2023 | Sold | $355,000+4.4%$235/sqft |
Source:  MLS Now #4431311 Report a problem MLS Now #4431311 Report a problem | ||
| 1/9/2023 | Pending sale | $340,000$225/sqft |
Source: MLS Now #4431311 Report a problem | ||
| 1/8/2023 | Contingent | $340,000$225/sqft |
Source:  Columbus and Central Ohio Regional MLS #223000479 Report a problem Columbus and Central Ohio Regional MLS #223000479 Report a problem | ||
| 1/6/2023 | Listed for sale | $340,000+89%$225/sqft |
Source: Columbus and Central Ohio Regional MLS #223000479 Report a problem | ||
| 7/25/2014 | Sold | $179,900$119/sqft |
Source: Columbus and Central Ohio Regional MLS #214025916 Report a problem | ||
| 6/5/2014 | Listed for sale | $179,900-2.2%$119/sqft |
Source: Coldwell Banker King Thompson - Arlington/Clintonville/Grandview Regional #214025916 Report a problem | ||
| 8/10/2006 | Sold | $183,900+8.2%$122/sqft |
Source: Public Record Report a problem | ||
| 5/28/2004 | Sold | $169,900+48.8%$112/sqft |
Source: Public Record Report a problem | ||
| 1/20/2004 | Sold | $114,200$76/sqft |
Source: Public Record Report a problem | ||
Neighborhood: Summit View Forest
Nearby schools
GreatSchools rating
- 5/10Granby Elementary SchoolGrades: K-5Distance: 1.2 mi
- 7/10McCord Middle SchoolGrades: 6-8Distance: 1.3 mi
- 8/10Worthington Kilbourne High SchoolGrades: 9-12Distance: 1.3 mi