Skip main navigation
Closed
  • $382,100

    2113 Sunny Ln Lot 3R1, Knoxville, TN 37912

    3beds
    1,516sqft
    Single Family Residence, Residential
    Built in 2023
    10,454 Square Feet Lot
    $382,100 Zestimate®
    $252/sqft
    $2,248 Estimated rent

    Home value

    $382,100

    $363,000 - $401,000

    $2,248/mo

    Zestimate® history
    Loading
    Loading...

    Owner options

    List your home for rent

    $2,248/mo

    Rent Zestimate®

    Find your next renter with Zillow Rental Manager. Plus, with online applications, you can quickly screen prospective tenants – for free.

    Learn more

    $2,248/mo

    Rent Zestimate®

    Refinance and save

    $2,231/mo

    Est. payment

    Refinancing to a lower rate could help reduce your monthly payments and save thousands over the life of the loan.

    See today's rates

    $2,231/mo

    Est. payment

    Explore your selling options

    Work with a Zillow partner agent

    Leverage their expertise and Zillow's premium Showcase listings to get your home seen by more buyers.

    Get started

    List with your own agent

    Get your home in front of millions of buyers by listing it on Zillow.

    Learn how to do it

    Sell it yourself

    Take full control of how buyers see your home on Zillow by listing For Sale by Owner (FSBO).

    List your home

    What's special

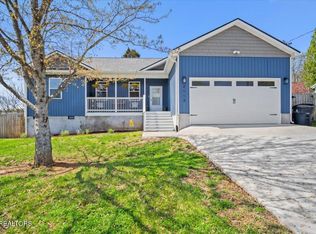
    It's always sunny on Sunny Lane! Introducing a stunning, brand new construction single-story home on Sunny Lane, located in the coveted Pleasant Ridge neighborhood, just a stone's throw away from Victor Ashe Park. This beautiful 3 bed 2 full bath home boasts an open-concept floor plan with vaulted ceilings in the living, dining, and kitchen area, creating a bright and airy atmosphere. The kitchen is a chef's dream with granite countertops, brand new appliances, and a large kitchen island perfect for hosting dinner parties. The primary bedroom is spacious and features a beautifully crafted ensuite bathroom complete with exquisite tile floor, marble vanity, large bathtub, and a tiled walk-in shower. The home also includes two additional bedrooms, making it perfect for a family or guests. The house has energy-efficient doors and windows, LED lighting throughout, French drains that circumference the house, and a sealed crawl space. Enjoy the scenic mountain views from the front porch on clear days, or relax in the spacious backyard with a convenient shed for extra storage. The home also includes a two-car garage, covered front and back porches, and two full bathrooms. Located in a prime location, this home is just a 10-minute drive to downtown and a 15-minute drive to West Town Mall, making it perfect for those who want to be close to the city's amenities. Don't miss out on this amazing opportunity to own a brand new, move-in ready home! *Seller to give $1,000 credit towards landscaping materials and seller will pay for installation of said materials* *Stairs to be added to garage door, property grounds to be cleaned of construction debris and grass to be seeded*

    This property is not currently displayed as for sale or rent on Zillow. This may be different from what's on other websites or public sources.

    Zillow last checked:

    Listing updated:

    Listed by:

    Will Cochran,

    Honors Real Estate Services LLC,

    Dominique Oro,

    Honors Real Estate Services LLC

    Bought with:

    Hallie Payne, 359353

    United Real Estate Solutions

    Source: RealTracs MLS as distributed by MLS GRID,MLS#: 2902776MLS Logo

    Facts & features

    Interior

    Bedrooms & bathrooms
    • Bedrooms: 3
    • Bathrooms: 2
    • Full bathrooms: 2
    • Main level bedrooms: 3
    Heating
    • Central, Electric
    Cooling
    • Central Air, Ceiling Fan(s)
    Appliances
    • Included: Dishwasher, Disposal, Microwave, Range, Oven
    • Laundry: Washer Hookup, Electric Dryer Hookup
    Features
    • Walk-In Closet(s), Ceiling Fan(s), Kitchen Island
    • Flooring: Tile, Vinyl
    • Basement: Crawl Space
    • Has fireplace: No
    Interior area
    • Total structure area: 1,516
    • Total interior livable area: 1,516 sqft
    • Finished area above ground: 1,516

    Property

    Parking
    • Total spaces: 2
    • Parking features: Garage Door Opener
    • Garage spaces: 2
    Features
    • Levels: One
    • Stories: 1
    • Patio & porch: Patio, Porch, Covered
    • Has view: Yes
    • View description: Mountain(s)
    Lot
    • Size: 10,454 Square Feet
    • Dimensions: 120.38 x 92.10 x IRR
    • Features: Level
    • Topography: Level
    Details
    • Additional structures: Storage
    • Parcel number: 080KB01301
    • Special conditions: Standard

    Construction

    Type & style
    • Home type: SingleFamily
    • Architectural style: Other
    • Property subtype: Single Family Residence, Residential
    Materials
    • Frame, Vinyl Siding, Other
    Condition
    • New construction: Yes
    • Year built: 2023

    Utilities & green energy

    • Sewer: Public Sewer
    • Water: Public
    • Utilities for property: Electricity Available, Water Available
    Green energy
    • Energy efficient items: Windows

    Community & HOA

    Community
    • Security: Smoke Detector(s)
    • Subdivision: Mclean Add Resub
    Location
    • Region: Knoxville

    Financial & listing details

    • Price per square foot: $252/sqft
    • Date on market: 5/4/2023
    • Electric utility on property: Yes

    Price history

    DateEventPrice
    7/10/2023Sold$365,000$241/sqft
    Source: RealTracs MLS as distributed by MLS GRID #2902776 Report a problem

    Public tax history

    Tax history is unavailable.

    Neighborhood: Norwood

    Nearby schools

    GreatSchools rating
    Get a cash offer in 3 minutes
    Find out how much your home could sell for in as little as 3 minutes with a no-obligation cash offer.
    Estimated market value
    $382,100
    Get a cash offer in 3 minutes
    Find out how much your home could sell for in as little as 3 minutes with a no-obligation cash offer.
    Estimated market value
    $382,100