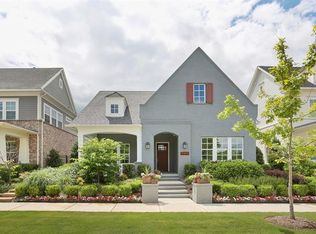
This delightful cottage-style home, located in the sought-after Tucker Hill neighborhood, effortlessly combines comfort and charm. Its inviting curb appeal and covered front porch overlook a peaceful park, offering a perfect retreat for relaxation. Inside, the main level features elegant hardwood floors, complemented by freshly installed carpet. The spacious open-concept living and dining area is anchored by a cozy cast stone gas fireplace, creating a welcoming atmosphere. The chef’s kitchen is a dream, with white cabinetry, stainless steel appliances, a 5-burner gas cooktop, a vented hood, a generous pantry, and stunning quartz countertops, plus a large island perfect for entertaining. The owner’s retreat is a luxurious sanctuary, complete with a spa-like ensuite featuring an oversized shower and a custom-designed closet. The first floor also includes a guest bedroom, a full bath, and a versatile den. Throughout the home, you'll find spacious rooms, upgraded fixtures, and elegant fandeliers in most rooms. The abundance of natural light pouring through large windows enhances the home's bright and airy feel. Upstairs, you'll discover two additional bedrooms with an ensuite, another full bathroom, a game room, and a media room, ideal for entertaining guests. Step outside onto the covered back patio, accessible from the living room, which offers the perfect setting for outdoor gatherings or peaceful evenings. Tucker Hill's community amenities include a stunning clubhouse, a community pool, scenic parks with walking paths, playgrounds, and even a hidden dog park. This home truly has it all!
Sold
Price Unknown
2113 Tabitha Dr, McKinney, TX 75071
4beds
3,398sqft
Single Family Residence
Built in 2017
5,837.04 Square Feet Lot
$774,300 Zestimate®
$--/sqft
$3,588 Estimated rent
Home value
$774,300
$728,000 - $829,000
$3,588/mo
Zestimate® history
Owner options
List your home for rent
$3,588/mo
Rent Zestimate®
Find your next renter with Zillow Rental Manager. Plus, with online applications, you can quickly screen prospective tenants – for free.
$3,588/mo
Rent Zestimate®
Refinance and save
$520/mo
Est. payment
Refinancing to a lower rate could help reduce your monthly payments and save thousands over the life of the loan.
$520/mo
Est. payment
Explore your selling options
Work with a Zillow partner agent
Leverage their expertise and Zillow's premium Showcase listings to get your home seen by more buyers.
Get startedList with your own agent
Get your home in front of millions of buyers by listing it on Zillow.
Learn how to do itSell it yourself
Take full control of how buyers see your home on Zillow by listing For Sale by Owner (FSBO).
List your homeWhat's special
Zillow last checked:
Listing updated:
Listed by:
Michael Ripperger 0430227 972-562-8883,
Keller Williams NO. Collin Cty 972-562-8883
Bought with:
Dwight West
Coldwell Banker Realty
Source: NTREIS,MLS#: 20810808
Facts & features
Interior
Bedrooms & bathrooms
- Bedrooms: 4
- Bathrooms: 4
- Full bathrooms: 4
Primary bedroom
- Features: Double Vanity, En Suite Bathroom, Separate Shower, Walk-In Closet(s)
- Level: First
- Dimensions: 19 x 17
Bedroom
- Features: Walk-In Closet(s)
- Level: First
- Dimensions: 13 x 12
Bedroom
- Features: En Suite Bathroom, Walk-In Closet(s)
- Level: Second
- Dimensions: 12 x 12
Bedroom
- Level: Second
- Dimensions: 14 x 11
Den
- Level: First
- Dimensions: 13 x 13
Dining room
- Level: First
- Dimensions: 13 x 11
Game room
- Level: Second
- Dimensions: 20 x 14
Kitchen
- Features: Breakfast Bar, Built-in Features, Kitchen Island, Stone Counters, Walk-In Pantry
- Level: First
- Dimensions: 18 x 13
Living room
- Level: First
- Dimensions: 17 x 17
Media room
- Level: Second
- Dimensions: 18 x 14
Utility room
- Features: Built-in Features, Utility Room
- Level: First
- Dimensions: 6 x 6
Heating
- Central, Natural Gas
Cooling
- Central Air, Ceiling Fan(s), Electric
Appliances
- Included: Some Gas Appliances, Dishwasher, Electric Oven, Gas Cooktop, Disposal, Microwave, Plumbed For Gas, Tankless Water Heater, Vented Exhaust Fan
- Laundry: Washer Hookup, Electric Dryer Hookup, Laundry in Utility Room
Features
- Chandelier, Decorative/Designer Lighting Fixtures, High Speed Internet, Kitchen Island, Open Floorplan, Cable TV, Walk-In Closet(s), Wired for Sound
- Flooring: Carpet, Ceramic Tile, Wood
- Windows: Shutters
- Has basement: No
- Number of fireplaces: 1
- Fireplace features: Gas Log, Gas Starter
Interior area
- Total interior livable area: 3,398 sqft
Property
Parking
- Total spaces: 2
- Parking features: Alley Access, Epoxy Flooring, Garage Faces Rear
- Attached garage spaces: 2
Features
- Levels: Two
- Stories: 2
- Patio & porch: Front Porch, Covered
- Exterior features: Rain Gutters
- Pool features: None, Community
- Fencing: Wood
Lot
- Size: 5,837 sqft
- Features: Interior Lot, Landscaped, Subdivision, Sprinkler System, Few Trees
Details
- Parcel number: R1097500A00401
Construction
Type & style
- Home type: SingleFamily
- Architectural style: Traditional,Detached
- Property subtype: Single Family Residence
Materials
- Brick
- Foundation: Slab
- Roof: Composition
Condition
- Year built: 2017
Utilities & green energy
- Sewer: Public Sewer
- Water: Public
- Utilities for property: Natural Gas Available, Sewer Available, Separate Meters, Underground Utilities, Water Available, Cable Available
Community & neighborhood
Security
- Security features: Security System Owned, Carbon Monoxide Detector(s), Smoke Detector(s)
Community
- Community features: Clubhouse, Playground, Park, Pool, Curbs, Sidewalks
Location
- Region: Mckinney
- Subdivision: Tucker Hill Ph 3
HOA & financial
HOA
- Has HOA: Yes
- HOA fee: $520 quarterly
- Services included: All Facilities, Association Management, Maintenance Structure
- Association name: Community Management Associates Inc
- Association phone: 972-943-2800
Other
Other facts
- Listing terms: Cash,Conventional,FHA,VA Loan
Price history
| Date | Event | Price |
|---|---|---|
| 4/16/2025 | Sold | -- |
Source: NTREIS #20810808 Report a problem | ||
| 3/17/2025 | Pending sale | $815,000$240/sqft |
Source: NTREIS #20810808 Report a problem | ||
| 3/12/2025 | Contingent | $815,000$240/sqft |
Source: NTREIS #20810808 Report a problem | ||
| 3/3/2025 | Price change | $815,000-1.2%$240/sqft |
Source: NTREIS #20810808 Report a problem | ||
| 2/18/2025 | Price change | $825,000-1.2%$243/sqft |
Source: NTREIS #20810808 Report a problem | ||
| 1/24/2025 | Price change | $835,000-1.5%$246/sqft |
Source: NTREIS #20810808 Report a problem | ||
| 1/7/2025 | Listed for sale | $848,000-0.8%$250/sqft |
Source: NTREIS #20810808 Report a problem | ||
| 1/4/2025 | Listing removed | $855,000$252/sqft |
Source: NTREIS #20745537 Report a problem | ||
| 11/16/2024 | Price change | $855,000-2.3%$252/sqft |
Source: NTREIS #20745537 Report a problem | ||
| 11/7/2024 | Price change | $875,000-1.1%$258/sqft |
Source: NTREIS #20745537 Report a problem | ||
| 10/24/2024 | Listed for sale | $885,000+14.2%$260/sqft |
Source: NTREIS #20745537 Report a problem | ||
| 3/3/2022 | Sold | -- |
Source: NTREIS #14761113 Report a problem | ||
| 2/24/2022 | Pending sale | $775,000$228/sqft |
Source: NTREIS #14761113 Report a problem | ||
| 2/21/2022 | Contingent | $775,000$228/sqft |
Source: NTREIS #14761113 Report a problem | ||
| 2/19/2022 | Listed for sale | $775,000$228/sqft |
Source: NTREIS #14761113 Report a problem | ||
| 11/18/2017 | Sold | -- |
Source: Agent Provided Report a problem | ||
Public tax history
| Year | Property taxes | Tax assessment |
|---|---|---|
| 2025 | $14,351 -9% | $832,729 +0.4% |
| 2024 | $15,770 +9.8% | $829,438 +10.7% |
| 2023 | $14,358 +24.1% | $749,556 +31.1% |
| 2022 | $11,567 +4.6% | $571,680 +10% |
| 2021 | $11,058 +3.2% | $519,709 +5.2% |
| 2020 | $10,718 -4.3% | $493,906 -0.7% |
| 2019 | $11,201 -6.4% | $497,432 -1.7% |
| 2018 | $11,962 | $505,827 +574.4% |
| 2017 | -- | $75,000 |
| 2016 | -- | -- |
Find assessor info on the county website
Neighborhood: Tucker Hill
Nearby schools
GreatSchools rating
- 8/10Mike and Janie Reeves Elementary SchoolGrades: PK-5Distance: 1.2 mi
- 9/10Daniel L Jones Middle SchoolGrades: 6-8Distance: 3.3 mi
- 7/10Walnut Grove High SchoolGrades: 9-12Distance: 2.2 mi
Schools provided by the listing agent
- Elementary: Mike and Janie Reeves
- Middle: Jones
- High: Walnut Grove
- District: Prosper ISD
Source: NTREIS. This data may not be complete. We recommend contacting the local school district to confirm school assignments for this home.
Get a cash offer in 3 minutes
Find out how much your home could sell for in as little as 3 minutes with a no-obligation cash offer.
Estimated market value
$774,300
Get a cash offer in 3 minutes
Find out how much your home could sell for in as little as 3 minutes with a no-obligation cash offer.
Estimated market value
$774,300
- Texas
- Collin County
- McKinney
- 75071
- Tucker Hill
- 2113 Tabitha Dr
Nearby cities
Nearby neighborhoods
Nearby zip codes
Other McKinney Topics
