Skip main navigation
Closed
  • $309,000

    2113 Tremont Ln, Joliet, IL 60431

    2beds
    1,666sqft
    Duplex, Single Family Residence
    Built in 2008
    -- sqft lot
    $312,100 Zestimate®
    $185/sqft
    $2,425 Estimated rent

    Home value

    $312,100

    $284,000 - $340,000

    $2,425/mo

    Zestimate® history
    Loading
    Loading...

    Owner options

    List your home for rent

    $2,425/mo

    Rent Zestimate®

    Find your next renter with Zillow Rental Manager. Plus, with online applications, you can quickly screen prospective tenants – for free.

    Learn more

    $2,425/mo

    Rent Zestimate®

    Refinance and save

    $2,315/mo

    Est. payment

    Refinancing to a lower rate could help reduce your monthly payments and save thousands over the life of the loan.

    See today's rates

    $2,315/mo

    Est. payment

    Explore your selling options

    Work with a Zillow partner agent

    Leverage their expertise and Zillow's premium Showcase listings to get your home seen by more buyers.

    Get started

    List with your own agent

    Get your home in front of millions of buyers by listing it on Zillow.

    Learn how to do it

    Sell it yourself

    Take full control of how buyers see your home on Zillow by listing For Sale by Owner (FSBO).

    List your home

    What's special

    Inviting corner fireplaceFully fenced backyardBeautiful kitchenGenerous granite counter spaceFormal dining areaDramatic vaulted ceilingAttached gas grill
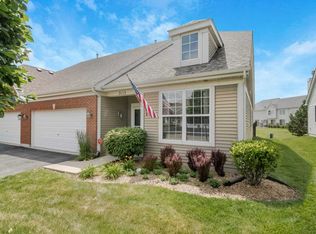
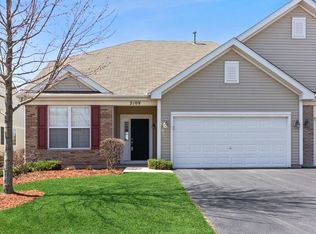
    This well-maintained 2 bedroom, 2 bath ranch style duplex was built in 2008 by Lennar Home Builders and offers over 1,600 sq. ft. of easy one level living in a desirable amenity rich subdivision. The super spacious living room features a dramatic vaulted ceiling has an inviting corner fireplace, viewable from the kitchen, that creates a warm and cozy atmosphere. There is even room for a formal dining area at one end oof the living room, should you desire. The beautiful kitchen was thoughtfully designed featuring lovely maple cabinetry with crown molding, generous granite counter space, newer appliances, and a separate dining area overlooking the backyard. This home is perfect for everyday living and entertaining! The spacious Master suite provides a relaxing retreat with a vaulted ceiling, large windows for natural lighting, an ensuite private bath featuring a soaking tub, separate shower, and a double-bowl vanity. There is a spacious walk-in closet as well. The generous 2nd bedroom has a convenient full bath located just a few steps across the hall. Don't miss the first floor laundry room as it includes the washer & dryer! Step outside onto the concrete patio, and you will find a fully fenced backyard, that you own, ideal for pets, children or gardeners, complete with a attached gas grill that will remain with the home. The attached 2 car garage provides added convenience and offers additional storage space. Residents enjoy outstanding community amenities including a clubhouse, two pools, an exercise room, and playgrounds all within walking distance. Snow removal and lawn care are included in the HOA, offering a low-maintenance lifestyle you'll appreciate year-round. The survey is available in the document library.

    Zillow last checked:

    Listing updated:

    Listing courtesy of:

    Cindy Heckelsberg 630-253-2997,

    Coldwell Banker Real Estate Group,

    Lara Heckelsberg Gawrych, CNC,CSC,

    Coldwell Banker Real Estate Group

    Bought with:

    Christina Atamian

    john greene Realtor

    Source: MRED as distributed by MLS GRID,MLS#: 12562778MLS Logo

    Facts & features

    Interior

    Bedrooms & bathrooms
    • Bedrooms: 2
    • Bathrooms: 2
    • Full bathrooms: 2
    Primary bedroom
    • Features: Flooring (Carpet), Bathroom (Full, Double Sink, Tub & Separate Shwr)
    • Level: Main
    • Area: 221 Square Feet
    • Dimensions: 13X17
    Bedroom 2
    • Features: Flooring (Carpet)
    • Level: Main
    • Area: 121 Square Feet
    • Dimensions: 11X11
    Dining room
    • Features: Flooring (Vinyl)
    • Level: Main
    • Area: 120 Square Feet
    • Dimensions: 12X10
    Kitchen
    • Features: Kitchen (Eating Area-Table Space, Pantry-Closet, Breakfast Room, Granite Counters), Flooring (Vinyl)
    • Level: Main
    • Area: 100 Square Feet
    • Dimensions: 10X10
    Laundry
    • Features: Flooring (Vinyl)
    • Level: Main
    • Area: 90 Square Feet
    • Dimensions: 09X10
    Living room
    • Features: Flooring (Carpet)
    • Level: Main
    • Area: 372 Square Feet
    • Dimensions: 12X31
    Heating
    • Natural Gas, Forced Air
    Cooling
    • Central Air
    Appliances
    • Included: Range, Microwave, Dishwasher, Refrigerator, Washer, Dryer
    • Laundry: Main Level, Washer Hookup, Gas Dryer Hookup, In Unit
    Features
    • Vaulted Ceiling(s), 1st Floor Bedroom, 1st Floor Full Bath, Walk-In Closet(s), Granite Counters
    • Flooring: Carpet
    • Windows: Drapes
    • Basement: None
    • Number of fireplaces: 1
    • Fireplace features: Gas Log, Family Room
    • Common walls with other units/homes: End Unit
    Interior area
    • Total structure area: 0
    • Total interior livable area: 1,666 sqft

    Property

    Parking
    • Total spaces: 2
    • Parking features: Asphalt, Garage Door Opener, Yes, Garage Owned, Attached, Garage
    • Attached garage spaces: 2
    • Has uncovered spaces: Yes
    Accessibility
    • Accessibility features: No Disability Access
    Features
    • Patio & porch: Patio
    • Fencing: Fenced
    Lot
    • Size: 4,771 sqft
    • Dimensions: 43.38 x 110
    • Features: Level
    Details
    • Parcel number: 0635204066
    • Special conditions: None
    • Other equipment: Ceiling Fan(s)

    Construction

    Type & style
    • Home type: MultiFamily
    • Property subtype: Duplex, Single Family Residence
    Materials
    • Vinyl Siding, Brick
    • Foundation: Concrete Perimeter
    • Roof: Asphalt
    Condition
    • New construction: No
    • Year built: 2008
    Details
    • Builder model: Ballantyne

    Utilities & green energy

    • Electric: Circuit Breakers
    • Sewer: Public Sewer
    • Water: Public

    Community & neighborhood

    Security
    • Security features: Carbon Monoxide Detector(s)
    Community
    • Community features: Sidewalks, Street Lights
    Location
    • Region: Joliet
    • Subdivision: Greywall Club

    HOA & financial

    HOA
    • Has HOA: Yes
    • HOA fee: $58 monthly
    • Amenities included: Exercise Room, Park, Pool, Clubhouse
    • Services included: Clubhouse, Pool, Lawn Care, Snow Removal

    Other

    Other facts
    • Listing terms: Cash
    • Ownership: Fee Simple w/ HO Assn.

    Price history

    DateEventPrice
    3/30/2026Sold$309,000$185/sqft
    Source: MRED as distributed by MLS GRID #12562778 Report a problem
    3/2/2026Contingent$309,000$185/sqft
    Source: MRED as distributed by MLS GRID #12562778 Report a problem
    2/19/2026Listed for sale$309,000+58.5%$185/sqft
    Source: MRED as distributed by MLS GRID #12562778 Report a problem
    9/28/2018Sold$195,000+2.6%$117/sqft
    Source: MRED as distributed by MLS GRID #10059263 Report a problem
    8/30/2018Pending sale$190,000$114/sqft
    Source: Achieve Real Estate Group Inc #10059263 Report a problem
    8/22/2018Listed for sale$190,000+6.1%$114/sqft
    Source: Achieve Real Estate Group Inc #10059263 Report a problem
    9/9/2008Sold$179,000$107/sqft
    Source: Public Record Report a problem

    Public tax history

    YearProperty taxesTax assessment
    2024$5,863 -0.9%$87,072 +5.2%
    2023$5,918 +11.8%$82,799 +14.2%
    2022$5,294 +12.7%$72,478 +15.4%
    2021$4,698 +1.1%$62,820 +1.3%
    2020$4,647 +13.7%$62,034 +6%
    2019$4,088 $58,500 +10.1%
    2018$4,088 +4.9%$53,145 +8%
    2017$3,896 +3.5%$49,227 +5.2%
    2016$3,765 -4.9%$46,773
    2015$3,959 $46,773 +3.9%
    2014$3,959 $45,003
    2013-- $45,003 -6.1%
    2012-- $47,931 -7.8%
    2011-- $51,996
    2010-- $51,996 -3.2%
    2009-- $53,697

    Find assessor info on the county website

    Neighborhood: 60431

    Nearby schools

    GreatSchools rating
    Schools provided by the listing agent
    • District: 202

    Source: MRED as distributed by MLS GRID. This data may not be complete. We recommend contacting the local school district to confirm school assignments for this home.

    Get a cash offer in 3 minutes
    Find out how much your home could sell for in as little as 3 minutes with a no-obligation cash offer.
    Estimated market value
    $312,100
    Get a cash offer in 3 minutes
    Find out how much your home could sell for in as little as 3 minutes with a no-obligation cash offer.
    Estimated market value
    $312,100