Remarkable Randy Parks home on .23 acres with so many upgrades you'll want to see it! Beautiful refinished red oak floors, French doors everywhere and an updated kitchen with custom maple cabinets, Dakota mahogany granite counters and a sunny banquette. An amazing primary suite with vaulted ceiling, a second gas fireplace to cozy up to and a bath with soaking tub and heated floors. Bedrooms 2 & 3 share a convenient Jack & Jill bath, and the famous upstairs loft bedroom includes a home theater with surround sound and a projector screen. Brand new HVAC system is being installed Tuesday, Feb.17.
Closed
$710,000
2113 Venus Dr, Sacramento, CA 95864
4beds
2,128sqft
Single Family Residence
Built in 1958
10,123 Square Feet Lot
$711,000 Zestimate®
$334/sqft
$3,590 Estimated rent
Home value
$711,000
$647,000 - $782,000
$3,590/mo
Zestimate® history
Owner options
List your home for rent
$3,590/mo
Rent Zestimate®
Find your next renter with Zillow Rental Manager. Plus, with online applications, you can quickly screen prospective tenants – for free.
$3,590/mo
Rent Zestimate®
Refinance and save
$4,532/mo
Est. payment
Refinancing to a lower rate could help reduce your monthly payments and save thousands over the life of the loan.
$4,532/mo
Est. payment
Explore your selling options
Work with a Zillow partner agent
Leverage their expertise and Zillow's premium Showcase listings to get your home seen by more buyers.
Get startedList with your own agent
Get your home in front of millions of buyers by listing it on Zillow.
Learn how to do itSell it yourself
Take full control of how buyers see your home on Zillow by listing For Sale by Owner (FSBO).
List your homeWhat's special
Second gas fireplaceAmazing primary suiteHeated floorsRefinished red oak floorsVaulted ceilingDakota mahogany granite countersSunny banquette
Zillow last checked:
Listing updated:
Listed by:
Dale Smith DRE #00944086 916-524-3205,
Coldwell Banker Realty
Bought with:
Timothy Klotz, DRE #01394275
GUIDE Real Estate
Source: MetroList Services of CA,MLS#: 226015209Originating MLS: MetroList Services, Inc.
Facts & features
Interior
Bedrooms & bathrooms
- Bedrooms: 4
- Bathrooms: 3
- Full bathrooms: 3
Primary bedroom
- Features: Ground Floor, Outside Access, Walk-In Closet(s), Sitting Area
Primary bathroom
- Features: Shower Stall(s), Soaking Tub, Stone, Low-Flow Shower(s), Low-Flow Toilet(s), Tile, Radiant Heat, Window
Dining room
- Features: Space in Kitchen, Dining/Living Combo
Kitchen
- Features: Breakfast Area, Pantry Closet, Granite Counters, Kitchen/Family Combo
Heating
- Central, Radiant Floor, Fireplace(s)
Cooling
- Ceiling Fan(s), Central Air, Ductless
Appliances
- Included: Built-In Electric Oven, Free-Standing Refrigerator, Gas Cooktop, Dishwasher, Disposal, Microwave, Plumbed For Ice Maker, ENERGY STAR Qualified Appliances, Wine Refrigerator, Dryer, Washer/Dryer Stacked, Washer/Dryer Stacked Included
- Laundry: Electric Dryer Hookup, Ground Floor, Inside Room
Features
- Flooring: Carpet, Tile, Wood
- Number of fireplaces: 2
- Fireplace features: Living Room, Master Bedroom, Wood Burning, Gas
Interior area
- Total interior livable area: 2,128 sqft
Property
Parking
- Total spaces: 2
- Parking features: Garage Door Opener, Garage Faces Front, Workshop in Garage, Interior Access
- Garage spaces: 2
Features
- Fencing: Back Yard,Wood
Lot
- Size: 10,123 Square Feet
- Features: Auto Sprinkler F&R, Curb(s)/Gutter(s), Garden, Shape Regular, Landscape Back, Landscape Front
Details
- Additional structures: Outbuilding
- Parcel number: 28201320040000
- Zoning description: RD-4
- Special conditions: Standard
- Other equipment: Home Theater, Audio/Video Prewired, Networked, TV Antenna
Construction
Type & style
- Home type: SingleFamily
- Architectural style: Ranch
- Property subtype: Single Family Residence
Materials
- Frame, Wood Siding
- Foundation: Raised, Slab
- Roof: Composition
Condition
- Year built: 1958
Details
- Builder name: Randy Parks
Utilities & green energy
- Sewer: Public Sewer
- Water: Public, Meter on Site, Water District
- Utilities for property: Cable Available, Electric, Sewer In & Connected, Internet Available, Underground Utilities, Natural Gas Connected
Community & HOA
Location
- Region: Sacramento
Financial & listing details
- Price per square foot: $334/sqft
- Tax assessed value: $279,548
- Annual tax amount: $3,304
- Date on market: 2/11/2026
- Road surface type: Asphalt
Price history
| Date | Event | Price |
|---|---|---|
| 4/3/2026 | Sold | $710,000+2.2%$334/sqft |
Source: MetroList Services of CA #226015209 Report a problem | ||
| 2/19/2026 | Pending sale | $695,000$327/sqft |
Source: MetroList Services of CA #226015209 Report a problem | ||
| 2/11/2026 | Listed for sale | $695,000+363.3%$327/sqft |
Source: MetroList Services of CA #226015209 Report a problem | ||
| 3/29/1996 | Sold | $150,000$70/sqft |
Source: Public Record Report a problem | ||
Public tax history
| Year | Property taxes | Tax assessment |
|---|---|---|
| 2025 | $3,304 +1% | $279,548 +2% |
| 2024 | $3,271 +2.6% | $274,068 +2% |
| 2023 | $3,187 +0.6% | $268,695 +2% |
| 2022 | $3,167 +1.7% | $263,427 +2% |
| 2021 | $3,114 +1.9% | $258,263 +1% |
| 2020 | $3,056 +2.1% | $255,616 +2% |
| 2019 | $2,994 +1.3% | $250,605 +2% |
| 2018 | $2,955 +0.9% | $245,692 +2% |
| 2017 | $2,928 +7% | $240,876 +2% |
| 2016 | $2,735 +4% | $236,154 +1.5% |
| 2015 | $2,629 | $232,608 +2% |
| 2014 | $2,629 | $228,052 +0.5% |
| 2013 | -- | $227,023 +2% |
| 2012 | -- | $222,573 +2% |
| 2011 | -- | $218,210 +0.8% |
| 2010 | -- | $216,580 +1.8% |
| 2008 | -- | $212,840 +2% |
| 2007 | -- | $208,668 +2% |
| 2006 | -- | $204,578 +2% |
| 2005 | -- | $200,568 +2% |
| 2004 | -- | $196,637 +1.9% |
| 2003 | -- | $193,034 +17.2% |
| 2002 | -- | $164,740 +2% |
| 2001 | -- | $161,511 +2% |
| 2000 | -- | $158,345 |
Find assessor info on the county website
Neighborhood: Arden-Arcade
Nearby homes
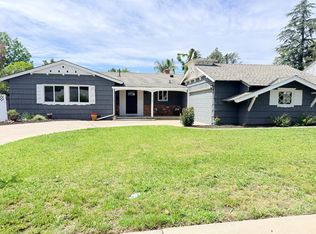
- $545,0003 bd2 ba1.8k sqft2117 Venus Dr, Sacramento, CA 95864Sold
- $624,4004 bd2 ba1.8k sqft2109 Venus Dr, Sacramento, CA 95864Off Market
- $568,8003 bd2 ba1.6k sqft4433 Alderwood Way, Sacramento, CA 95864Off Market
- $590,3004 bd2 ba1.8k sqft2121 Venus Dr, Sacramento, CA 95864Off Market
- $613,4003 bd2 ba1.7k sqft4437 Alderwood Way, Sacramento, CA 95864Off Market
- $672,5004 bd2 ba2.2k sqft2105 Venus Dr, Sacramento, CA 95864Off Market
- $618,1003 bd2 ba1.3k sqft4429 Alderwood Way, Sacramento, CA 95864Off Market
- $653,4004 bd2 ba1.8k sqft2116 Venus Dr, Sacramento, CA 95864Off Market
Nearby schools
GreatSchools rating
- 2/10Starr King K-8Grades: K-8Distance: 0.4 mi
- 6/10El Camino Fundamental High SchoolGrades: 9-12Distance: 0.3 mi
- 8/10Rio Americano High SchoolGrades: 9-12Distance: 1.8 mi
Get a cash offer in 3 minutes
Find out how much your home could sell for in as little as 3 minutes with a no-obligation cash offer.
Estimated market value
$711,000
Get a cash offer in 3 minutes
Find out how much your home could sell for in as little as 3 minutes with a no-obligation cash offer.
Estimated market value
$711,000
Nearby cities
Nearby neighborhoods
Nearby zip codes
Other Sacramento Topics
