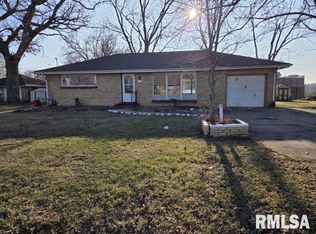
Welcome home to 2113 W Edna Court! Hurry!!! This very updated 2 Bedroom with 2 Car Garage is tucked away on a low traffic cul-de-sac street in West Peoria. Updates in recent years include, exterior siding, exterior wall insulation, attic insulation, replacement windows, refinished original flooring, 5 inch baseboards throughout, drywall, paint, 100 AMP electrical panel, light fixtures, PEX water lines, remodeled kitchen, remodeled bath & more! The inviting South facing enclosed front porch with classic beadboard walls & original windowed craftsman front door opens to a front living room featuring ceiling fan with light, & large classic archway overlooking the Formal Dining room that leads to the Stainless Steel Applianced Kitchen with double well window sink with pedant light, stylish pulls & craftsman cabinet fronts. Kitchen has access to back coat closet, rear entry door access to back porch, the backyard & to the large unfinished basement awaiting your finishing touches for additional living space. A second classic archway leads from the Dining room to the hallway with linen closet, full bath featuring eye catching honey comb black & white patterned floor tile, floor to ceiling subway tile with glass shower door, mirrored medicine cabinet & euro style vanity. Both bedrooms are accessed off the hallway & feature Hardwood Floors, 2 windows & ceiling fans with lights. The blacktop driveway widens to the 2 car garage featuring a 45 X 20 paved parking area for larger vehicles.
Under contract
$135,000
2113 W Edna Ave, Peoria, IL 61604
2beds
864sqft
Single Family Residence, Residential
Built in 1930
6,098 Square Feet Lot
$134,700 Zestimate®
$156/sqft
$-- HOA
What's special
Stainless steel applianced kitchenLow traffic cul-de-sac streetFormal dining roomBack coat closet
- 26 days |
- 489 |
- 26 |
Zillow last checked:
Listing updated:
Listed by:
Jason W Catton Mobile:309-253-7543,
Realty Executives Acclaimed
Source: RMLS Alliance as distributed by MLS GRID,MLS#: PA1267844 Originating MLS: Peoria Area Association of Realtors
Originating MLS: Peoria Area Association of Realtors
Facts & features
Interior
Bedrooms & bathrooms
- Bedrooms: 2
- Bathrooms: 1
- Full bathrooms: 1
Bedroom 1
- Level: Main
- Dimensions: 10ft 1in x 10ft 7in
Bedroom 2
- Level: Main
- Dimensions: 10ft 6in x 10ft 5in
Other
- Level: Main
- Dimensions: 12ft 3in x 10ft 1in
Other
- Area: 0
Additional room
- Description: Enclosed Front Porch
- Level: Main
- Dimensions: 10ft 5in x 5ft 6in
Kitchen
- Level: Main
- Dimensions: 12ft 1in x 8ft 8in
Laundry
- Level: Basement
- Dimensions: 6ft 0in x 6ft 0in
Living room
- Level: Main
- Dimensions: 12ft 3in x 12ft 1in
Main level
- Area: 864
Heating
- Forced Air
Cooling
- Central Air
Appliances
- Included: Disposal, Range Hood, Microwave, Range, Refrigerator, Gas Water Heater
Features
- Ceiling Fan(s), High Speed Internet
- Windows: Replacement Windows, Window Treatments, Blinds
- Basement: Full,Unfinished
Interior area
- Total structure area: 864
- Total interior livable area: 864 sqft
Property
Parking
- Total spaces: 2
- Parking features: Detached, Paved
- Garage spaces: 2
- Details: Number Of Garage Remotes: 0
Features
- Patio & porch: Porch
Lot
- Size: 6,098 Square Feet
- Dimensions: 45 x 146 x 45 x 146
- Features: Cul-De-Sac, Dead End Street, Level
Details
- Parcel number: 1807426019
Construction
Type & style
- Home type: SingleFamily
- Architectural style: Ranch
- Property subtype: Single Family Residence, Residential
Materials
- Frame, Vinyl Siding
- Foundation: Block
- Roof: Shingle
Condition
- New construction: No
- Year built: 1930
Utilities & green energy
- Sewer: Public Sewer
- Water: Public
- Utilities for property: Cable Available
Green energy
- Energy efficient items: High Efficiency Heating
Community & HOA
Community
- Subdivision: Mark Aiken
Location
- Region: Peoria
Financial & listing details
- Price per square foot: $156/sqft
- Tax assessed value: $69,810
- Annual tax amount: $2,178
- Date on market: 6/26/2026
- Cumulative days on market: 26 days
- Road surface type: Paved
Estimated market value
$134,700
$128,000 - $141,000
$1,003/mo
Price history
| Date | Event | Price |
|---|---|---|
| 7/1/2026 | Contingent | $135,000$156/sqft |
Source:  RMLS Alliance as distributed by MLS GRID #PA1267844 Report a problem RMLS Alliance as distributed by MLS GRID #PA1267844 Report a problem | ||
| 6/26/2026 | Listed for sale | $135,000+800%$156/sqft |
Source: RMLS Alliance as distributed by MLS GRID #PA1267844 Report a problem | ||
| 9/29/2017 | Sold | $15,000-21.1%$17/sqft |
Source:  MRED as distributed by MLS GRID #09475136 Report a problem MRED as distributed by MLS GRID #09475136 Report a problem | ||
| 9/20/2017 | Pending sale | $19,000$22/sqft |
Source: Champaign #09475136 Report a problem | ||
| 9/7/2017 | Price change | $19,000-51.3%$22/sqft |
Source: Champaign #09475136 Report a problem | ||
| 5/8/2017 | Price change | $39,000-20.4%$45/sqft |
Source: Champaign #09475136 Report a problem | ||
| 1/6/2017 | Listed for sale | $49,000$57/sqft |
Source: Keller Williams - Champaign #09475136 Report a problem | ||
Public tax history
| Year | Property taxes | Tax assessment |
|---|---|---|
| 2024 | $1,925 +6% | $23,270 +11% |
| 2023 | $1,816 +0.4% | $20,960 +2.8% |
| 2022 | $1,809 +291.3% | $20,380 +305.2% |
| 2021 | $462 +1.1% | $5,030 +2% |
| 2020 | $457 -2.6% | $4,930 -1% |
| 2019 | $469 +0.1% | $4,980 -2.7% |
| 2018 | $469 -73.7% | $5,120 -74.1% |
| 2017 | $1,786 +45.2% | $19,800 |
| 2016 | $1,230 +5.9% | $19,800 +4% |
| 2015 | $1,162 +4.3% | $19,040 +1.3% |
| 2014 | $1,114 -2.6% | $18,790 -3% |
| 2013 | $1,143 -10.5% | $19,370 -10.2% |
| 2011 | $1,277 +3.8% | $21,560 +2.2% |
| 2010 | $1,230 +1.7% | $21,100 |
| 2009 | $1,210 +3.6% | $21,100 +1.5% |
| 2008 | $1,167 +8.6% | $20,780 +8.5% |
| 2007 | $1,075 -6.9% | $19,150 +4.7% |
| 2006 | $1,155 +4.3% | $18,290 +1.6% |
| 2005 | $1,107 +41.2% | $18,010 +25.3% |
| 1998 | $784 | $14,370 |
Find assessor info on the county website
Monthly payment
Est. payment
Payment breakdown
Explore the cost of this home by adjusting the details. Changes won't be saved.Climate risks
Neighborhood: 61604
Nearby schools
GreatSchools rating
- 3/10Whittier Primary SchoolGrades: K-4Distance: 0.7 mi
- 3/10Calvin Coolidge Middle SchoolGrades: 5-8Distance: 0.7 mi
- 1/10Manual High SchoolGrades: 9-12Distance: 0.7 mi
Schools provided by the listing agent
- Elementary: Whittier
- Middle: Harold B Dawson Middle School
- High: Manual
Source: RMLS Alliance as distributed by MLS GRID. This data may not be complete. We recommend contacting the local school district to confirm school assignments for this home.
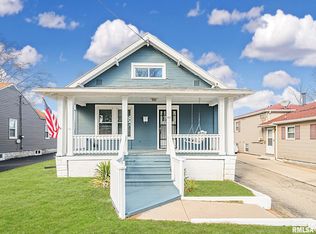
- $89,9003 bd2 ba1.8k sqft2111 W Edna Ct, West Peoria, IL 61604Sold
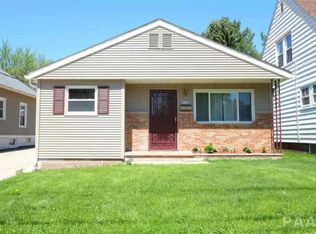
- $154,3003 bd2 ba1.8k sqft2109 W Edna Ct, West Peoria, IL 61604Off Market
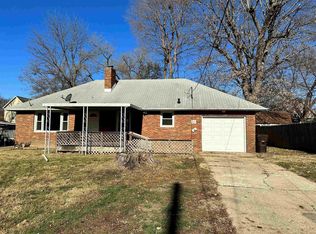
- $112,0002 bd1 ba1k sqft2121 W Edna Ct, Peoria, IL 61604Off Market
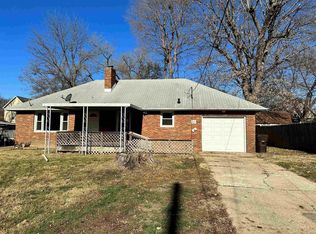
- $116,4002 bd1 ba1k sqft2121 W Edna Ave, Peoria, IL 61604Off Market
- $195,6003 bd3 ba1.6k sqft2125 W Edna Ave, Peoria, IL 61604Off Market
- $138,7002 bd1 ba1.4k sqft2105 W Edna Ct, West Peoria, IL 61604Off Market
- $105,0002 bd2 ba768 sqft2117 W Edna Ave, Peoria, IL 61604Off Market
- $76,5003 bd3 ba1.3k sqft2112 W Edna Ct, West Peoria, IL 61604Off Market
A local agent can set up tours, give advice and negotiate with sellers.
A local lender can help you make sure your offer is ready when you are.
Similar homes
- $129,9003 bd1 ba1.1k sqft2231 W Richwoods Blvd, Peoria, IL 61604For Sale

 MLS ID #PA1267887, Brant Holloway, RE/MAX Traders Unlimited. RMLS Alliance as distributed by MLS GRID
 - $124,9002 bd1 ba1k sqft531 S Barnewolt Dr, Peoria, IL 61604For Sale
 MLS ID #PA1265044, Donna L Fauntleroy, Coldwell Banker Real Estate Group. RMLS Alliance as distributed by MLS GRID
 - $--3 bd2 ba1.2k sqft3307 W Richwoods Blvd, Peoria, IL 61604Auction
 Auction.com 2
 - $129,9003 bd2 ba930 sqft3507 W Queen Ann Ct, Peoria, IL 61615For Sale
 MLS ID #PA1266653, Troy Kerrn, Keller Williams Premier Realty. RMLS Alliance as distributed by MLS GRID
 - $139,9003 bd2 ba1k sqft1405 W Crestwood Dr, Peoria, IL 61614For SaleMLS ID #PA1267949, Wendy S Kolbus, RE/MAX Traders Unlimited. RMLS Alliance as distributed by MLS GRID
- $160,0002 bd2 ba936 sqft405 Bird Ave, Bartonville, IL 61607For SaleMLS ID #PA1268083, Mark R Duffer, Jim Maloof Realty, Inc.. RMLS Alliance as distributed by MLS GRID
- $--3 bd1 ba1.2k sqft4813 W Wanda Ave, Bartonville, IL 61607AuctionServiceLink Auction
- $--2 bd1 ba896 sqft3128 W Humboldt St, Peoria, IL 61605AuctionAuction.com 1
- $165,0004 bd1 ba1.2k sqft252 Sylvan Ln, Creve Coeur, IL 61610ActiveMLS ID #12667232, Jill Millburg, ABR, Century 21 Quest. MRED as distributed by MLS GRID
- $129,9002 bd1 ba919 sqft4049 W Hillmont Rd, Peoria, IL 61615For SaleMLS ID #PA1267197, Donna L Fauntleroy, Coldwell Banker Real Estate Group. RMLS Alliance as distributed by MLS GRID
- $117,5002 bd1 ba728 sqft3114 W Greenwood Pl, Peoria, IL 61615For SaleMLS ID #PA1266096, Jaci Peters, Jim Maloof Realty, Inc.. RMLS Alliance as distributed by MLS GRID
- $144,8892 bd2 ba1.1k sqft125 SW Jefferson Ave #W5w, Peoria, IL 61602ActiveMLS ID #12705345, Mohammad Basbous, Chicagoland Brokers Inc.. MRED as distributed by MLS GRID
- $112,9003 bd1 ba1k sqft1011 E Tripp Ave, Peoria, IL 61603For SaleMLS ID #PA1267530, Danielle McTier, eXp Realty. RMLS Alliance as distributed by MLS GRID
- $89,0002 bd1 ba1.2k sqft2112 W Colorado St, Peoria, IL 61604For SaleMLS ID #PA1261428, Christina Patellaro, Keller Williams Revolution. RMLS Alliance as distributed by MLS GRID
- $99,9002 bd1 ba864 sqft3203 W Augustana Ave, Peoria, IL 61605For SaleMLS ID #PA1267391, Adam J Merrick, Adam Merrick Real Estate. RMLS Alliance as distributed by MLS GRID
- $160,0002 bd1 ba1k sqft313 E Embert Pl, Peoria, IL 61603For SaleMLS ID #PA1267839, Brooke Richardson, RE/MAX Traders Unlimited. RMLS Alliance as distributed by MLS GRID
- $169,9003 bd1 ba1.2k sqft1100 E Norwood Ave, Peoria, IL 61603For SaleMLS ID #PA1268244, Linda P Kepple, Keller Williams Premier Realty. RMLS Alliance as distributed by MLS GRID
- $75,0003 bd1 ba1.1k sqft3525 N Gale Ave, Peoria, IL 61604For SaleMLS ID #PA1268001, Raul Rodriguez, eXp Realty. RMLS Alliance as distributed by MLS GRID
- $69,9002 bd1 ba1.2k sqft2039 N Gale Ave, Peoria, IL 61604For SaleMLS ID #PA1266212, Josh Graham, RE/MAX Traders Unlimited. RMLS Alliance as distributed by MLS GRID
- $164,9003 bd1 ba1.2k sqft5229 N Hamilton Rd, Peoria, IL 61614For SaleMLS ID #PA1267807, Shelly Koeppel, eXp Realty. RMLS Alliance as distributed by MLS GRID
