Skip main navigation
Sold for $352,500
  • $352,500

    2113 W Front St, Burlington, NC 27215

    3beds
    1,892sqft
    Stick/Site Built, Residential, Single Family Residence
    Built in 1983
    0.83 Acres Lot
    $376,900 Zestimate®
    $--/sqft
    $2,002 Estimated rent

    Home value

    $376,900

    $354,000 - $403,000

    $2,002/mo

    Zestimate® history
    Loading
    Loading...

    Owner options

    List your home for rent

    $2,002/mo

    Rent Zestimate®

    Find your next renter with Zillow Rental Manager. Plus, with online applications, you can quickly screen prospective tenants – for free.

    Learn more

    $2,002/mo

    Rent Zestimate®

    Refinance and save

    $2,069/mo

    Est. payment

    Refinancing to a lower rate could help reduce your monthly payments and save thousands over the life of the loan.

    See today's rates

    $2,069/mo

    Est. payment

    Explore your selling options

    Work with a Zillow partner agent

    Leverage their expertise and Zillow's premium Showcase listings to get your home seen by more buyers.

    Get started

    List with your own agent

    Get your home in front of millions of buyers by listing it on Zillow.

    Learn how to do it

    Sell it yourself

    Take full control of how buyers see your home on Zillow by listing For Sale by Owner (FSBO).

    List your home

    What's special

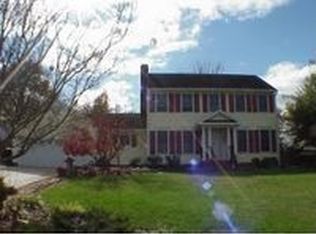
    Updated Interior Brick Ranch with plenty of living space. Updates include vinyl plank flooring, interior paint, light fixtures, and newer appliances. There's even a Generac generator and accessible bathing including a Safe-Step Walk-In Tub. Enjoy a separate dining room with a new classy chandelier. Vinyl-Tilt windows throughout and a rear sunroom that leads out to a huge backyard with a privacy fence and rear entry double garage. Natural Gas Water Heater. Convenient to local schools and popular shopping destinations. Just minutes from Downtown Burlington and Elon. This could be your next home.

    Zillow last checked:

    Listing updated:

    Listed by:

    Joe Baker 336-229-9665,

    Keller Williams Central

    Bought with:

    Kristy Smith, 271449

    Howard Hanna Allen Tate - Burlington

    Source: Triad MLS,MLS#: 1154554MLS LogoOriginating MLS: Greensboro

    Facts & features

    Interior

    Bedrooms & bathrooms
    • Bedrooms: 3
    • Bathrooms: 2
    • Full bathrooms: 2
    • Main level bathrooms: 2
    Primary bedroom
    • Level: Main
    • Dimensions: 15 x 12
    Bedroom 2
    • Level: Main
    • Dimensions: 14 x 10
    Bedroom 3
    • Level: Main
    • Dimensions: 14 x 10
    Dining room
    • Level: Main
    • Dimensions: 13 x 11
    Kitchen
    • Level: Main
    • Dimensions: 16 x 13
    Living room
    • Level: Main
    • Dimensions: 18 x 17
    Sunroom
    • Level: Main
    • Dimensions: 18 x 15
    Heating
    • Baseboard, Fireplace(s), Forced Air, Natural Gas
    Cooling
    • Central Air
    Appliances
    • Included: Microwave, Built-In Range, Cooktop, Dishwasher, Gas Water Heater
    • Laundry: Dryer Connection, Washer Hookup
    Features
    • Ceiling Fan(s), Dead Bolt(s), See Remarks
    • Flooring: Vinyl
    • Basement: Crawl Space
    • Attic: Pull Down Stairs
    • Number of fireplaces: 1
    • Fireplace features: Living Room
    Interior area
    • Total structure area: 1,892
    • Total interior livable area: 1,892 sqft
    • Finished area above ground: 1,892

    Property

    Parking
    • Total spaces: 2
    • Parking features: Driveway, Garage, Garage Door Opener, Garage Faces Rear
    • Garage spaces: 2
    • Has uncovered spaces: Yes
    Accessibility
    • Accessibility features: Bath Grab Bars, Mobility Friendly Flooring, Other-See Remarks
    Features
    • Levels: One
    • Stories: 1
    • Patio & porch: Porch
    • Pool features: None
    • Fencing: Fenced,Privacy
    Lot
    • Size: 0.83 Acres
    • Dimensions: 185 x 198 x 182 x 197
    • Features: City Lot, Subdivided, Not in Flood Zone, Subdivision
    Details
    • Additional structures: Storage
    • Parcel number: 122819
    • Zoning: R 15
    • Special conditions: Owner Sale

    Construction

    Type & style
    • Home type: SingleFamily
    • Architectural style: Ranch
    • Property subtype: Stick/Site Built, Residential, Single Family Residence
    Materials
    • Brick, Vinyl Siding
    Condition
    • Year built: 1983

    Utilities & green energy

    • Sewer: Public Sewer
    • Water: Public

    Community & neighborhood

    Security
    • Security features: Carbon Monoxide Detector(s)
    Location
    • Region: Burlington
    • Subdivision: Oak Forest

    Other

    Other facts
    • Listing agreement: Exclusive Right To Sell
    • Listing terms: Cash,Conventional,FHA,VA Loan

    Price history

    DateEventPrice
    10/11/2024Sold$352,500+2.2%
    Source: Triad MLS #1154554 Report a problem
    9/12/2024Pending sale$345,000$182/sqft
    Source: Doorify MLS #10050423 Report a problem
    9/3/2024Listed for sale$345,000
    Source: Triad MLS #1154554 Report a problem

    Public tax history

    YearProperty taxesTax assessment
    2024$1,752 +8.6%$373,590
    2023$1,614 +38.4%$373,590 +108.3%
    2022$1,166 -1.5%$179,338
    2021$1,184 -1.5%$179,338
    2020$1,202 $179,338
    2019$1,202 +12.7%$179,338
    2018$1,066 $179,338
    2017$1,066 -47.5%$179,338 +2.1%
    2016$2,032 $175,608 -0.7%
    2015$2,032 $176,792

    Find assessor info on the county website

    Neighborhood: 27215

    Nearby schools

    GreatSchools rating
    Schools provided by the listing agent
    • Elementary: Marvin B. Smith
    • Middle: Turrentine
    • High: Williams

    Source: Triad MLS. This data may not be complete. We recommend contacting the local school district to confirm school assignments for this home.

    Get a cash offer in 3 minutes
    Find out how much your home could sell for in as little as 3 minutes with a no-obligation cash offer.
    Estimated market value
    $376,900
    Get a cash offer in 3 minutes
    Find out how much your home could sell for in as little as 3 minutes with a no-obligation cash offer.
    Estimated market value
    $376,900