Skip main navigation
Sold for $309,000
  • $309,000

    2113 W Herman St, Tampa, FL 33612

    2beds
    1,267sqft
    Single Family Residence
    Built in 1960
    7,176 Square Feet Lot
    $368,200 Zestimate®
    $244/sqft
    $2,073 Estimated rent

    Home value

    $368,200

    $339,000 - $394,000

    $2,073/mo

    Zestimate® history
    Loading
    Loading...

    Owner options

    List your home for rent

    $2,073/mo

    Rent Zestimate®

    Find your next renter with Zillow Rental Manager. Plus, with online applications, you can quickly screen prospective tenants – for free.

    Learn more

    $2,073/mo

    Rent Zestimate®

    Refinance and save

    $2,120/mo

    Est. payment

    Refinancing to a lower rate could help reduce your monthly payments and save thousands over the life of the loan.

    See today's rates

    $2,120/mo

    Est. payment

    Explore your selling options

    Work with a Zillow partner agent

    Leverage their expertise and Zillow's premium Showcase listings to get your home seen by more buyers.

    Get started

    List with your own agent

    Get your home in front of millions of buyers by listing it on Zillow.

    Learn how to do it

    Sell it yourself

    Take full control of how buyers see your home on Zillow by listing For Sale by Owner (FSBO).

    List your home

    What's special

    Ample storageLarge fenced backyardSpacious open floor planUpdated kitchenModern appliances
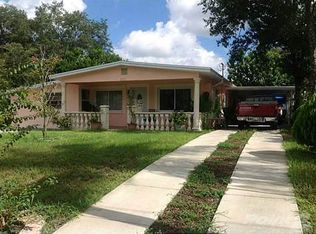
    Welcome to 2113 W Herman Street! This charming 2-bedroom, 2-bathroom home is located in the heart of Tampa, just minutes from major highways, shopping, dining, and entertainment. Boasting a spacious open floor plan, this home features a bright living area, updated kitchen with modern appliances, and ample storage. Enjoy the Florida sunshine in the large fenced backyard—perfect for entertaining or relaxing. Ideal for first-time buyers or investors, this well-maintained property offers convenience, comfort, and great value.

    Zillow last checked:

    Listing updated:

    Listing Provided by:

    John Scalia 954-822-6612,

    EXP REALTY LLC 888-883-8509

    Bought with:

    Rocio Smith Lora, 3588897

    FRIENDS REALTY LLC

    Source: Stellar MLS,MLS#: TB8407990MLS LogoOriginating MLS: Sarasota - Manatee

    Facts & features

    Interior

    Bedrooms & bathrooms
    • Bedrooms: 2
    • Bathrooms: 2
    • Full bathrooms: 2
    Primary bedroom
    • Features: Built-in Closet
    • Level: First
    Bedroom 2
    • Features: Built-in Closet
    • Level: First
    Primary bathroom
    • Level: First
    Bathroom 1
    • Level: First
    Dining room
    • Level: First
    Family room
    • Level: First
    Kitchen
    • Level: First
    Living room
    • Level: First
    Heating
    • Central
    Cooling
    • Central Air
    Appliances
    • Included: Other
    • Laundry: Other
    Features
    • Kitchen/Family Room Combo, Other, Walk-In Closet(s)
    • Flooring: Laminate, Other, Tile
    • Has fireplace: No
    Interior area
    • Total structure area: 1,267
    • Total interior livable area: 1,267 sqft

    Property

    Features
    • Levels: One
    • Stories: 1
    • Exterior features: Other
    Lot
    • Size: 7,176 sqft
    Details
    • Parcel number: A2328183DL00000000005.0
    • Zoning: RS-50
    • Special conditions: None

    Construction

    Type & style
    • Home type: SingleFamily
    • Property subtype: Single Family Residence
    Materials
    • Other
    • Foundation: Other
    • Roof: Other
    Condition
    • New construction: No
    • Year built: 1960

    Utilities & green energy

    • Sewer: Public Sewer
    • Water: Public
    • Utilities for property: Other

    Community & neighborhood

    Location
    • Region: Tampa
    • Subdivision: KAY WOOD HEIGHTS SUB

    HOA & financial

    HOA
    • Has HOA: No
    Other fees
    • Pet fee: $0 monthly
    Other financial information
    • Total actual rent: 0

    Other

    Other facts
    • Listing terms: Cash,Conventional,FHA,VA Loan
    • Ownership: Fee Simple
    • Road surface type: Other

    Price history

    DateEventPrice
    9/29/2025Sold$309,000+3%$244/sqft
    Source: Stellar MLS #TB8407990 Report a problem
    8/7/2025Pending sale$299,900$237/sqft
    Source: Stellar MLS #TB8407990 Report a problem
    7/22/2025Listed for sale$299,900+259.8%$237/sqft
    Source: Stellar MLS #TB8407990 Report a problem
    6/16/2025Listing removed$1,979$2/sqft
    Source: Zillow Rentals Report a problem
    6/11/2025Price change$1,979-3.9%$2/sqft
    Source: Zillow Rentals Report a problem
    5/28/2025Price change$2,059-1.9%$2/sqft
    Source: Zillow Rentals Report a problem
    5/2/2025Listed for rent$2,099+16.7%$2/sqft
    Source: Zillow Rentals Report a problem
    12/16/2021Listing removed--
    Source: Zillow Rental Network Premium Report a problem
    12/5/2021Listed for rent$1,799+49.9%$1/sqft
    Source: Zillow Rental Network Premium Report a problem
    7/31/2019Listing removed$1,200$1/sqft
    Source: Tricon American Homes Report a problem
    7/28/2019Listed for rent$1,200$1/sqft
    Source: Tricon American Homes Report a problem
    2/4/2016Listing removed$1,200$1/sqft
    Source: Tricon American Homes Report a problem
    1/10/2016Listed for rent$1,200$1/sqft
    Source: Tricon American Homes Report a problem
    6/13/2015Listing removed$1,200$1/sqft
    Source: Tricon American Homes Report a problem
    6/9/2015Listing removed$83,349$66/sqft
    Source: Remax Premier Group #E2078835 Report a problem
    6/8/2015Listed for sale$83,349$66/sqft
    Source: Remax Premier Group #E2078835 Report a problem
    5/8/2015Listed for rent$1,200$1/sqft
    Source: Tricon American Homes Report a problem
    5/8/2015Listing removed$83,349$66/sqft
    Source: Remax Premier Group #E2078835 Report a problem
    4/12/2015Listed for sale$83,3490%$66/sqft
    Source: Remax Premier Group #E2078835 Report a problem
    2/13/2015Sold$83,350+0%$66/sqft
    Source: Public Record Report a problem
    2/10/2015Listed for sale$83,349$66/sqft
    Source: Remax Premier Group #E2078835 Report a problem
    11/11/2014Listing removed$83,349$66/sqft
    Source: COLDWELL BANKER PENCY OWENS RE (644600) #E2078835 Report a problem
    11/5/2014Listed for sale$83,349$66/sqft
    Source: Coldwell Banker, Pency Owens Realty, Inc. #E2078835 Report a problem
    6/13/2014Listing removed$83,349$66/sqft
    Source: COLDWELL BANKER PENCY OWENS RE #E2078835 Report a problem
    5/15/2014Price change$83,349+11.1%$66/sqft
    Source: Coldwell Banker Pency Owens Realty, Inc. #E2078835 Report a problem
    5/14/2014Listed for sale$75,000-38.9%$59/sqft
    Source: Coldwell Banker Pency Owens Realty, Inc. #E2078835 Report a problem
    9/16/2005Sold$122,800$97/sqft
    Source: Public Record Report a problem

    Public tax history

    YearProperty taxesTax assessment
    2025$4,968 +11.2%$235,079 +10%
    2024$4,466 +9.2%$213,708 +10%
    2023$4,090 +7.5%$194,280 +10%
    2022$3,804 +14%$176,618 +10%
    2021$3,337 +4.9%$160,562 +5.7%
    2020$3,181 +3.6%$151,975 +4.3%
    2019$3,070 $145,651 -0.1%
    2018$3,070 -0.5%$145,796 +11.3%
    2017$3,085 +9.1%$130,988 +23.5%
    2016$2,827 +23.3%$106,044 +58.5%
    2015$2,293 +63.7%$66,912 +19.5%
    2014$1,401 +14%$55,970 +10%
    2013$1,229 +10.8%$50,882 +2.2%
    2012$1,109 -20.8%$49,808 -21.2%
    2011$1,401 -14.7%$63,230 -15.6%
    2010$1,643 -1.3%$74,909 -0.8%
    2009$1,664 -30.4%$75,477 -30.5%
    2008$2,390 -5.9%$108,609 -7.1%
    2007$2,539 +4.9%$116,849 +14.9%
    2006$2,419 +228.4%$101,694 +86.5%
    2005$737 $54,524 +14.5%
    2004-- $47,612 +1.9%
    2003-- $46,724 +2.4%
    2002-- $45,629 +1.6%
    2001-- $44,910 -5.5%
    2000$462 $47,511

    Find assessor info on the county website

    Neighborhood: Forest Hills

    Nearby schools

    GreatSchools rating
    Get a cash offer in 3 minutes
    Find out how much your home could sell for in as little as 3 minutes with a no-obligation cash offer.
    Estimated market value
    $368,200
    Get a cash offer in 3 minutes
    Find out how much your home could sell for in as little as 3 minutes with a no-obligation cash offer.
    Estimated market value
    $368,200