Skip main navigation
Closed
  • $1,800,000

    2113 W McLean Ave, Chicago, IL 60647

    5beds
    3,900sqft
    Single Family Residence
    Built in 2015
    2,400 Square Feet Lot
    $1,925,900 Zestimate®
    $462/sqft
    $7,158 Estimated rent

    Home value

    $1,925,900

    $1.71M - $2.16M

    $7,158/mo

    Zestimate® history
    Loading
    Loading...

    Owner options

    List your home for rent

    $7,158/mo

    Rent Zestimate®

    Find your next renter with Zillow Rental Manager. Plus, with online applications, you can quickly screen prospective tenants – for free.

    Learn more

    $7,158/mo

    Rent Zestimate®

    Refinance and save

    $10,595/mo

    Est. payment

    Refinancing to a lower rate could help reduce your monthly payments and save thousands over the life of the loan.

    See today's rates

    $10,595/mo

    Est. payment

    Explore your selling options

    Work with a Zillow partner agent

    Leverage their expertise and Zillow's premium Showcase listings to get your home seen by more buyers.

    Get started

    List with your own agent

    Get your home in front of millions of buyers by listing it on Zillow.

    Learn how to do it

    Sell it yourself

    Take full control of how buyers see your home on Zillow by listing For Sale by Owner (FSBO).

    List your home

    What's special

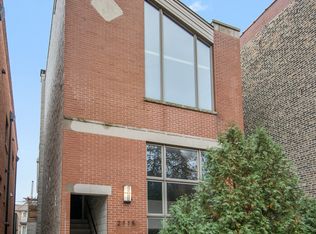
    Sunlight fills this highly upgraded all-brick single-family home, which boasts a floor plan that is 2 feet wider and offers 10% more square footage than similar homes in the neighborhood. Luxury finishes include rich hardwood flooring throughout, a stunning eat-in kitchen with white inset cabinetry, commercial-grade appliances, a striking tiled backsplash, and quartz countertops-all flowing seamlessly into a spacious great room with coffered ceilings, a full wall of custom built-ins, and abundant south-facing light. The second floor features three generously sized bedrooms, a full laundry room, and a spectacular primary suite with a massive walk-in closet and a spa-like bath complete with heated flooring, a steam shower, and a freestanding tub. The radiant-heated lower level showcases soaring 10-foot ceilings, a large recreation room, two additional bedrooms, a full bath, and ample storage. THREE exceptional outdoor spaces include a back deck perfect for grilling, a fully finished garage deck, and an expansive ROOFTOP DECK, all finished with durable Trex decking. Extra wide lot nestled in a highly sought-after neighborhood, this home offers unbeatable access to Bucktown's best-parks, the 606 Trail, top-rated restaurants, and boutique shopping along Armitage & Damen. Plus, it's just steps from the highly regarded Pulaski School! Explore the property in 3D! Click the 3D button to take a virtual tour and walk through every detail.

    Zillow last checked:

    Listing updated:

    Listing courtesy of:

    Matt Laricy 708-250-2696,

    Americorp, Ltd

    Bought with:

    Chris Pezza

    Corcoran Urban Real Estate

    Source: MRED as distributed by MLS GRID,MLS#: 12291063MLS Logo

    Facts & features

    Interior

    Bedrooms & bathrooms
    • Bedrooms: 5
    • Bathrooms: 4
    • Full bathrooms: 3
    • 1/2 bathrooms: 1
    Primary bedroom
    • Features: Flooring (Hardwood), Bathroom (Full)
    • Level: Second
    • Area: 266 Square Feet
    • Dimensions: 14X19
    Bedroom 2
    • Features: Flooring (Hardwood)
    • Level: Second
    • Area: 209 Square Feet
    • Dimensions: 11X19
    Bedroom 3
    • Features: Flooring (Hardwood)
    • Level: Second
    • Area: 156 Square Feet
    • Dimensions: 12X13
    Bedroom 4
    • Features: Flooring (Carpet)
    • Level: Lower
    • Area: 210 Square Feet
    • Dimensions: 14X15
    Bedroom 5
    • Features: Flooring (Carpet)
    • Level: Lower
    • Area: 100 Square Feet
    • Dimensions: 10X10
    Dining room
    • Level: Main
    • Dimensions: COMBO
    Family room
    • Features: Flooring (Hardwood)
    • Level: Main
    • Area: 255 Square Feet
    • Dimensions: 17X15
    Kitchen
    • Features: Kitchen (Eating Area-Table Space, Island), Flooring (Hardwood)
    • Level: Main
    • Area: 285 Square Feet
    • Dimensions: 19X15
    Laundry
    • Level: Second
    • Area: 18 Square Feet
    • Dimensions: 3X6
    Living room
    • Features: Flooring (Hardwood)
    • Level: Main
    • Area: 315 Square Feet
    • Dimensions: 21X15
    Recreation room
    • Features: Flooring (Carpet)
    • Level: Lower
    • Area: 420 Square Feet
    • Dimensions: 28X15
    Heating
    • Natural Gas, Forced Air, Radiant, Radiant Floor
    Cooling
    • Central Air
    Appliances
    • Included: Range, Microwave, Dishwasher, High End Refrigerator, Washer, Dryer, Disposal, Stainless Steel Appliance(s), Wine Refrigerator
    • Laundry: Upper Level
    Features
    • Wet Bar
    • Flooring: Hardwood
    • Basement: Finished,Full,Daylight
    • Number of fireplaces: 1
    • Fireplace features: Gas Log, Living Room
    Interior area
    • Total structure area: 0
    • Total interior livable area: 3,900 sqft

    Property

    Parking
    • Total spaces: 2
    • Parking features: On Site, Garage Owned, Detached, Garage
    • Garage spaces: 2
    Accessibility
    • Accessibility features: No Disability Access
    Features
    • Stories: 3
    Lot
    • Size: 2,400 sqft
    • Dimensions: 24 X 100
    Details
    • Parcel number: 14311380160000
    • Special conditions: None

    Construction

    Type & style
    • Home type: SingleFamily
    • Architectural style: Traditional
    • Property subtype: Single Family Residence
    Materials
    • Brick
    Condition
    • New construction: No
    • Year built: 2015

    Utilities & green energy

    • Sewer: Public Sewer
    • Water: Lake Michigan

    Community & neighborhood

    Location
    • Region: Chicago

    HOA & financial

    HOA
    • Services included: None

    Other

    Other facts
    • Listing terms: Conventional
    • Ownership: Fee Simple

    Price history

    DateEventPrice
    4/15/2025Sold$1,800,000+28.6%$462/sqft
    Source: MRED as distributed by MLS GRID #12291063 Report a problem
    6/12/2019Sold$1,400,000$359/sqft
    Source: MRED as distributed by MLS GRID #10375388 Report a problem
    5/10/2019Pending sale$1,400,000$359/sqft
    Source: Compass #10375388 Report a problem
    5/10/2019Listed for sale$1,400,000+3.7%$359/sqft
    Source: Compass #10375388 Report a problem
    12/31/2015Sold$1,350,000+229.3%$346/sqft
    Source: Public Record Report a problem
    6/12/2014Listing removed$1,800
    Source: Owner Report a problem
    6/10/2014Listed for rent$1,800
    Source: Owner Report a problem
    5/30/2014Sold$410,000-10.7%$105/sqft
    Source: @Properties sold #08556576_60647 Report a problem
    4/9/2014Price change$459,000-3.4%$118/sqft
    Source: @properties #08556576 Report a problem
    4/1/2014Price change$475,000-5%$122/sqft
    Source: @properties #08556576 Report a problem
    3/13/2014Listed for sale$499,900+67.2%$128/sqft
    Source: @properties #08556576 Report a problem
    11/18/2002Sold$299,000-5.1%$77/sqft
    Source: Public Record Report a problem
    8/21/2000Sold$315,000$81/sqft
    Source: Public Record Report a problem

    Public tax history

    YearProperty taxesTax assessment
    2024-- $162,000 +28.6%
    2023$25,981 -5.2%$126,014 -7.5%
    2022$27,412 +2.2%$136,241
    2021$26,815 +20.2%$136,241 +32.4%
    2020$22,309 -5%$102,886 -14.2%
    2019$23,476 +2.1%$119,854
    2018$22,997 -4.4%$119,854 +4.1%
    2017$24,067 -7.6%$115,175 -11.5%
    2016$26,058 +1381.2%$130,101 +1255.2%
    2015$1,759 -69.1%$9,600 -71.2%
    2014$5,702 +2.2%$33,298
    2013$5,578 +0.9%$33,298
    2012$5,527 -18.1%$33,298 -27.1%
    2011$6,748 +1.6%$45,679
    2010$6,644 +7.2%$45,679
    2009$6,198 +21.2%$45,679 +7.9%
    2008$5,112 -5.4%$42,353 -10.3%
    2007$5,405 -20.2%$47,200
    2006$6,776 +35.7%$47,200 +54.4%
    2005$4,994 +1%$30,565
    2004$4,944 +2.2%$30,565
    2003$4,837 +11.8%$30,565 +27%
    2002$4,325 +3.8%$24,073
    2001$4,169 +43.6%$24,073
    2000$2,902 +15.1%$24,073 +59.3%
    1999$2,523 $15,108

    Find assessor info on the county website

    Neighborhood: Bucktown

    Nearby schools

    GreatSchools rating
    Schools provided by the listing agent
    • Elementary: Pulaski International
    • Middle: Pulaski International
    • High: Clemente Community Academy Senio
    • District: 299

    Source: MRED as distributed by MLS GRID. This data may not be complete. We recommend contacting the local school district to confirm school assignments for this home.

    Get a cash offer in 3 minutes
    Find out how much your home could sell for in as little as 3 minutes with a no-obligation cash offer.
    Estimated market value
    $1,925,900
    Get a cash offer in 3 minutes
    Find out how much your home could sell for in as little as 3 minutes with a no-obligation cash offer.
    Estimated market value
    $1,925,900