Skip main navigation
Closed
  • $375,000

    2113 Wapakonata Ct, Bethlehem, GA 30620

    3beds
    1,815sqft
    Single Family Residence, Residential
    Built in 1999
    0.49 Acres Lot
    $374,400 Zestimate®
    $207/sqft
    $2,007 Estimated rent

    Home value

    $374,400

    $348,000 - $404,000

    $2,007/mo

    Zestimate® history
    Loading
    Loading...

    Owner options

    List your home for rent

    $2,007/mo

    Rent Zestimate®

    Find your next renter with Zillow Rental Manager. Plus, with online applications, you can quickly screen prospective tenants – for free.

    Learn more

    $2,007/mo

    Rent Zestimate®

    Refinance and save

    $2,301/mo

    Est. payment

    Refinancing to a lower rate could help reduce your monthly payments and save thousands over the life of the loan.

    See today's rates

    $2,301/mo

    Est. payment

    Explore your selling options

    Work with a Zillow partner agent

    Leverage their expertise and Zillow's premium Showcase listings to get your home seen by more buyers.

    Get started

    List with your own agent

    Get your home in front of millions of buyers by listing it on Zillow.

    Learn how to do it

    Sell it yourself

    Take full control of how buyers see your home on Zillow by listing For Sale by Owner (FSBO).

    List your home

    What's special

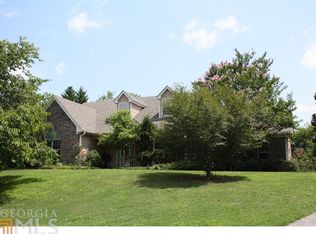
    Welcome to 2113 Wapakonata Court in Bethlehem - tucked away on a quiet cul-de-sac and sitting on nearly half an acre, this updated 3-bedroom, 2-bath home PLUS a bonus room truly feels like home from the moment you walk in. You'll love the light, open feel as soon as you step inside. Fresh interior and exterior paint, a beautifully remodeled kitchen, and upgraded appliances make this home both stylish and functional - perfect for everyday living and easy entertaining. The bonus room upstairs gives you that extra space everyone's looking for - whether it's a home office, playroom, movie room, or even a guest room. Out back, you've got your own private escape. The fenced backyard and patio are perfect for slow mornings, summer evenings, or entertaining friends. And the little details? They matter here. A two-car garage with an electric vehicle charging station, plus a location just minutes from Highway 316, makes daily life simple and convenient. You're close to everything, but it still feels peaceful and tucked away. If you've been waiting for something that checks all the boxes and just feels right, this is it. Welcome to your new home - you're going to love it.

    Zillow last checked:

    Listing updated:

    Listing Provided by:

    April Weaver,

    Heartland Real Estate, LLC 470-655-1976,

    Nakia Brooks,

    Heartland Real Estate, LLC

    Bought with:

    Jordan Raper, 369904

    Peggy Slappey Properties Inc.

    Source: FMLS GA,MLS#: 7744722MLS Logo

    Facts & features

    Interior

    Bedrooms & bathrooms
    • Bedrooms: 3
    • Bathrooms: 2
    • Full bathrooms: 2
    • Main level bathrooms: 2
    • Main level bedrooms: 3
    Primary bedroom
    • Features: Master on Main, Oversized Master, Other
    • Level: Master on Main, Oversized Master, Other
    Bedroom
    • Features: Master on Main, Oversized Master, Other
    Primary bathroom
    • Features: Double Vanity, Separate Tub/Shower, Other
    Dining room
    • Features: Separate Dining Room
    Kitchen
    • Features: Breakfast Bar, Breakfast Room, Cabinets White, Pantry, Solid Surface Counters, View to Family Room
    Heating
    • Central, Forced Air, Heat Pump
    Cooling
    • Ceiling Fan(s), Central Air
    Appliances
    • Included: Dishwasher, Electric Range, Electric Water Heater, Microwave
    • Laundry: Common Area, Laundry Room, Main Level
    Features
    • Entrance Foyer, High Ceilings 9 ft Main
    • Flooring: Luxury Vinyl, Other
    • Windows: Double Pane Windows
    • Basement: None
    • Number of fireplaces: 1
    • Fireplace features: Factory Built
    • Common walls with other units/homes: No Common Walls
    Interior area
    • Total structure area: 1,815
    • Total interior livable area: 1,815 sqft
    • Finished area above ground: 1,639

    Property

    Parking
    • Total spaces: 2
    • Parking features: Attached, Garage, Garage Door Opener
    • Attached garage spaces: 2
    Accessibility
    • Accessibility features: None
    Features
    • Levels: One and One Half
    • Stories: 1
    • Patio & porch: Front Porch, Patio
    • Exterior features: Awning(s), Private Yard, Other
    • Pool features: None
    • Spa features: None
    • Fencing: Back Yard,Privacy
    • Has view: Yes
    • View description: Other
    • Waterfront features: None
    • Body of water: None
    Lot
    • Size: 0.49 Acres
    • Features: Cul-De-Sac
    Details
    • Additional structures: Pergola
    • Parcel number: R5355 034
    • Other equipment: None
    • Horse amenities: None

    Construction

    Type & style
    • Home type: SingleFamily
    • Architectural style: Ranch
    • Property subtype: Single Family Residence, Residential
    Materials
    • Brick Front, Wood Siding
    • Foundation: Slab
    • Roof: Composition
    Condition
    • Resale
    • New construction: No
    • Year built: 1999

    Utilities & green energy

    • Electric: Other
    • Sewer: Septic Tank
    • Water: Public
    • Utilities for property: Cable Available, Electricity Available, Phone Available, Underground Utilities, Water Available
    Green energy
    • Energy efficient items: None
    • Energy generation: None

    Community & neighborhood

    Security
    • Security features: None
    Community
    • Community features: None
    Location
    • Region: Bethlehem
    • Subdivision: Indian Hills

    Other

    Other facts
    • Road surface type: Asphalt

    Price history

    DateEventPrice
    5/8/2026Sold$375,000+1.4%$207/sqft
    Source: FMLS GA #7744722 Report a problem
    4/6/2026Pending sale$369,900$204/sqft
    Source: GAMLS #10721935 Report a problem
    3/31/2026Listed for sale$369,900+134.1%$204/sqft
    Source: GAMLS #10721935 Report a problem
    5/23/2014Sold$158,000-1.3%$87/sqft
    Source: FMLS GA #5271958 Report a problem
    4/5/2014Listed for sale$160,000+28.5%$88/sqft
    Source: Northeast Professional Partners DBA Keller Williams Realty Atlanta Partners #07247583 Report a problem
    9/1/1999Sold$124,500$69/sqft
    Source: Public Record Report a problem

    Public tax history

    YearProperty taxesTax assessment
    2025$4,986 -5.9%$140,440 +2.8%
    2024$5,296 +4.9%$136,680 +5.3%
    2023$5,050 +18.7%$129,800 +19.9%
    2022$4,256 +33.9%$108,280 +40.5%
    2021$3,179 -0.5%$77,080
    2020$3,195 +10.7%$77,080 +7.7%
    2019$2,886 $71,600
    2018$2,886 +31.4%$71,600 +39.2%
    2016$2,197 -0.8%$51,440
    2015$2,215 $51,440 +2.1%
    2014$2,215 +42.3%$50,400 +30.4%
    2013$1,557 $38,640 -5.4%
    2012-- $40,840 -4.9%
    2011-- $42,960 -27.1%
    2010-- $58,960
    2009-- $58,960 +2.6%
    2007-- $57,480
    2006-- $57,480
    2005-- $57,480
    2004$694 -0.1%$57,480
    2003$694 -40.1%$57,480 +23.5%
    2002$1,158 -5.5%$46,560
    2001$1,226 $46,560

    Find assessor info on the county website

    Neighborhood: 30620

    Nearby schools

    GreatSchools rating
    Schools provided by the listing agent
    • Elementary: Harbins
    • Middle: McConnell
    • High: Archer

    Source: FMLS GA. This data may not be complete. We recommend contacting the local school district to confirm school assignments for this home.

    Get a cash offer in 3 minutes
    Find out how much your home could sell for in as little as 3 minutes with a no-obligation cash offer.
    Estimated market value
    $374,400
    Get a cash offer in 3 minutes
    Find out how much your home could sell for in as little as 3 minutes with a no-obligation cash offer.
    Estimated market value
    $374,400