Skip main navigation
Sold for $1,650,000
  • $1,650,000

    2113 WATER KEY DRIVE, WINDERMERE, FL 34786

    4beds
    4,206sqft
    Single Family Residence
    Built in 2001
    1.16 Acres Lot
    $1,649,600 Zestimate®
    $392/sqft
    $7,368 Estimated rent

    Home value

    $1,649,600

    $1.52M - $1.78M

    $7,368/mo

    Zestimate® history
    Loading
    Loading...

    Owner options

    List your home for rent

    $7,368/mo

    Rent Zestimate®

    Find your next renter with Zillow Rental Manager. Plus, with online applications, you can quickly screen prospective tenants – for free.

    Learn more

    $7,368/mo

    Rent Zestimate®

    Refinance and save

    $10,239/mo

    Est. payment

    Refinancing to a lower rate could help reduce your monthly payments and save thousands over the life of the loan.

    See today's rates

    $10,239/mo

    Est. payment

    Explore your selling options

    Work with a Zillow partner agent

    Leverage their expertise and Zillow's premium Showcase listings to get your home seen by more buyers.

    Get started

    List with your own agent

    Get your home in front of millions of buyers by listing it on Zillow.

    Learn how to do it

    Sell it yourself

    Take full control of how buyers see your home on Zillow by listing For Sale by Owner (FSBO).

    List your home

    What's special

    Heated pool and spaPrivate covered boat dockLake viewsGranite countertopsSummer kitchenFour-bedroom four-bath lakefront residenceCustom built-ins
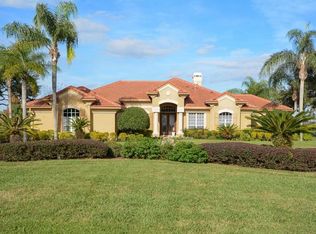
    Set along the shores of Lake Roberts within guard-gated Waterford Pointe, this four-bedroom, four-bath lakefront residence offers a rare opportunity to enjoy the quintessential Windermere waterfront lifestyle. With a private covered boat dock and direct access to the ski lake, the home is designed around both the water and effortless indoor-outdoor living. Inside, an expansive floor plan features a gracious living and dining areas accented by architectural columns, detailed crown molding, tray and coffered ceilings, custom built-ins and a fireplace. Large windows and glass doors frame views of the lake and bring natural light throughout the main living areas. The kitchen offers granite countertops, abundant cabinetry, stainless steel appliances, a Sub-Zero refrigerator and adjoining butler's pantry, creating a functional connection between everyday living and entertaining. The primary suite is a private retreat with hardwood flooring, lake views and a generously proportioned bath featuring dual vanities, a jetted soaking tub and extensive cabinetry. A dedicated library or home office with custom built-ins provides another distinctive space within the residence, while the game room adds flexibility for entertaining and recreation. Outdoors, the screened lanai creates a private waterfront retreat with a heated pool and spa, covered living areas and a summer kitchen. Beyond the pool, the backyard leads to the home's private covered dock, placing boating, watersports and evenings on Lake Roberts just steps from the door. Additional features include a side-entry three-car garage, paver driveway and stone-accented exterior, along with valuable recent improvements including a whole-home generator, solar panels, solar pool heating, newer A/C units and refinished garage floors. Combining substantial living spaces, private lake access and a coveted Windermere address, this Waterford Pointe residence offers an exceptional setting for enjoying Florida lakefront living.

    Zillow last checked:

    Listing updated:

    Listed by:

    Steve Healy 407-230-1441,

    CORCORAN PREMIER REALTY 407-965-1155,

    Matt Tomaszewski 407-719-5956,

    CORCORAN PREMIER REALTY

    Bought with:

    Matt Tomaszewski, 3014560

    CORCORAN PREMIER REALTY

    Source: Stellar MLS,MLS#: O6439167MLS LogoOriginating MLS: Orlando Regional

    Facts & features

    Interior

    Bedrooms & bathrooms
    • Bedrooms: 4
    • Bathrooms: 4
    • Full bathrooms: 4
    Rooms
    • Room types: Dining Room, Living Room
    Primary bedroom
    • Features: Walk-In Closet(s)
    • Level: First
    • Area: 322 Square Feet
    • Dimensions: 23x14
    Bedroom 2
    • Features: Built-in Closet
    • Level: First
    • Area: 168 Square Feet
    • Dimensions: 14x12
    Bedroom 3
    • Features: Walk-In Closet(s)
    • Level: First
    • Area: 168 Square Feet
    • Dimensions: 14x12
    Bedroom 4
    • Features: Built-in Closet
    • Level: First
    • Area: 168 Square Feet
    • Dimensions: 14x12
    Primary bathroom
    • Features: Bath w Spa/Hydro Massage Tub, Dual Sinks, Garden Bath, Tub with Separate Shower Stall
    • Level: First
    Dinette
    • Level: First
    • Area: 180 Square Feet
    • Dimensions: 18x10
    Dining room
    • Level: First
    • Area: 180 Square Feet
    • Dimensions: 15x12
    Family room
    • Level: First
    • Area: 374 Square Feet
    • Dimensions: 22x17
    Kitchen
    • Level: First
    • Area: 378 Square Feet
    • Dimensions: 21x18
    Living room
    • Level: First
    • Area: 360 Square Feet
    • Dimensions: 20x18
    Heating
    • Central, Zoned
    Cooling
    • Central Air, Zoned
    Appliances
    • Included: Bar Fridge, Oven, Dishwasher, Disposal, Gas Water Heater, Microwave, Range, Range Hood, Refrigerator, Wine Refrigerator
    • Laundry: Inside
    Features
    • Built-in Features, Cathedral Ceiling(s), Ceiling Fan(s), Crown Molding, High Ceilings, Kitchen/Family Room Combo, Primary Bedroom Main Floor, Solid Wood Cabinets, Stone Counters, Tray Ceiling(s), Vaulted Ceiling(s), Walk-In Closet(s)
    • Flooring: Carpet, Marble, Porcelain Tile, Hardwood
    • Doors: Outdoor Kitchen, Sliding Doors
    • Has fireplace: Yes
    • Fireplace features: Gas
    Interior area
    • Total structure area: 5,705
    • Total interior livable area: 4,206 sqft

    Property

    Parking
    • Total spaces: 3
    • Parking features: Garage Door Opener, Oversized
    • Garage spaces: 3
    Features
    • Levels: One
    • Stories: 1
    • Exterior features: Irrigation System, Lighting, Outdoor Kitchen
    • Has private pool: Yes
    • Pool features: Heated, Indoor, Pool Sweep, Salt Water, Screen Enclosure
    • Has spa: Yes
    Lot
    • Size: 1.16 Acres
    • Features: Corner Lot, Oversized Lot, Sidewalk, Street Dead-End
    • Residential vegetation: Mature Landscaping, Trees/Landscaped
    Details
    • Additional structures: Outdoor Kitchen, Storage
    • Parcel number: 012327764300180
    • Zoning: R-CE-C
    • Special conditions: None

    Construction

    Type & style
    • Home type: SingleFamily
    • Property subtype: Single Family Residence
    Materials
    • Block, Stucco
    • Foundation: Slab, Stem Wall
    • Roof: Tile
    Condition
    • New construction: No
    • Year built: 2001

    Utilities & green energy

    • Sewer: Septic Tank
    • Water: Canal/Lake For Irrigation, Public
    • Utilities for property: Cable Connected, Electricity Connected, Fire Hydrant, Street Lights

    Community & HOA

    Community
    • Security: Security System Owned, Smoke Detector(s)
    • Pet fee: $0 monthly
    • Subdivision: WATERFORD POINTE PH 1 RESERVE
    HOA
    • Has HOA: Yes
    • HOA fee: $335 monthly
    • HOA name: nan
    Location
    • Region: Windermere

    Financial & listing details

    • Price per square foot: $392/sqft
    • Tax assessed value: $1,342,440
    • Annual tax amount: $22,596
    • Date on market: 9/4/2026
    • Cumulative days on market: 2 days
    • Ownership: Fee Simple
    • Total actual rent: 0
    • Electric utility on property: Yes
    • Road surface type: Paved

    Price history

    DateEventPrice
    9/28/2026Sold$1,650,000+3.2%$392/sqft
    Source: Stellar MLS #O6439167 Report a problem
    9/7/2026Pending sale$1,599,000$380/sqft
    Source: Stellar MLS #O6439167 Report a problem
    9/4/2026Listed for sale$1,599,000+45.4%$380/sqft
    Source: Stellar MLS #O6439167 Report a problem
    11/24/2014Sold$1,100,000-15.3%$262/sqft
    Source: Public Record Report a problem
    7/24/2014Price change$1,299,000-3.7%$309/sqft
    Source: Keene's Pointe Realty #O5223215 Report a problem
    4/23/2014Listed for sale$1,349,000-15.1%$321/sqft
    Source: Keene's Pointe Realty #O5223215 Report a problem
    11/30/2007Listing removed$1,589,000$378/sqft
    Source: Obeo #o4700241 Report a problem
    11/14/2007Listed for sale$1,589,000+44.5%$378/sqft
    Source: Obeo #o4700241 Report a problem
    12/20/2006Sold$1,100,000+494.6%$262/sqft
    Source: Public Record Report a problem
    10/9/2000Sold$185,000$44/sqft
    Source: Public Record Report a problem

    Public tax history

    YearProperty taxesTax assessment
    2024$21,576 +12.1%$1,279,781 +10%
    2023$19,253 +13.6%$1,163,437 +10%
    2022$16,949 +8%$1,057,670 +10%
    2021$15,692 -0.8%$961,518 0%
    2020$15,816 -2%$961,791 -0.5%
    2019$16,141 +0.2%$967,064 +1.5%
    2018$16,107 $952,992 +3.7%
    2017$16,107 +2.5%$919,215 +1.7%
    2016$15,713 -0.3%$903,759 -0.1%
    2015$15,763 +11.7%$904,787 +17.2%
    2014$14,111 +1.4%$771,953 +1%
    2013$13,916 -1.5%$764,630 -0.8%
    2012$14,129 -2.3%$770,845 -2%
    2011$14,462 -1.4%$786,329 -4%
    2010$14,664 $818,894 -4.3%
    2009-- $855,661 -17.6%
    2008$17,290 -4.2%$1,038,984 -4.8%
    2007$18,052 +7.5%$1,090,873 +17.7%
    2006$16,789 +27.9%$926,672 +32.3%
    2005$13,130 +16.4%$700,364 +15.2%
    2004$11,276 -1.3%$607,698 +0.6%
    2003$11,420 +3.2%$604,175 +3.2%
    2002$11,064 $585,397
    Find assessor info on the county website

    Neighborhood: 34786

    Nearby schools

    GreatSchools rating
    Schools provided by the listing agent
    • Elementary: Lake Whitney Elem
    • Middle: SunRidge Middle
    • High: West Orange High

    Source: Stellar MLS. This data may not be complete. We recommend contacting the local school district to confirm school assignments for this home.

    Get a cash offer in 3 minutes
    Find out how much your home could sell for in as little as 3 minutes with a no-obligation cash offer.
    Estimated market value
    $1,649,600
    Get a cash offer in 3 minutes
    Find out how much your home could sell for in as little as 3 minutes with a no-obligation cash offer.
    Estimated market value
    $1,649,600