Skip main navigation
Off market
  • $663,400

    2113 White Jasmine Ct, Apopka, FL 32712

    6beds
    4,084sqft
    SingleFamily
    Built in 2012
    10,310 Square Feet Lot
    $663,400 Zestimate®
    $162/sqft
    $4,341 Estimated rent

    Home value

    $663,400

    $630,000 - $697,000

    $4,341/mo

    Zestimate® history
    Loading
    Loading...

    Owner options

    List your home for rent

    $4,341/mo

    Rent Zestimate®

    Find your next renter with Zillow Rental Manager. Plus, with online applications, you can quickly screen prospective tenants – for free.

    Learn more

    $4,341/mo

    Rent Zestimate®

    Refinance and save

    $4,792/mo

    Est. payment

    Refinancing to a lower rate could help reduce your monthly payments and save thousands over the life of the loan.

    See today's rates

    $4,792/mo

    Est. payment

    Explore your selling options

    Work with a Zillow partner agent

    Leverage their expertise and Zillow's premium Showcase listings to get your home seen by more buyers.

    Get started

    List with your own agent

    Get your home in front of millions of buyers by listing it on Zillow.

    Learn how to do it

    Sell it yourself

    Take full control of how buyers see your home on Zillow by listing For Sale by Owner (FSBO).

    List your home

    What's special

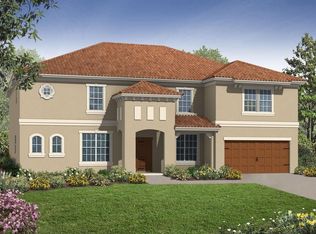
    Exquisite Newer construction Abilene model built in 2012 features over $50,000 in upgrades. This two-story home feature an open foyer flanked by a formal living/dining room. Spacious kitchen overlooks the family room from the island and 42" solid wood cabinets, exquisite granite countertops, large pantry, breakfast nook, and Elite appliances. The 2nd Floor of the home features a large bonus room with full wet bar including sink, beverage cooler, granite countertop and LED accent lighting. A stunning Home Theater room complete with 106in screen, JVC 3-D HDTV projector, 7.1 Atlantic Technology Sound system, remote control lighting, and 7 fully powered leather theater seats. There are 3 Additional bedrooms and 2 full baths located on 2nd floor. The master suite offers a large bedroom, bath with dual marble sinks, garden tub and glass shower. Master closet is spacious with custom buildouts. This home has wood floors in living room, dining room, bonus room, hallway, master bedroom and master closet. This home exceeds federal Energy Star standards and is both Energy and Water efficient (Low-E windows, spray foam insulation, dual flush toilets and low-flow faucets, dual Heat Pump system.) Built-in monitored security system. The exterior has new paint and a large screened porch, paver patio with fire pit with no neighbors on one side or the rear. Brick paver walkway and driveway, lead you to a large, oversized 3-car garage. This home is a must see and full of so many special features to make home life luxury.

    This property is off market, which means it's not currently listed for sale or rent on Zillow. This may be different from what's available on other websites or public sources.
    Facts & features

    Interior

    Bedrooms & bathrooms
    • Bedrooms: 6
    • Bathrooms: 4
    • Full bathrooms: 4
    Heating
    • Other, Electric
    Cooling
    • Central, Other
    Appliances
    • Included: Dishwasher, Dryer, Garbage disposal, Microwave, Range / Oven, Refrigerator, Washer
    • Laundry: Inside, Laundry Room
    Features
    • Cathedral Ceiling(s), Ceiling Fans(s), High Ceiling(s), Split Bedroom, Vaulted Ceiling(s), Crown Molding, Walk-In Closet(s), Open Floorplan, Solid Wood Cabinets, Eating Space In Kitchen, Wet Bar, Stone Counters, Tray Ceiling(s)
    • Flooring: Tile, Carpet, Hardwood
    • Windows: Blinds, ENERGY STAR Qualified Windows
    Interior area
    • Total interior livable area: 4,084 sqft

    Property

    Parking
    • Total spaces: 3
    • Parking features: Garage - Attached
    Features
    • Levels: Two
    • Patio & porch: Deck, Patio, Porch, Screened
    • Exterior features: Other, Stucco, Wood
    Lot
    • Size: 10,310 Square Feet
    • Features: Oversized Lot, Street Paved, Cul-de-sac, In City Limits, Sidewalk, Corner Lot
    Details
    • Parcel number: 282036921200090
    • Zoning: R-1AA

    Construction

    Type & style
    • Home type: SingleFamily
    • Architectural style: Spanish/Mediterranean
    Materials
    • masonry
    • Roof: Tile
    Condition
    • Year built: 2012

    Utilities & green energy

    • Sewer: Public Sewer
    • Water: Public
    • Utilities for property: Cable Connected, Electricity Connected, Underground Utilities, Sprinkler Meter
    Green energy
    • Energy efficient items: Appliances
    • Water conservation: Low-Flow Fixtures

    Community & HOA

    Community
    • Security: Security System
    • Subdivision: WHITE JASMINE MANOR
    HOA
    • Has HOA: Yes
    • HOA fee: $50 monthly
    Location
    • Region: Apopka

    Financial & listing details

    • Price per square foot: $162/sqft
    • Tax assessed value: $592,605
    • Annual tax amount: $9,662

    Price history

    DateEventPrice
    7/23/2019Sold$443,000-4.7%$108/sqft
    Source: Public Record Report a problem
    5/14/2019Listed for sale$465,000+15.4%$114/sqft
    Source: LAKE MONROE REALTY #O5783938 Report a problem
    12/26/2014Sold$403,000-3.8%$99/sqft
    Source: Public Record Report a problem
    9/16/2014Price change$419,000-1.4%$103/sqft
    Source: Central Orlando Realty LLC DBA Keller Williams at the Parks #O5305332 Report a problem
    9/5/2014Listed for sale$424,900$104/sqft
    Source: Central Orlando Realty LLC DBA Keller Williams at the Parks #O5305332 Report a problem
    8/2/2014Listing removed$424,900$104/sqft
    Source: Central Orlando Realty LLC DBA Keller Williams at the Parks #O5305332 Report a problem
    7/29/2014Price change$424,900-2.3%$104/sqft
    Source: Central Orlando Realty LLC DBA Keller Williams at the Parks #O5305332 Report a problem
    7/7/2014Listed for sale$434,900+34.1%$106/sqft
    Source: Keller Williams at the Parks #O5305332 Report a problem
    7/6/2012Sold$324,400$79/sqft
    Source: Public Record Report a problem

    Public tax history

    YearProperty taxesTax assessment
    2024$9,662 +8.6%$535,032 +10%
    2023$8,894 +11.8%$486,393 +10%
    2022$7,955 +14.8%$442,175 +10%
    2021$6,932 +8.1%$401,977 +9.7%
    2020$6,411 +17.4%$366,350 +7.2%
    2019$5,460 +1.5%$341,639 +1.9%
    2018$5,378 $335,269 -2.1%
    2017$5,378 +1.3%$342,577 +3.8%
    2016$5,307 +0.7%$330,091 +3.4%
    2015$5,268 +17.2%$319,383 +10.8%
    2014$4,494 +2.7%$288,377 +5.2%
    2013$4,377 +422.1%$274,139 +1243.8%
    2012$838 +115.5%$20,400 +104.1%
    2011$389 +1.4%$9,995 -0.1%
    2010$383 $10,000 -28.8%
    2009-- $14,040 -41.5%
    2008$670 +36.3%$24,000 -20%
    2007$492 $30,000
    Find assessor info on the county website

    Neighborhood: 32712

    Nearby schools

    GreatSchools rating
    Schools provided by the listing agent
    • Elementary: Rock Springs Elem
    • Middle: Apopka Middle
    • High: Apopka High

    Source: The MLS. This data may not be complete. We recommend contacting the local school district to confirm school assignments for this home.

    Get a cash offer in 3 minutes
    Find out how much your home could sell for in as little as 3 minutes with a no-obligation cash offer.
    Estimated market value
    $663,400
    Get a cash offer in 3 minutes
    Find out how much your home could sell for in as little as 3 minutes with a no-obligation cash offer.
    Estimated market value
    $663,400