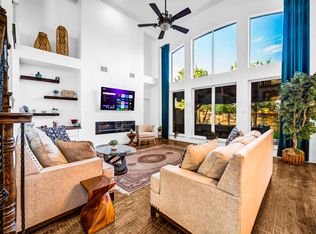
Remodeled and updated gorgeous 2-story on a quiet Cul-de-sac. Beautiful drive up appeal with groomed landscaping and lawn. Step inside this spacious and open floor plan and note the quality renovations. The cedar wood beam in the kitchen accents the high ceilings and walnut bar top. All new appliances and the island provides additional counter space....open to the family room with a stacked stone fireplace and an abundance of new windows bringing in natural light. Large formal dining with decorative lighting. Off the entry is a versatile room that is currently an office but could be used as a 2nd living area or kids play area.The private primary bedroom on the first floor boasts a one of a kind headboard accent wall with dual lighting AND a matching sliding door to the primary bathroom with a full length mirror on the opposite side. Luxuriate in the infrared sauna with red light therapy!! The walk in shower has multiple shower heads and a bench. UPSTAIRS the massive media room will bring hours of entertainment with a home theater system, custom lighting, black out curtains and its own small window AC unit. Multifunctional as a game room. Perfect for football season!! Three additional bedrooms upstairs and a remodeled full bath. The backyard retreat is beautifully landscaped with plenty of room for play and pets. Homeowners have taken meticulous care of this home. NEW carpet, paint, appliances, mirrors and hardware throughout. Wood floors and ceramic entry. New AC unit down. New hot water heater with whole home water filtration system. Energy efficient with new windows downstairs, attic fan and insulated garage door. Simply Safe alarm system with 3 Google cameras plus doorbell camera. Centrally located close to 423, DNT and 380. Enjoy close proximity to shopping and restaurants. This home offers unique features! Immaculate and move in ready!
Sold
Price Unknown
2113 White Rock Ln, Little Elm, TX 75068
4beds
2,844sqft
Single Family Residence
Built in 2001
6,882 Square Feet Lot
$463,100 Zestimate®
$--/sqft
$2,869 Estimated rent
Home value
$463,100
$440,000 - $491,000
$2,869/mo
Zestimate® history
Owner options
List your home for rent
$2,869/mo
Rent Zestimate®
Find your next renter with Zillow Rental Manager. Plus, with online applications, you can quickly screen prospective tenants – for free.
$2,869/mo
Rent Zestimate®
Refinance and save
$360/mo
Est. payment
Refinancing to a lower rate could help reduce your monthly payments and save thousands over the life of the loan.
$360/mo
Est. payment
Explore your selling options
Work with a Zillow partner agent
Leverage their expertise and Zillow's premium Showcase listings to get your home seen by more buyers.
Get startedList with your own agent
Get your home in front of millions of buyers by listing it on Zillow.
Learn how to do itSell it yourself
Take full control of how buyers see your home on Zillow by listing For Sale by Owner (FSBO).
List your homeWhat's special
Stacked stone fireplaceInsulated garage doorHigh ceilingsWood floorsCeramic entryQuiet cul-de-sacAll new appliances
Zillow last checked:
Listing updated:
Listed by:
Joni Koch 0530386 469-471-1627,
United Real Estate DFW 817-360-8499
Bought with:
Matt Solis, 0790902
Matt Solis Real Estate
Source: NTREIS,MLS#: 21243410
Facts & features
Interior
Bedrooms & bathrooms
- Bedrooms: 4
- Bathrooms: 3
- Full bathrooms: 2
- 1/2 bathrooms: 1
Primary bedroom
- Features: Ceiling Fan(s), Double Vanity, Linen Closet, Separate Shower, Walk-In Closet(s)
- Level: First
- Dimensions: 17 x 13
Bedroom
- Features: Ceiling Fan(s), Walk-In Closet(s)
- Level: Second
- Dimensions: 14 x 11
Bedroom
- Features: Ceiling Fan(s), Walk-In Closet(s)
- Level: Second
- Dimensions: 13 x 11
Bedroom
- Features: Ceiling Fan(s)
- Level: Second
- Dimensions: 12 x 11
Bonus room
- Level: First
- Dimensions: 14 x 10
Breakfast room nook
- Level: First
- Dimensions: 10 x 10
Dining room
- Level: First
- Dimensions: 12 x 12
Kitchen
- Features: Breakfast Bar, Built-in Features, Eat-in Kitchen, Granite Counters, Kitchen Island, Pantry
- Level: First
- Dimensions: 14 x 11
Living room
- Features: Ceiling Fan(s), Fireplace
- Level: First
- Dimensions: 17 x 14
Media room
- Features: Built-in Features, Ceiling Fan(s)
- Level: Second
- Dimensions: 17 x 18
Heating
- Central, Fireplace(s), Natural Gas
Cooling
- Central Air, Ceiling Fan(s), Electric
Appliances
- Included: Convection Oven, Dishwasher, Electric Cooktop, Electric Range, Disposal, Microwave, Refrigerator
- Laundry: Washer Hookup, Electric Dryer Hookup, Laundry in Utility Room
Features
- Decorative/Designer Lighting Fixtures, Eat-in Kitchen, Granite Counters, High Speed Internet, Kitchen Island, Pantry, Cable TV, Vaulted Ceiling(s), Walk-In Closet(s), Wired for Sound
- Flooring: Carpet, Ceramic Tile, Wood
- Windows: Window Coverings
- Has basement: No
- Number of fireplaces: 1
- Fireplace features: Wood Burning
Interior area
- Total interior livable area: 2,844 sqft
Property
Parking
- Total spaces: 2
- Parking features: Garage Faces Front, Garage, Garage Door Opener
- Attached garage spaces: 2
Features
- Levels: Two
- Stories: 2
- Patio & porch: Rear Porch, Covered, Patio
- Exterior features: Lighting, Rain Barrel/Cistern(s), Rain Gutters, Storage
- Pool features: None, Community
- Fencing: Stone,Wood
Lot
- Size: 6,882 Square Feet
- Features: Back Yard, Interior Lot, Lawn, Landscaped, Sprinkler System, Few Trees
Details
- Parcel number: R227240
Construction
Type & style
- Home type: SingleFamily
- Architectural style: Detached
- Property subtype: Single Family Residence
Materials
- Foundation: Slab
- Roof: Composition
Condition
- Year built: 2001
Utilities & green energy
- Sewer: Public Sewer
- Water: Public
- Utilities for property: Sewer Available, Underground Utilities, Water Available, Cable Available
Green energy
- Energy efficient items: Appliances, Insulation
- Water conservation: Rain Water Collection, Water-Smart Landscaping
Community & HOA
Community
- Features: Pool, Curbs
- Security: Security System Owned, Security System, Fire Alarm, Security Service
- Subdivision: Glen Cove Ph 1
HOA
- Has HOA: Yes
- Services included: All Facilities, Association Management
- HOA fee: $360 annually
- HOA name: Javelin Group
- HOA phone: 214-469-8818
Location
- Region: Little Elm
Financial & listing details
- Tax assessed value: $404,000
- Annual tax amount: $7,923
- Date on market: 4/23/2026
- Cumulative days on market: 7 days
- Listing terms: Cash,Conventional,FHA,VA Loan
- Exclusions: Primary Bedroom TV Mount
Price history
| Date | Event | Price |
|---|---|---|
| 6/2/2026 | Sold | -- |
Source: NTREIS #21243410 Report a problem | ||
| 5/7/2026 | Pending sale | $466,900$164/sqft |
Source: NTREIS #21243410 Report a problem | ||
| 5/1/2026 | Contingent | $466,900$164/sqft |
Source: NTREIS #21243410 Report a problem | ||
| 4/23/2026 | Listed for sale | $466,900+114.2%$164/sqft |
Source: NTREIS #21243410 Report a problem | ||
| 11/19/2014 | Sold | -- |
Source: Agent Provided Report a problem | ||
| 8/22/2014 | Price change | $218,000-5.2%$77/sqft |
Source: Connect Realty DFW, LLC #12183525 Report a problem | ||
| 7/21/2014 | Listed for sale | $230,000+49.8%$81/sqft |
Source: Owner Report a problem | ||
| 9/22/2009 | Sold | -- |
Source: Agent Provided Report a problem | ||
| 7/13/2009 | Listed for sale | $153,500$54/sqft |
Source: foreclosure.com Report a problem | ||
| 7/5/2009 | Listing removed | $153,500$54/sqft |
Source: Brenda Williams #11211478 Report a problem | ||
| 6/5/2009 | Listed for sale | $153,500$54/sqft |
Source: Brenda Williams #11211478 Report a problem | ||
Public tax history
| Year | Property taxes | Tax assessment |
|---|---|---|
| 2025 | $6,198 -6% | $404,000 +1.9% |
| 2024 | $6,591 +9.9% | $396,638 +10% |
| 2023 | $5,999 -12.2% | $360,580 +10% |
| 2022 | $6,833 +5% | $327,800 +3.1% |
| 2021 | $6,507 +0.7% | $317,900 +10% |
| 2020 | $6,460 -0.2% | $289,000 +1.8% |
| 2019 | $6,470 -1.7% | $284,000 +2.2% |
| 2018 | $6,583 +25.3% | $278,000 +9.8% |
| 2017 | $5,253 | $253,141 +10% |
| 2016 | $5,253 +16.7% | $230,128 +10% |
| 2015 | $4,501 | $209,207 +9.5% |
| 2014 | $4,501 | $191,035 +10% |
| 2013 | $4,501 | $173,668 +10% |
| 2012 | -- | $157,880 -2.5% |
| 2011 | -- | $161,940 +6% |
| 2010 | -- | $152,720 +0% |
| 2009 | -- | $152,680 -7.4% |
| 2007 | $4,026 -5.4% | $164,887 -3.7% |
| 2006 | $4,255 +0.6% | $171,194 -1.6% |
| 2005 | $4,231 | $173,961 +6.7% |
| 2004 | -- | $163,037 -1.6% |
| 2003 | -- | $165,733 -6.7% |
| 2002 | -- | $177,646 |
Find assessor info on the county website
Neighborhood: Glen Cove
Nearby homes
- $386,1004 bd2 ba2.3k sqft2109 White Rock Ln, Little Elm, TX 75068Off Market
- $501,3004 bd4 ba3.4k sqft2117 White Rock Ln, Little Elm, TX 75068Off Market
- $413,9004 bd3 ba2.9k sqft2105 White Rock Ln, Little Elm, TX 75068Off Market

- $383,8004 bd2 ba3.2k sqft2121 White Rock Ln, Little Elm, TX 75068Off Market
- $405,9004 bd2 ba2.8k sqft2115 Lake Fork Ln, Little Elm, TX 75068Off Market
- $330,5003 bd2 ba1.8k sqft2305 Hampton Dr, Little Elm, TX 75068Off Market
- $392,4004 bd3 ba2.9k sqft2101 White Rock Ln, Little Elm, TX 75068Off Market
- $284,6003 bd2 ba1.3k sqft2309 Hampton Dr, Little Elm, TX 75068Off Market
Nearby schools
GreatSchools rating
- 6/10Brent ElementaryGrades: PK-5Distance: 0.4 mi
- 6/10Lowell H Strike MiddleGrades: 6-8Distance: 3.2 mi
- 5/10Little Elm High SchoolGrades: 9-12Distance: 1 mi
Schools provided by the listing agent
- Elementary: Brent
- Middle: Lakeside
- High: Little Elm
- District: Little Elm ISD
Source: NTREIS. This data may not be complete. We recommend contacting the local school district to confirm school assignments for this home.
Get a cash offer in 3 minutes
Find out how much your home could sell for in as little as 3 minutes with a no-obligation cash offer.
Estimated market value
$463,100
Get a cash offer in 3 minutes
Find out how much your home could sell for in as little as 3 minutes with a no-obligation cash offer.
Estimated market value
$463,100
- Texas
- Denton County
- Little Elm
- 75068
- Glen Cove
- 2113 White Rock Ln
Nearby cities
Nearby neighborhoods
Nearby zip codes
Other Little Elm Topics
