Wow, talk about an absolute Gem! The best backyard view in Colton? Some say so. With views as far as the eye can see. This huge lot has so much to offer in and outside of the home. With over half an acre you have more than enough room for activities. Let's start with the front. With a large front patio, 3 car garage, and a beautiful yard, this home has curb appeal! Walk into a grand feel as the high ceilings and large rooms greet you with a smile. Downstairs offers a large kitchen with much to be excited about. Granite countertops, Double Oven, Built in Range and much more. Just try not to get lost in your stares out of the window while you're cooking, don't want to burn the casserole! Just off the kitchen is a family room where you can enjoy company and relaxing by the fireplace. Too many friends and family or just want to break up the crowd (kids, am I right?)? Send the overflow into the enormous room on the other side of the kitchen. Take a stroll upstairs to the large primary bedroom with a huge window that frames the famous view so perfectly. Then imagine waking up and staring at that every morning! The connected primary bath has enough room for the party as well! Just a stroll down the hallway are three very good sized bedrooms and a full bathroom with double sink vanity. Now, grab some coffee and head back to the master bedroom where you can walk out onto a beautiful patio and enjoy the view!
Sold for $690,000
Listed by: SimpliHOM • Neil LaPorte • Contact: 951-294-2848
Bought with: Compass
$690,000
2113 Wild Canyon Dr, Colton, CA 92324
4beds
2,524sqft
Single Family Residence
Built in 1990
0.58 Acres Lot
$755,400 Zestimate®
$273/sqft
$3,577 Estimated rent
Home value
$755,400
$718,000 - $793,000
$3,577/mo
Zestimate® history
Owner options
List your home for rent
$3,577/mo
Rent Zestimate®
Find your next renter with Zillow Rental Manager. Plus, with online applications, you can quickly screen prospective tenants – for free.
$3,577/mo
Rent Zestimate®
Refinance and save
$4,369/mo
Est. payment
Refinancing to a lower rate could help reduce your monthly payments and save thousands over the life of the loan.
$4,369/mo
Est. payment
Explore your selling options
Work with a Zillow partner agent
Leverage their expertise and Zillow's premium Showcase listings to get your home seen by more buyers.
Get startedList with your own agent
Get your home in front of millions of buyers by listing it on Zillow.
Learn how to do itSell it yourself
Take full control of how buyers see your home on Zillow by listing For Sale by Owner (FSBO).
List your homeWhat's special
Large kitchenBeautiful yardBuilt in rangeDouble sink vanityHigh ceilingsHuge windowLarge front patio
Zillow last checked:
Listing updated:
Listed by:
Neil LaPorte DRE #01973135 951-294-2848,
SimpliHOM
Bought with:
Nolasco Blandon, DRE #01279850
Compass
Source: CRMLS,MLS#: SW23121086 Originating MLS: California Regional MLS
Originating MLS: California Regional MLSFacts & features
Interior
Bedrooms & bathrooms
- Bedrooms: 4
- Bathrooms: 3
- Full bathrooms: 2
- 1/2 bathrooms: 1
- Main level bathrooms: 1
Rooms
- Room types: Bedroom, Family Room, Kitchen, Laundry, Living Room, Primary Bathroom, Primary Bedroom, Other, Dining Room
Bedroom
- Features: All Bedrooms Up
Bathroom
- Features: Bidet, Bathroom Exhaust Fan, Bathtub, Dual Sinks, Enclosed Toilet, Separate Shower, Tub Shower
Kitchen
- Features: Granite Counters, Kitchen Island, Kitchen/Family Room Combo
Other
- Features: Walk-In Closet(s)
Heating
- Central
Cooling
- Central Air
Appliances
- Included: Built-In Range, Double Oven, Dishwasher, Gas Oven, Gas Range, Microwave, Water Heater
- Laundry: Inside, Laundry Room
Features
- Separate/Formal Dining Room, Eat-in Kitchen, Granite Counters, High Ceilings, All Bedrooms Up, Walk-In Closet(s)
- Flooring: Carpet, Tile
- Windows: Shutters
- Has fireplace: Yes
- Fireplace features: Family Room
- Common walls with other units/homes: No Common Walls
Interior area
- Total interior livable area: 2,524 sqft
Property
Parking
- Total spaces: 6
- Parking features: Concrete, Driveway, Garage, Paved, Private
- Attached garage spaces: 3
- Uncovered spaces: 3
Features
- Levels: Two
- Stories: 2
- Entry location: front
- Patio & porch: Rear Porch, Brick, Concrete, Covered, Deck, Front Porch, Open, Patio
- Pool features: None
- Spa features: None
- Has view: Yes
- View description: Hills
Lot
- Size: 0.58 Acres
- Features: Back Yard, Front Yard, Sprinklers In Rear, Sprinklers In Front, Lawn, Lot Over 40000 Sqft, Sprinkler System, Street Level
Details
- Parcel number: 1178261340000
- Special conditions: Standard
Construction
Type & style
- Home type: SingleFamily
- Property subtype: Single Family Residence
Condition
- New construction: No
- Year built: 1990
Utilities & green energy
- Sewer: Public Sewer
- Water: Public
- Utilities for property: Cable Connected, Electricity Connected, Natural Gas Connected, Phone Connected, Sewer Connected, Water Connected
Community & HOA
Community
- Features: Curbs, Hiking, Sidewalks
Location
- Region: Colton
Financial & listing details
- Price per square foot: $273/sqft
- Tax assessed value: $703,800
- Annual tax amount: $8,725
- Date on market: 7/7/2023
- Cumulative days on market: 1 day
- Listing terms: Cash,Cash to New Loan,Conventional,FHA,Submit,VA Loan
- Road surface type: Paved
Price history
| Date | Event | Price |
|---|---|---|
| 8/15/2023 | Sold | $690,000+3%$273/sqft |
Source:  CRMLS #SW23121086 Report a problem CRMLS #SW23121086 Report a problem | ||
| 7/14/2023 | Pending sale | $670,000$265/sqft |
Source: CRMLS #SW23121086 Report a problem | ||
| 7/7/2023 | Listed for sale | $670,000+211.6%$265/sqft |
Source: CRMLS #SW23121086 Report a problem | ||
| 12/15/1993 | Sold | $215,000$85/sqft |
Source: Public Record Report a problem | ||
Public tax history
| Year | Property taxes | Tax assessment |
|---|---|---|
| 2025 | $8,725 +4.8% | $703,800 +2% |
| 2024 | $8,323 +87.5% | $690,000 +91.7% |
| 2023 | $4,439 +1.5% | $359,918 +2% |
| 2022 | $4,375 -1.9% | $352,861 +2% |
| 2021 | $4,462 -0.4% | $345,942 +1% |
| 2020 | $4,480 +2.8% | $342,395 +2% |
| 2019 | $4,358 +1.7% | $335,681 +2% |
| 2018 | $4,287 +3.6% | $329,099 +2% |
| 2017 | $4,137 | $322,646 +2% |
| 2016 | $4,137 -2.4% | $316,319 +1.5% |
| 2015 | $4,238 +3.3% | $311,567 +2% |
| 2014 | $4,104 | $305,464 +0.5% |
| 2013 | -- | $304,083 +4.6% |
| 2012 | -- | $290,669 +2% |
| 2011 | -- | $284,970 +0.8% |
| 2010 | -- | $282,840 -0.2% |
| 2009 | -- | $283,512 +2% |
| 2008 | -- | $277,953 +2% |
| 2007 | -- | $272,503 +2% |
| 2006 | -- | $267,160 +2% |
| 2005 | -- | $261,921 +2% |
| 2004 | -- | $256,786 +1.9% |
| 2003 | -- | $252,080 +27.2% |
| 2002 | -- | $198,212 |
| 2001 | -- | $198,212 |
| 2000 | -- | $198,212 |
Find assessor info on the county website
Neighborhood: 92324
Nearby homes
- $708,1004 bd3 ba2.5k sqft2119 Wild Canyon Dr, Colton, CA 92324Off Market

- $678,7004 bd3 ba2.1k sqft2109 Wild Canyon Dr, Colton, CA 92324Off Market
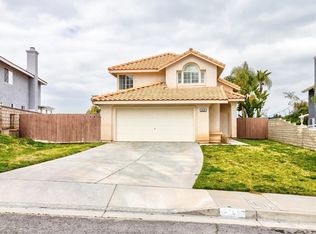
- $618,0003 bd3 ba1.6k sqft2107 Wild Canyon Dr, Colton, CA 92324Off Market

- $715,1004 bd3 ba2.1k sqft2125 Wild Canyon Dr, Colton, CA 92324Off Market
- $707,5005 bd3 ba2k sqft2110 E Westwood St, Colton, CA 92324Sold
- $707,5005 bd3 ba2k sqft2110 Westwood St, Colton, CA 92324Sold
- $628,3003 bd3 ba1.6k sqft2101 Wild Canyon Dr, Colton, CA 92324Off Market
- $649,0004 bd3 ba2.1k sqft2116 Wild Canyon Dr, Colton, CA 92324Off Market
Nearby schools
GreatSchools rating
- 4/10Reche Canyon Elementary SchoolGrades: K-6Distance: 1.1 mi
- 2/10Terrace Hills Middle SchoolGrades: 7-8Distance: 1.2 mi
- 5/10Grand Terrace High SchoolGrades: 9-12Distance: 2.3 mi
Schools provided by the listing agent
- Middle: Terrace Hills
- High: Grand Terrace
Source: CRMLS. This data may not be complete. We recommend contacting the local school district to confirm school assignments for this home.
Get a cash offer in 3 minutes
Find out how much your home could sell for in as little as 3 minutes with a no-obligation cash offer.
Estimated market value
$755,400
Get a cash offer in 3 minutes
Find out how much your home could sell for in as little as 3 minutes with a no-obligation cash offer.
Estimated market value
$755,400
- California
- San Bernardino County
- Colton
- 92324
- 2113 Wild Canyon Dr
Nearby cities
Nearby zip codes
Other Colton Topics
