Step into contemporary comfort with this stunning 2022 newer-build nestled in the heart of Kannapolis. From the moment you arrive, the updated curb appeal captures your attention, featuring stylish vertical vinyl siding and a cozy front porch—complete with a swing perfect for southern afternoons. The property boasts a large flat driveway leading to a 2-car attached garage, providing ample parking and storage.
The interior features durable vinyl flooring and a fresh, updated color scheme accented by striking green interior doors. The Gourmet Kitchen: The heart of the home showcases a large island with green shiplap detailing, sleek granite countertops, and a huge walk-in pantry tucked behind a trendy sliding barn door. Living & Utility: Enjoy the airy feel of the vaulted ceiling in the great room and a generously sized laundry area. The Primary Retreat: Relax in a spacious suite featuring two walk-in closets and a luxurious bathroom with an extra-large walk-in shower featuring a custom pebble liner.
The yard is designed for both relaxation and adventure. Fenced around most of the front, side, and back, the property includes a dedicated garden area. Follow the path to your own charming creek, where terracing ensures the land on the other side is fully usable for additional yard space. After exploring, unwind on the extended, extra-large deck overlooking your private wooded backdrop. Irrigation system added to include the front yard, garden side yard, and top level of the backyard.
Experience the vibrant energy of downtown Kannapolis, just minutes away! Catch a game at the Atrium Health Ballpark, home of the Cannon Ballers minor league team. Walk to charming local shops, restaurants, and Village Park, which features a splash pad, carousel, playground, and the Rotary Express train. Located just 1.5 miles from I-85, offering an easy commute to Charlotte and the surrounding Triad.
This home blends "new-home" peace of mind with a unique, custom personality.
Closed
$369,600
2113 Woodlawn St #A, Kannapolis, NC 28083
3beds
1,525sqft
Single Family Residence
Built in 2022
0.29 Acres Lot
$369,200 Zestimate®
$242/sqft
$1,937 Estimated rent
Home value
$369,200
$270,000 - $506,000
$1,937/mo
Zestimate® history
Owner options
List your home for rent
$1,937/mo
Rent Zestimate®
Find your next renter with Zillow Rental Manager. Plus, with online applications, you can quickly screen prospective tenants – for free.
$1,937/mo
Rent Zestimate®
Refinance and save
$2,242/mo
Est. payment
Refinancing to a lower rate could help reduce your monthly payments and save thousands over the life of the loan.
$2,242/mo
Est. payment
Explore your selling options
Work with a Zillow partner agent
Leverage their expertise and Zillow's premium Showcase listings to get your home seen by more buyers.
Get startedList with your own agent
Get your home in front of millions of buyers by listing it on Zillow.
Learn how to do itSell it yourself
Take full control of how buyers see your home on Zillow by listing For Sale by Owner (FSBO).
List your homeWhat's special
Updated curb appealDedicated garden areaStylish vertical vinyl sidingFresh updated color schemeGenerously sized laundry areaLarge flat drivewayDurable vinyl flooring
Zillow last checked:
Listing updated:
Listed by:
Michelle Hovey michelle@thealexanderrealtygroup.com,
COMPASS
Bought with:
Teresa Ross
Premier Real Estate Team Inc.
Source: Canopy MLS as distributed by MLS GRID,MLS#: 4372659
Facts & features
Interior
Bedrooms & bathrooms
- Bedrooms: 3
- Bathrooms: 2
- Full bathrooms: 2
- Main level bedrooms: 3
Primary bedroom
- Level: Main
Bedroom s
- Level: Main
Bathroom full
- Level: Main
Great room
- Level: Main
Kitchen
- Level: Main
Laundry
- Level: Main
Heating
- Central
Cooling
- Central Air
Appliances
- Included: Dishwasher, Electric Range, Microwave
- Laundry: Laundry Room
Features
- Kitchen Island, Open Floorplan, Walk-In Closet(s), Walk-In Pantry
- Flooring: Vinyl
- Has basement: No
Interior area
- Total structure area: 1,525
- Total interior livable area: 1,525 sqft
- Finished area above ground: 1,525
- Finished area below ground: 0
Property
Parking
- Total spaces: 2
- Parking features: Attached Garage, Garage Faces Front, Garage on Main Level
- Attached garage spaces: 2
Features
- Levels: One
- Stories: 1
- Fencing: Back Yard
Lot
- Size: 0.29 Acres
- Features: Wooded
Details
- Parcel number: 158429
- Zoning: R-4
- Special conditions: Standard
Construction
Type & style
- Home type: SingleFamily
- Property subtype: Single Family Residence
Materials
- Vinyl
- Foundation: Slab
Condition
- New construction: No
- Year built: 2022
Utilities & green energy
- Sewer: Public Sewer
- Water: City
Community & HOA
Community
- Subdivision: None
Location
- Region: Kannapolis
Financial & listing details
- Price per square foot: $242/sqft
- Tax assessed value: $314,670
- Date on market: 4/21/2026
- Cumulative days on market: 13 days
- Road surface type: Concrete, Paved
Price history
| Date | Event | Price |
|---|---|---|
| 5/28/2026 | Sold | $369,600+0.2%$242/sqft |
Source:  Canopy MLS as distributed by MLS GRID #4372659 Report a problem Canopy MLS as distributed by MLS GRID #4372659 Report a problem | ||
| 4/21/2026 | Listed for sale | $369,000$242/sqft |
Source: Canopy MLS as distributed by MLS GRID #4372659 Report a problem | ||
Public tax history
Tax history is unavailable.
Neighborhood: 28083
Nearby homes
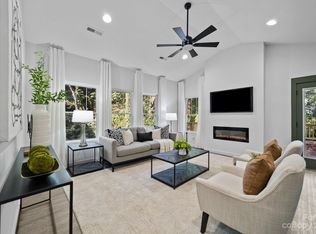
- $370,000-- bd2 ba1.5k sqft2113 Woodlawn St, Kannapolis, NC 28083Sold
- $374,9003 bd2 ba1.5k sqft2113 A Woodlawn St, Kannapolis, NC 28083Sold
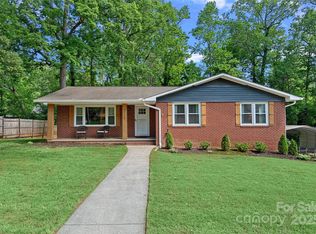
- $256,1003 bd1 ba1.1k sqft2115 Woodlawn St, Kannapolis, NC 28083Off Market

- $335,0003 bd2 ba1.3k sqft2113 Woodlawn St, Kannapolis, NC 28083Sold
- $260,6003 bd2 ba1.2k sqft2114 Woodlawn St, Kannapolis, NC 28083Off Market
- $253,100-- bd1 ba1.3k sqft2117 Woodlawn St, Kannapolis, NC 28083Off Market
- $329,3005 bd3 ba1.8k sqft2112 Woodlawn St, Kannapolis, NC 28083Off Market
- $236,6002 bd2 ba1k sqft2111 Woodlawn St, Kannapolis, NC 28083Off Market
Nearby schools
GreatSchools rating
- 9/10Jackson Park ElementaryGrades: K-5Distance: 0.8 mi
- 2/10Kannapolis MiddleGrades: 7-8Distance: 3.9 mi
- 2/10A. L. Brown High SchoolGrades: 9-12Distance: 1.8 mi
Schools provided by the listing agent
- High: Kannapolis
Source: Canopy MLS as distributed by MLS GRID. This data may not be complete. We recommend contacting the local school district to confirm school assignments for this home.
Get a cash offer in 3 minutes
Find out how much your home could sell for in as little as 3 minutes with a no-obligation cash offer.
Estimated market value
$369,200
Get a cash offer in 3 minutes
Find out how much your home could sell for in as little as 3 minutes with a no-obligation cash offer.
Estimated market value
$369,200
- North Carolina
- Rowan County
- Kannapolis
- 28083
- 2113 Woodlawn St Unit A
Nearby cities
Nearby zip codes
Other Kannapolis Topics
