Skip main navigation
Off market
  • $735,200

    21131 Ashburn Heights Dr, Ashburn, VA 20148

    3beds
    2,444sqft
    Townhouse
    Built in 2013
    3,484 Square Feet Lot
    $735,200 Zestimate®
    $301/sqft
    $3,352 Estimated rent

    Home value

    $735,200

    $698,000 - $772,000

    $3,352/mo

    Zestimate® history
    Loading
    Loading...

    Owner options

    List your home for rent

    $3,352/mo

    Rent Zestimate®

    Find your next renter with Zillow Rental Manager. Plus, with online applications, you can quickly screen prospective tenants – for free.

    Learn more

    $3,352/mo

    Rent Zestimate®

    Refinance and save

    $4,577/mo

    Est. payment

    Refinancing to a lower rate could help reduce your monthly payments and save thousands over the life of the loan.

    See today's rates

    $4,577/mo

    Est. payment

    Explore your selling options

    Work with a Zillow partner agent

    Leverage their expertise and Zillow's premium Showcase listings to get your home seen by more buyers.

    Get started

    List with your own agent

    Get your home in front of millions of buyers by listing it on Zillow.

    Learn how to do it

    Sell it yourself

    Take full control of how buyers see your home on Zillow by listing For Sale by Owner (FSBO).

    List your home

    What's special

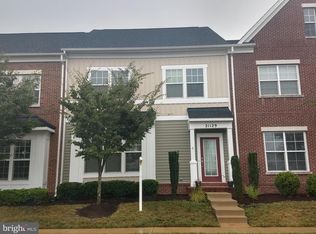
    This brick front, Brookfield Dahlgren model with 2,444 sq. ft. is ready for you to call home! With 2 spacious levels and a 2-car rear load garage this lives like a single family home. Upon entry the welcoming living room is highlighted by the upgraded trim details, 5" engineered wood floors throughout the main level, recessed lighting and plantation shutters on all the windows. Pocket style glass door from the living room and a single glass door from the hallway take you into the private office for days when you need to work from home. This can easily become a formal dining room or exercise room as well. Try out your favorite recipes in the gourmet kitchen with stainless GE Profile appliances including a gas cooktop, double ovens and french door refrigerator, 42" espresso cabinets, ceramic tile backsplash, picture window with views of the courtyard, oversized walk-in pantry with tons of shelving, granite countertops and center island with breakfast bar. Open to the kitchen, the family room with exposed brick wall is where you can kick back and relax by the gas fireplace or move out to the private courtyard for dining al fresco, grilling for friends and family or soaking up some Vitamin D. Moving upstairs, the spacious primary suite features 2 large walk-in closets and an ensuite bath to wash your worries away. Choose between the oversized Roman shower with frame-less doors or the soaking tub, both with upgraded tile surround. The separate vanities provide plenty of room for 2. Two generous sized secondary bedrooms, a "never been used" hall bath and a convenient laundry room complete the upper level. There is plenty of parking with the 2-car garage, 2-car driveway and so many on-street spots right out front. Storage space is available for all your extras under the stairs or in the garage attic. Enjoy the neighborhood amenities including pool, clubhouse, playgrounds, fitness room and more. Commuting is easy with great access to Dulles Greenway and Dulles Airport. Conveniently located just down the street you will find Goose Creek Shopping Center with restaurants, retail and a grocery store. Spend your days off enjoying community events at nearby Brambleton Town Center or downtown Leesburg.

    This property is off market, which means it's not currently listed for sale or rent on Zillow. This may be different from what's available on other websites or public sources.

    Facts & features

    Interior

    Bedrooms & bathrooms
    • Bedrooms: 3
    • Bathrooms: 3
    • Full bathrooms: 2
    • 1/2 bathrooms: 1
    Heating
    • Forced air
    Cooling
    • Central
    Appliances
    • Included: Dishwasher, Dryer, Garbage disposal
    Features
    • Ceiling Fan(s), Kitchen Island, Window Treatments, Pantry, Recessed Lighting, Walk-In Closet(s), Dining Area, Eat-in Kitchen, Air Filter System, Soaking Tub, Crown Molding, Carpet, Open Floorplan, Wood Floors, Attic, Formal/Separate Dining Room, Breakfast Area, Upgraded Countertops, Kitchen - Table Space, Kitchen - Gourmet, Family Room Off Kitchen, Tub Shower, Primary Bath(s)
    • Flooring: Hardwood
    • Basement: None
    • Has fireplace: Yes
    Interior area
    • Total interior livable area: 2,444 sqft
    • Finished area below ground: 0

    Property

    Parking
    • Total spaces: 4
    • Parking features: Garage - Attached
    Features
    • Exterior features: Vinyl, Brick
    • Pool features: In Ground, Community, Fenced, Lap/Exercise
    Lot
    • Size: 3,484 Square Feet
    Details
    • Parcel number: 154173241000
    • Special conditions: Standard

    Construction

    Type & style
    • Home type: Townhouse
    • Architectural style: Traditional, Contemporary
    Materials
    • masonry
    • Foundation: Concrete
    • Roof: Asphalt
    Condition
    • Year built: 2013

    Utilities & green energy

    • Utilities for property: Cable, Broadband

    Community & HOA

    HOA
    • Has HOA: Yes
    • HOA fee: $160 monthly
    Location
    • Region: Ashburn

    Financial & listing details

    • Price per square foot: $301/sqft
    • Tax assessed value: $682,820
    • Annual tax amount: $5,497

    Price history

    DateEventPrice
    2/4/2022Sold$661,000+1.7%$270/sqft
    Source: Bright MLS #VALO2013490 Report a problem
    12/30/2021Pending sale$650,000$266/sqft
    Source: Bright MLS #VALO2013490 Report a problem
    12/28/2021Listing removed$650,000$266/sqft
    Source: Bright MLS #VALO2013490 Report a problem
    12/19/2021Listed for sale$650,000+10.4%$266/sqft
    Source: Bright MLS #VALO2013490 Report a problem
    11/20/2020Sold$589,000+0.7%$241/sqft
    Source: Public Record Report a problem
    10/12/2020Pending sale$585,000$239/sqft
    Source: Keller Williams Realty #VALO422726 Report a problem
    10/8/2020Listed for sale$585,000+17.4%$239/sqft
    Source: Keller Williams Realty #VALO422726 Report a problem
    12/31/2013Sold$498,300$204/sqft
    Source: Public Record Report a problem

    Public tax history

    YearProperty taxesTax assessment
    2025$5,497 -5%$682,820 +2%
    2024$5,788 +1.4%$669,160 +2.5%
    2023$5,711 +6.3%$652,640 +8.1%
    2022$5,372 -2.1%$603,630 +7.8%
    2021$5,487 +3.3%$559,900 +9.1%
    2020$5,310 0%$513,000 +1.9%
    2019$5,310 -0.9%$503,190 +1.9%
    2018$5,360 +1.3%$494,040 +5%
    2017$5,293 -4.1%$470,470 +1.3%
    2016$5,522 $464,530 +38%
    2015$5,522 +1.3%$336,510 +4.6%
    2014$5,449 $321,800
    Find assessor info on the county website

    Neighborhood: 20148

    Nearby schools

    GreatSchools rating
    Schools provided by the listing agent
    • Elementary: CEDAR LANE
    • Middle: TRAILSIDE
    • High: STONE BRIDGE
    • District: LOUDOUN COUNTY PUBLIC SCHOOLS

    Source: The MLS. This data may not be complete. We recommend contacting the local school district to confirm school assignments for this home.

    Get a cash offer in 3 minutes
    Find out how much your home could sell for in as little as 3 minutes with a no-obligation cash offer.
    Estimated market value
    $735,200
    Get a cash offer in 3 minutes
    Find out how much your home could sell for in as little as 3 minutes with a no-obligation cash offer.
    Estimated market value
    $735,200