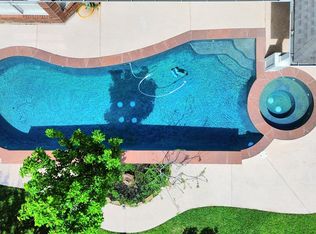
Welcome to 21131 Beech Landing Lane, a beautifully updated 4-bedroom, 3-bath home nestled on a private lot with no back neighbors. This home got two bedroom downstairs. The fully remodeled kitchen features Wolf appliances, including a Wolf SubZero built-in refrigerator, quartz countertops, and striking backsplash with modern cabinetry throughout. The formal dining room boasts a stone cast accent wall with a built-in wine grotto, while the breakfast area offers charming built-in window seating. A spacious family room with an impressive stone cast fireplace wall overlooks the backyard pool area. Outside, enjoy a refreshing pool with waterfall, hot tub and spa. Large covered outdoor kitchen with bar, and an oversized curved pergola. Upstairs includes a private computer niche, snack area, game room, and large media room. Conveniently located near the community park, tennis courts, area pool, elementary school, dining, and shopping.
For sale
Price cut: $20K (6/25)
$559,900
21131 Beech Landing Ln, Katy, TX 77450
4beds
3,000sqft
Single Family Residence
Built in 2004
7,501 Square Feet Lot
$545,200 Zestimate®
$187/sqft
$104/mo HOA
What's special
- 43 days |
- 416 |
- 27 |
Zillow last checked:
Listing updated:
Listed by:
Salman Tejani TREC #0775012 832-463-7522,
Monument Realty
Source: HAR,MLS#: 88609504
Facts & features
Interior
Bedrooms & bathrooms
- Bedrooms: 4
- Bathrooms: 3
- Full bathrooms: 3
Rooms
- Room types: Family Room, Media Room, Utility Room
Primary bathroom
- Features: Primary Bath: Double Sinks, Primary Bath: Separate Shower, Primary Bath: Soaking Tub, Secondary Bath(s): Soaking Tub, Secondary Bath(s): Tub/Shower Combo
Kitchen
- Features: Kitchen Island, Kitchen open to Family Room
Heating
- Natural Gas
Cooling
- Ceiling Fan(s), Electric
Appliances
- Included: Disposal, Refrigerator, Electric Oven, Microwave, Gas Cooktop, Dishwasher
- Laundry: Electric Dryer Hookup, Washer Hookup
Features
- Formal Entry/Foyer, High Ceilings, 2 Bedrooms Down, En-Suite Bath, Primary Bed - 1st Floor, Sitting Area, Walk-In Closet(s)
- Flooring: Carpet, Tile, Vinyl
- Number of fireplaces: 1
- Fireplace features: Gas, Gas Log
Interior area
- Total structure area: 3,000
- Total interior livable area: 3,000 sqft
Property
Parking
- Total spaces: 3
- Parking features: Attached, Garage Door Opener
- Attached garage spaces: 3
Features
- Stories: 2
- Patio & porch: Covered, Patio/Deck
- Exterior features: Outdoor Kitchen, Sprinkler System
- Has private pool: Yes
- Pool features: Gunite
- Fencing: Back Yard
Lot
- Size: 7,501 Square Feet
- Features: Subdivided, 0 Up To 1/4 Acre
Details
- Parcel number: 3531070050450914
Construction
Type & style
- Home type: SingleFamily
- Architectural style: Traditional
- Property subtype: Single Family Residence
Materials
- Brick, Cement Siding
- Foundation: Slab
- Roof: Composition
Condition
- New construction: No
- Year built: 2004
Utilities & green energy
- Water: Water District
Green energy
- Energy efficient items: Attic Vents, HVAC
Community & HOA
Community
- Subdivision: Grand Lakes Ph Three
HOA
- Has HOA: Yes
- Amenities included: Clubhouse, Playground, Pool, Splash Pad, Tennis Court(s), Trail(s)
- HOA fee: $1,250 annually
Location
- Region: Katy
Financial & listing details
- Price per square foot: $187/sqft
- Tax assessed value: $563,626
- Annual tax amount: $12,087
- Date on market: 6/9/2026
- Listing terms: Cash,Conventional,FHA,VA Loan
- Exclusions: Washer And Dryer
- Road surface type: Concrete
Estimated market value
$545,200
$518,000 - $572,000
$3,250/mo
Price history
| Date | Event | Price |
|---|---|---|
| 6/25/2026 | Price change | $559,900-3.4%$187/sqft |
Source:  HAR #88609504 Report a problem HAR #88609504 Report a problem | ||
| 6/11/2026 | Listed for sale | $579,900+2.6%$193/sqft |
Source: HAR #88609504 Report a problem | ||
| 1/10/2026 | Listing removed | $3,400$1/sqft |
Source:  HomeSmart Report a problem HomeSmart Report a problem | ||
| 11/21/2025 | Listed for rent | $3,400$1/sqft |
Source: HomeSmart Report a problem | ||
| 11/4/2025 | Listing removed | $565,000$188/sqft |
Source: HAR #83203936 Report a problem | ||
| 10/15/2025 | Price change | $565,000-4.2%$188/sqft |
Source: HAR #83203936 Report a problem | ||
| 8/15/2025 | Listed for sale | $589,990+9.8%$197/sqft |
Source: HAR #83203936 Report a problem | ||
| 8/8/2024 | Listing removed | $537,500$179/sqft |
Source: HAR #41350897 Report a problem | ||
| 8/2/2024 | Pending sale | $537,500$179/sqft |
Source: HAR #41350897 Report a problem | ||
| 7/26/2024 | Listed for sale | $537,500$179/sqft |
Source: HAR #41350897 Report a problem | ||
Public tax history
| Year | Property taxes | Tax assessment |
|---|---|---|
| 2025 | $9,238 +26.2% | $563,626 +1.8% |
| 2024 | $7,322 -20.4% | $553,878 -1% |
| 2023 | $9,196 +9% | $559,470 +21.9% |
| 2022 | $8,435 +32.8% | $459,140 +36.7% |
| 2021 | $6,351 -4.4% | $335,790 -2.6% |
| 2020 | $6,645 -2.2% | $344,860 +1.7% |
| 2019 | $6,793 +65.8% | $339,130 +69.5% |
| 2018 | $4,098 -53.3% | $200,050 -42.2% |
| 2017 | $8,776 | $345,950 +3.4% |
| 2016 | $8,776 +29.5% | $334,470 +2.8% |
| 2015 | $6,777 +27.8% | $325,500 +17.2% |
| 2014 | $5,304 | $277,620 +3.7% |
| 2013 | -- | $267,740 +2.4% |
| 2012 | -- | $261,550 -0.4% |
| 2011 | -- | $262,500 +2.9% |
| 2010 | -- | $255,130 +3.3% |
| 2009 | -- | $246,870 -9.2% |
| 2008 | -- | $271,920 +10% |
| 2007 | -- | $247,200 +3.9% |
| 2006 | -- | $238,020 +4% |
| 2005 | -- | $228,820 +0.9% |
| 2004 | -- | $226,770 |
Find assessor info on the county website
Monthly payment
Est. payment
Payment breakdown
Explore the cost of this home by adjusting the details. Changes won't be saved.Climate risks
Neighborhood: Eldridge - West Oaks
Nearby schools
GreatSchools rating
- 10/10Roosevelt Alexander Elementary SchoolGrades: PK-5Distance: 0.9 mi
- 10/10Beckendorff Junior High SchoolGrades: 6-8Distance: 2.6 mi
- 9/10Seven Lakes High SchoolGrades: 9-12Distance: 3.4 mi
Schools provided by the listing agent
- Elementary: Alexander Elementary School (Katy)
- Middle: Beckendorff Junior High School
- High: Seven Lakes High School
Source: HAR. This data may not be complete. We recommend contacting the local school district to confirm school assignments for this home.
- $630,4004 bd3 ba3.2k sqft21135 Beech Landing Ln, Katy, TX 77450Off Market
- $448,4004 bd2 ba2.4k sqft21127 Beech Landing Ln, Katy, TX 77450Off Market
- $518,9004 bd3 ba3k sqft21139 Beech Landing Ln, Katy, TX 77450Off Market
- $412,3004 bd3 ba2.4k sqft21123 Beech Landing Ln, Katy, TX 77450Off Market

- $616,1004 bd3 ba3k sqft6423 Middlelake Ct, Katy, TX 77450Off Market
- $525,7005 bd3 ba3k sqft6438 Winding Cove Ln, Katy, TX 77450Off Market
- $559,8004 bd3 ba3k sqft21119 Beech Landing Ln, Katy, TX 77450Off Market
- $503,9003 bd3 ba2.4k sqft21143 Beech Landing Ln, Katy, TX 77450Off Market
A local agent can set up tours, give advice and negotiate with sellers.
Similar homes
- $535,0004 bd3 ba2.7k sqft21123 Dover Park Ln, Katy, TX 77450For Sale
 MLS ID #22276957, Gayathri Ravichandran, Realm Real Estate Professionals - Katy. HAR
 - $655,0005 bd4 ba3.2k sqft5718 Brennan Ridge Ln, Katy, TX 77450For Sale
 MLS ID #71438448, Jenny Becker, Compass RE Texas, LLC - Houston. HAR
 - $505,0004 bd3 ba3.2k sqft1611 Barton Creek Trl, Katy, TX 77450For Sale
 MLS ID #83560949, Samah Kazzoun, Walzel Properties - Corporate Office. HAR
 - $510,0004 bd3 ba2.6k sqft1027 Flagmore Dr, Katy, TX 77450For Sale
 MLS ID #60382000, Candace Rusk, Compass RE Texas, LLC - West Houston. HAR
 - $549,8384 bd4 ba3.3k sqft8034 Ivy Bush Bend Ln, Richmond, TX 77407For SaleMLS ID #32701323, David Batagower, Compass RE Texas, LLC - The Heights. HAR
- $629,9004 bd4 ba4k sqft2315 Centerbrook Ln, Katy, TX 77450For SaleMLS ID #23576171, Reggie West, Berkshire Hathaway HomeServices Premier Properties. HAR
- $529,9004 bd3 ba2.6k sqft9806 Parsonsfield Ln, Katy, TX 77494For SaleMLS ID #81267581, Dale Ross, Keller Williams Signature. HAR
- $629,0004 bd4 ba3.3k sqft2911 Norwood Hills Dr, Katy, TX 77450For SaleMLS ID #34475766, Steven Koleno, Beycome Brokerage Realty, LLC. HAR
- $720,0004 bd4 ba3.7k sqft22211 Winding Lake Ct, Katy, TX 77450For SaleMLS ID #64860257, Jennifer Escobar, Michael Overbey. HAR
- $540,0004 bd4 ba2.7k sqft4430 Red Oak Grove Ct, Katy, TX 77494For SaleMLS ID #15962172, Fredy Penaranda, Realty Of America, LLC. HAR
- $574,9904 bd4 ba3.2k sqft8810 Purdy Crescent Trl, Richmond, TX 77406For SaleMLS ID #85616131, Norka Jenkins, Aneste Properties. HAR
- $575,0004 bd4 ba3.5k sqft26214 Seminole Hill Ln, Katy, TX 77494For SaleMLS ID #24519605, Dan Klawer, Keller Williams Signature. HAR
- $838,0005 bd5 ba3.8k sqft5603 Timber Bay Ct, Katy, TX 77450For SaleMLS ID #59739137, Mary Vergara, Walzel Properties - Corporate Office. HAR
- $549,9004 bd4 ba3.5k sqft30807 Barred Owl Way, Brookshire, TX 77423For SaleMLS ID #60206222, Leslie Jerez, HomeSmart. HAR
- $524,9003 bd3 ba2.6k sqft4407 Calvet Forest Dr, Katy, TX 77494For SaleMLS ID #48333908, Florencia Cabeza, White Picket Realty LLC. HAR
- $529,0004 bd3 ba3.2k sqft11606 Via Verdone Dr, Richmond, TX 77406For SaleMLS ID #64489906, Sara Stoneburner, One Solution Realty. HAR
- $559,9004 bd4 ba3.3k sqft1607 Quail Ridge Dr, Katy, TX 77493For SaleMLS ID #84945493, Natalie Tye, Natalie Tye, Broker. HAR
- $599,9004 bd4 ba3.4k sqft19702 Whitewind Dr, Houston, TX 77094For SaleMLS ID #29814884, Jaime Fallon, Premier Haus Realty, LLC. HAR
- $560,0004 bd4 ba3.6k sqft28003 Longspur Dr, Katy, TX 77494For SaleMLS ID #35174491, Robin Gray, Orchard Brokerage. HAR
- $579,0004 bd3 ba3.3k sqft27418 N Saddle Creek Ln, Fulshear, TX 77441For SaleMLS ID #39507760, Melonee Piperi, Keller Williams Memorial. HAR
