Stylish Living in Painted Prairie: Your Dream Home Awaits! Welcome to your new haven in the heart of Painted Prairie, where modern living meets convenience and community vibes! This chic home is perfect for the savvy buyer looking to enjoy the best of both worlds – a peaceful retreat surrounded by lush parks and effortless access to the vibrant energy of downtown. Step outside and immerse yourself in the natural beauty that Painted Prairie has to offer. With numerous parks just a stroll away, you'll have plenty of green spaces to relax, recharge, and enjoy outdoor activities. Whether you're jogging, picnicking, or soaking up the sun, there's something for everyone. Plus, your furry friend will love the nearby dog park – a perfect spot for them to play and make new pals! Say goodbye to long commutes and hello to convenience! This home is just a stone's throw from the light rail, providing you with quick and easy access to downtown. Whether you're heading to work, meeting friends for brunch, or exploring the city's hotspots, your commute has never been this hassle-free. Inside, you'll find a blend of contemporary design and cozy comfort. Spacious living areas, sleek finishes, and plenty of natural light make this home a perfect place to unwind and entertain. The open-concept layout is ideal for hosting friends or enjoying a quiet night in. Plenty of room for relaxation and personalization. Modern Kitchen: Equipped with the latest appliances and stylish finishes. Inviting Living Area: Perfect for chilling out or hosting get-togethers. Outdoor Space: A private side yard to enjoy your morning coffee or evening BBQs. Community Amenities: Enjoy the perks of living in a community that values connectivity and outdoor living. Don't miss out on the chance to make this Painted Prairie gem your own! Contact us today to schedule a tour and experience the perfect blend of modern living and natural beauty. The Listing Agent represents the seller/builder as Transaction Broker.
Sold for $494,401
$494,401
21131 E 63rd Drive, Aurora, CO 80019
3beds
1,754sqft
Duplex
Built in 2024
2,720 Square Feet Lot
$465,100 Zestimate®
$282/sqft
$2,899 Estimated rent
Home value
$465,100
$442,000 - $488,000
$2,899/mo
Zestimate® history
Owner options
List your home for rent
$2,899/mo
Rent Zestimate®
Find your next renter with Zillow Rental Manager. Plus, with online applications, you can quickly screen prospective tenants – for free.
$2,899/mo
Rent Zestimate®
Refinance and save
$3,091/mo
Est. payment
Refinancing to a lower rate could help reduce your monthly payments and save thousands over the life of the loan.
$3,091/mo
Est. payment
Explore your selling options
Work with a Zillow partner agent
Leverage their expertise and Zillow's premium Showcase listings to get your home seen by more buyers.
Get startedList with your own agent
Get your home in front of millions of buyers by listing it on Zillow.
Learn how to do itSell it yourself
Take full control of how buyers see your home on Zillow by listing For Sale by Owner (FSBO).
List your homeWhat's special
Zillow last checked:
Listing updated:
Listed by:
Team Lassen 303-668-7007 info@teamlassen.com,
MB Team Lassen
Bought with:
Other MLS Non-REcolorado
NON MLS PARTICIPANT
Source: REcolorado as distributed by MLS GRID,MLS#: 5819335
Facts & features
Interior
Bedrooms & bathrooms
- Bedrooms: 3
- Bathrooms: 3
- Full bathrooms: 2
- 1/2 bathrooms: 1
- Main level bathrooms: 1
Primary bedroom
- Level: Upper
Bedroom
- Level: Upper
Bedroom
- Level: Upper
Primary bathroom
- Level: Upper
Bathroom
- Level: Main
Bathroom
- Level: Upper
Den
- Level: Main
Great room
- Level: Main
Kitchen
- Level: Main
Laundry
- Level: Upper
Loft
- Level: Upper
Heating
- Forced Air, Natural Gas
Cooling
- Central Air
Appliances
- Included: Dishwasher, Disposal, Dryer, Microwave, Oven, Self Cleaning Oven, Washer
- Laundry: In Unit
Features
- Granite Counters, Kitchen Island, Open Floorplan, Pantry, Walk-In Closet(s), Wired for Data
- Flooring: Carpet, Vinyl
- Windows: Double Pane Windows
- Basement: Crawl Space,Sump Pump
- Common walls with other units/homes: 1 Common Wall
Interior area
- Total structure area: 1,754
- Total interior livable area: 1,754 sqft
- Finished area above ground: 1,754
Property
Parking
- Total spaces: 2
- Parking features: Garage - Attached
- Attached garage spaces: 2
Features
- Levels: Two
- Stories: 2
- Entry location: Ground
- Patio & porch: Front Porch
- Exterior features: Lighting, Private Yard
- Fencing: Full
Lot
- Size: 2,720 Square Feet
- Features: Corner Lot, Greenbelt, Master Planned, Near Public Transit, Sprinklers In Front
Details
- Parcel number: R0209752
- Special conditions: Standard
Construction
Type & style
- Home type: SingleFamily
- Architectural style: Urban Contemporary
- Property subtype: Duplex
- Attached to another structure: Yes
Materials
- Cement Siding, Frame, Stone
- Foundation: Concrete Perimeter, Slab
- Roof: Composition
Condition
- New Construction
- New construction: Yes
- Year built: 2024
Details
- Builder model: 1754
- Builder name: KB Home
Utilities & green energy
- Sewer: Public Sewer
- Water: Public
- Utilities for property: Cable Available, Electricity Connected, Natural Gas Connected, Phone Available
Community & HOA
Community
- Security: Carbon Monoxide Detector(s), Smoke Detector(s)
- Subdivision: Painted Prairie
HOA
- Has HOA: Yes
- Amenities included: Garden Area, Park, Playground
- Services included: Maintenance Grounds, Trash
- HOA fee: $111 monthly
- HOA name: Advanced HOA
- HOA phone: 303-482-2213
Location
- Region: Aurora
Financial & listing details
- Price per square foot: $282/sqft
- Annual tax amount: $3,594
- Date on market: 6/12/2024
- Listing terms: 1031 Exchange,Cash,Conventional,FHA,VA Loan
- Exclusions: None
- Ownership: Builder
- Electric utility on property: Yes
- Road surface type: Alley Paved, Paved
Price history
| Date | Event | Price |
|---|---|---|
| 7/24/2024 | Sold | $494,401-0.9%$282/sqft |
Source:  REcolorado as distributed by MLS GRID #5819335 Report a problem REcolorado as distributed by MLS GRID #5819335 Report a problem | ||
| 6/28/2024 | Pending sale | $499,000$284/sqft |
Source: REcolorado as distributed by MLS GRID #5819335 Report a problem | ||
| 6/18/2024 | Price change | $499,000-1.8%$284/sqft |
Source: REcolorado as distributed by MLS GRID #5819335 Report a problem | ||
| 6/12/2024 | Listed for sale | $508,000$290/sqft |
Source: REcolorado as distributed by MLS GRID #5819335 Report a problem | ||
Public tax history
Tax history is unavailable.
Neighborhood: Painted Prairie
Nearby homes
- $494,4013 bd2 ba1.8k sqft21131 E 63rd Dr, Aurora, CO 80019Sold
- $535,0003 bd3 ba2.7k sqft21133 E 63rd Dr, Aurora, CO 80019Sold
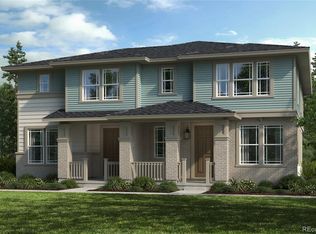
- $484,0003 bd3 ba1.6k sqft21123 E 63rd Dr, Aurora, CO 80019Sold
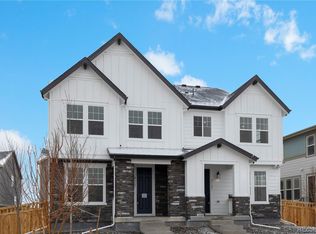
- $475,0003 bd3 ba1.6k sqft21141 E 63rd Dr, Aurora, CO 80019Sold
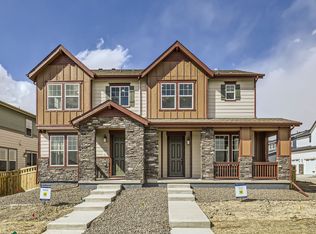
- $492,0003 bd3 ba1.6k sqft21121 E 63rd Dr, Aurora, CO 80019Sold
- $525,0003 bd2 ba1.4k sqft21143 E 63rd Dr, Aurora, CO 80019Sold
- $525,0003 bd3 ba2.1k sqft21143 E 63rd Dr, Aurora, CO 80019Sold
- $489,0003 bd3 ba2.3k sqft21113 E 63rd Dr, Aurora, CO 80019Sold
Nearby schools
GreatSchools rating
- 5/10Aurora Highlands P-8Grades: PK-8Distance: 3.1 mi
- 5/10Vista Peak 9-12 PreparatoryGrades: 9-12Distance: 6.4 mi
Schools provided by the listing agent
- Elementary: Harmony Ridge P-8
- Middle: Harmony Ridge P-8
- High: Vista Peak
- District: Adams-Arapahoe 28J
Source: REcolorado as distributed by MLS GRID. This data may not be complete. We recommend contacting the local school district to confirm school assignments for this home.
Get a cash offer in 3 minutes
Find out how much your home could sell for in as little as 3 minutes with a no-obligation cash offer.
Estimated market value
$465,100
Get a cash offer in 3 minutes
Find out how much your home could sell for in as little as 3 minutes with a no-obligation cash offer.
Estimated market value
$465,100
- Colorado
- Adams County
- Aurora
- 80019
- Painted Prairie
- 21131 E 63rd Drive
Nearby cities
Nearby neighborhoods
Nearby zip codes
Other Aurora Topics
