Experience luxury living in BELLERO ESTATES outside of the coveted Pegasus Airpark.
This stunning, top of the line ELLIOT HOME, built in 2021 features every available option PLUS more with over $300,000 in additional owner upgrades! (click ''SEE MORE'' for full list). The popular Dolca model features 3,849 sq ft of living space including a fully equipped CASITA positioned on a premium 1/3-acre lot with north-south exposure and San Tan Mountain views. This exquisite property is designed for both relaxation and entertainment, offering an array of features that will exceed your expectations.
As you approach, be greeted by an extended and widened paver driveway leading to a spacious three-car garage, complemented by dual RV gates for easy access. Step into the elegant pavered courtyard, where charming furnishings and landscaping set the stage for the beauty that lies within.
Upon entering, you'll experience model home style, luxury interior features. Coffered and beam vaulted ceilings with tall 8' doors give the home that grand feeling. Beautiful glass and steel sliding barn doors combined with custom "built in" desk, shelves and cabinets create your perfect office space. Music fills the home with built in surround sound compliments of SONOS in the living room, kitchen, master bedroom and master bath. discover a gourmet kitchen that will delight any chef, equipped with top-of-the-line appliances, under cabinet and toe kick lighting, and an enormous island creating a focal point for dining and entertaining. Upgraded Lutron controlled smart lighting throughout creates the mood and puts the finishing touches on the open-concept layout.
Retreat to the luxurious and spacious master suite, your private sanctuary featuring a spa-like bath, walk in shower with rainfall shower head and ample closet space. Guests will feel at home in the additional Ensuite bedroom or the charming Casita, offering privacy and comfort.
Step outside to your own entertainers' dream oasis, where the backyard beckons with a giant 35'x16' heated pool and spa, fire pit, custom built outdoor kitchen, and a stylish ramada. Host unforgettable gatherings, or let the kids enjoy hours of fun on the in-ground trampoline. The travertine and turf hardscaping provides a seamless blend of elegance and practicality, while misters and foggers keep you cool during warm Arizona days. Gas overhead infrared heaters ensure cozy evenings under the stars.
Don't miss your chance to own this extraordinary property that embodies luxury, comfort, and a vibrant lifestyle in the heart of one of the most desirable cities in America, Queen Creek. Schedule your private tour today and step into a world of unparalleled elegance!
UPGRADES
- 3 zone HVAC
- Steel and glass Barn Door sliding office doors
- Custom "built in" desk, cabinets and shelving in the office
- Custom "built in" bench and cabinets in the drop zone
- 10ft ceilings with beam vaulted living room and coffered throughout
- 8ft interior doors
- Jack and Jill bathroom
- Fully equipped attached Casita with separated entrance
- Under cabinet lighting in the kitchen and Master Bath
- Upgraded recessed lighting throughout with Lutron, app controlled smart switches
- Custom built, underlit floating shelves over the bar area
- 4th bedroom Ensuite
- Sonos surround sound stereo system in Kitchen, living room, Master bed and bath, back patio and Ramada
- Tankless hot water heater
- Water softener with RO water filtration system
- High end appliances including double ovens and gas cooktop
- Lutron, smart, app controlled exterior lighting all the way around
- 12' double RV gate and 8' double RV gate
- Citrus trees, palm trees, cactus, landscape lighting
- 23,500 gallon, 35'x16' heated pool / spa with custom LED lighting, gas heater and heat pump, baja shelf, app controlled Hayward controller for pool equipment.
- Fully landscaped and hardscaped backyard with travertine and turf
- Gas firepit
- Gas overhead Infrared heaters on the back patio and Ramada
- Custom built Ramada with fully equipped outdoor kitchen & Blackstone grill
- Dual zone misters and foggers on back patio and Ramada
- Fully enclosed and lighted pool equipment area
- Extra wide, extended front and back paver driveway
- Upgraded paver walkway and front courtyard area
- Whole house security system including windows, doors and motion - App controlled
- 4 Ring cameras around perimeter of the house
- Full 6" rain gutter system and drainage system
- Extra Christmas lighting plugs around perimeter Lutron app controlled
- Upgraded LED interior garage lighting
- Underground drip system for landscaping with Hunter control system
Sold for $1,249,900
$1,249,900
21131 E AQUARIUS Way, Queen Creek, AZ 85142
5beds
5baths
3,849sqft
Single Family Residence
Built in 2021
0.33 Acres Lot
$1,235,800 Zestimate®
$325/sqft
$5,834 Estimated rent
Home value
$1,235,800
$1.12M - $1.36M
$5,834/mo
Zestimate® history
Owner options
List your home for rent
$5,834/mo
Rent Zestimate®
Find your next renter with Zillow Rental Manager. Plus, with online applications, you can quickly screen prospective tenants – for free.
$5,834/mo
Rent Zestimate®
Refinance and save
$7,372/mo
Est. payment
Refinancing to a lower rate could help reduce your monthly payments and save thousands over the life of the loan.
$7,372/mo
Est. payment
Explore your selling options
Work with a Zillow partner agent
Leverage their expertise and Zillow's premium Showcase listings to get your home seen by more buyers.
Get startedList with your own agent
Get your home in front of millions of buyers by listing it on Zillow.
Learn how to do itSell it yourself
Take full control of how buyers see your home on Zillow by listing For Sale by Owner (FSBO).
List your homeWhat's special
Heated pool and spaMisters and foggersBuilt in surround soundIn-ground trampolinePaver drivewayNorth-south exposureTravertine and turf hardscaping
Zillow last checked:
Listing updated:
Listed by:
James Horn 503-302-4343,
Balboa Realty, LLC
Bought with:
James Horn, SA711752000
Balboa Realty, LLC
Source: ARMLS,MLS#: 6761903
Facts & features
Interior
Bedrooms & bathrooms
- Bedrooms: 5
- Bathrooms: 5
Heating
- Mini Split, Natural Gas
Cooling
- Central Air, Ceiling Fan(s), Mini Split, Programmable Thmstat
Appliances
- Included: Gas Cooktop, Water Purifier
- Laundry: Engy Star (See Rmks)
Features
- High Speed Internet, Smart Home, Granite Counters, Double Vanity, Eat-in Kitchen, No Interior Steps, Vaulted Ceiling(s), Kitchen Island, 2 Master Baths, Full Bth Master Bdrm, Separate Shwr & Tub
- Flooring: Carpet, Tile
- Windows: Low Emissivity Windows, Double Pane Windows, ENERGY STAR Qualified Windows, Vinyl Frame
- Has basement: No
Interior area
- Total structure area: 3,849
- Total interior livable area: 3,849 sqft
Property
Parking
- Total spaces: 7
- Parking features: RV Gate, Garage Door Opener, Direct Access, Side Vehicle Entry
- Garage spaces: 3
- Uncovered spaces: 4
Features
- Stories: 1
- Patio & porch: Covered, Patio
- Exterior features: Misting System, Private Yard, Built-in Barbecue
- Has private pool: Yes
- Pool features: Play Pool, Heated
- Has spa: Yes
- Spa features: Heated, Private
- Fencing: Block
Lot
- Size: 0.33 Acres
- Features: Desert Back, Desert Front, Gravel/Stone Front, Gravel/Stone Back, Synthetic Grass Back, Auto Timer H2O Front, Auto Timer H2O Back, Irrigation Front, Irrigation Back
Details
- Additional structures: Guest House, Gazebo
- Parcel number: 31407712
Construction
Type & style
- Home type: SingleFamily
- Architectural style: Ranch
- Property subtype: Single Family Residence
Materials
- Spray Foam Insulation, Stucco, Wood Frame, Painted, Stone
- Roof: Tile
Condition
- Year built: 2021
Details
- Builder name: Elliot Homes
Utilities & green energy
- Sewer: Public Sewer
- Water: City Water
Green energy
- Energy efficient items: Multi-Zones
Community & HOA
Community
- Features: Playground, Biking/Walking Path
- Security: Security System Owned
- Subdivision: BELLERO
HOA
- Has HOA: Yes
- Services included: Maintenance Grounds
- HOA fee: $170 monthly
- HOA name: Ballero Estates
- HOA phone: 602-437-4777
Location
- Region: Queen Creek
Financial & listing details
- Price per square foot: $325/sqft
- Tax assessed value: $842,700
- Annual tax amount: $4,730
- Date on market: 9/26/2025
- Cumulative days on market: 60 days
- Listing terms: Cash,Conventional,FHA,VA Loan
- Ownership: Fee Simple
Price history
| Date | Event | Price |
|---|---|---|
| 1/10/2025 | Sold | $1,249,900$325/sqft |
Source:  ARMLS #6761903 Report a problem ARMLS #6761903 Report a problem | ||
| 11/24/2024 | Pending sale | $1,249,900$325/sqft |
Source: ARMLS #6761903 Report a problem | ||
| 11/12/2024 | Price change | $1,249,900-3.8%$325/sqft |
Source: ARMLS #6761903 Report a problem | ||
| 10/23/2024 | Price change | $1,299,000-3.8%$337/sqft |
Source: ARMLS #6761903 Report a problem | ||
| 9/25/2024 | Listed for sale | $1,350,000+65.2%$351/sqft |
Source: ARMLS #6761903 Report a problem | ||
| 5/12/2021 | Sold | $817,139+16.6%$212/sqft |
Source: Public Record Report a problem | ||
| 2/9/2021 | Listing removed | -- |
Source:  Elliott Homes Report a problem Elliott Homes Report a problem | ||
| 1/26/2021 | Listed for sale | $700,920$182/sqft |
Source: Elliott Homes Report a problem | ||
Public tax history
| Year | Property taxes | Tax assessment |
|---|---|---|
| 2025 | $4,257 -4.2% | $84,270 -0.8% |
| 2024 | $4,444 -1.9% | $84,910 +121.6% |
| 2023 | $4,531 -1.3% | $38,320 -29.6% |
| 2022 | $4,592 +1591.7% | $54,470 +351.1% |
| 2021 | $271 -3.3% | $12,075 +7.6% |
| 2020 | $281 +5.3% | $11,220 +106.6% |
| 2019 | $267 | $5,430 +8.1% |
| 2018 | $267 +13.3% | $5,025 +101.8% |
| 2017 | $235 | $2,490 |
Find assessor info on the county website
Neighborhood: 85142
Nearby homes
- $864,6004 bd4 ba3k sqft21119 E Aquarius Way, Queen Creek, AZ 85142Off Market
- $834,4004 bd4 ba3k sqft21145 E Aquarius Way, Queen Creek, AZ 85142Off Market
- $901,2004 bd3 ba2.8k sqft21132 E Watford Dr, Queen Creek, AZ 85142Off Market
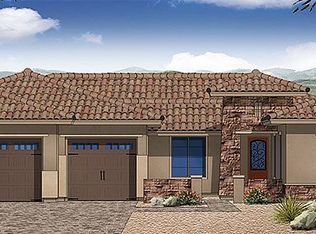
- $1,026,3003 bd4 ba3.5k sqft21120 E Watford Dr, Queen Creek, AZ 85142Off Market
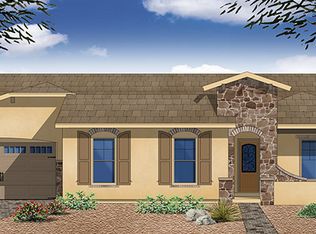
- $927,600-- bd3 ba3.2k sqft21146 E Watford Dr, Queen Creek, AZ 85142Off Market
- $840,7004 bd3 ba3k sqft21099 E Aquarius Way, Queen Creek, AZ 85142Off Market
- $1,005,3004 bd3 ba3.5k sqft21143 E Watford Drive, Queen Creek, AZ 85142Off Market
- $792,600-- bd3 ba2.8k sqft21100 E Watford Dr, Queen Creek, AZ 85142Off Market
Nearby schools
GreatSchools rating
- 8/10Schnepf Elementary SchoolGrades: PK-6Distance: 2.6 mi
- 5/10Crismon High SchoolGrades: 7-11Distance: 1.3 mi
Schools provided by the listing agent
- Elementary: Schnepf Elementary School
- Middle: Crismon High School
- High: Crismon High School
- District: Queen Creek Unified District
Source: ARMLS. This data may not be complete. We recommend contacting the local school district to confirm school assignments for this home.
Get a cash offer in 3 minutes
Find out how much your home could sell for in as little as 3 minutes with a no-obligation cash offer.
Estimated market value
$1,235,800
Get a cash offer in 3 minutes
Find out how much your home could sell for in as little as 3 minutes with a no-obligation cash offer.
Estimated market value
$1,235,800
- Arizona
- Maricopa County
- Queen Creek
- 85142
- 21131 E AQUARIUS Way
Nearby cities
Nearby neighborhoods
Nearby zip codes
Other Queen Creek Topics
