Tropical Paradise Meets Coastal Luxury in Seabury, Huntington Beach
Welcome to this stunning Tommy Bahama-inspired Hawaiian estate, offering nearly 3,900 sq. ft. of luxurious living just under a mile from the beach in the prestigious Seabury neighborhood of Huntington Beach. Completely rebuilt in 2012, this 5-bedroom, 3.5-bath masterpiece blends timeless island elegance with modern sophistication.
Designed with comfort and convenience, the home features **dual master suites**—one on each level—an **elevator**, and a spacious indoor laundry room. Soaring **9-foot ceilings**, **crown molding**, **porcelain tile**, and **walnut laminate floors** create a rich yet relaxed ambiance throughout. The chef’s kitchen is a culinary dream with high-end appliances, a wrap-around island, granite countertops, and under-cabinet lighting—ideally situated for entertaining.
The open-concept layout includes a grand family room with a granite fireplace, a sophisticated living room with custom stonework, and two banquet-sized dining areas ideal for gatherings. Upstairs, a large bonus room with a wet bar and access to a covered balcony extends your living space even further.
The upstairs primary suite is a private retreat, complete with a separate sitting area, custom walk-in closet, balcony, and spa-inspired bathroom boasting a jetted tub and marble shower.
Step outside to your backyard oasis—an entertainer’s dream—with lush **tropical landscaping**, multiple **palapa-covered patios**, and a **slate outdoor kitchen/BBQ center** under a thatched roof with skylights. This one-of-a-kind coastal haven captures the essence of **California indoor-outdoor living**.
Sold for $2,200,000
Listed by: Advance Estate Realty • Katelyne Nguyen • Contact: 714-894-4306
Bought with: First Team Real Estate
$2,200,000
21131 Greenboro Ln, Huntington Beach, CA 92646
4beds
3,872sqft
Single Family Residence
Built in 1969
6,000 Square Feet Lot
$2,225,100 Zestimate®
$568/sqft
$7,583 Estimated rent
Home value
$2,225,100
$2.05M - $2.40M
$7,583/mo
Zestimate® history
Owner options
List your home for rent
$7,583/mo
Rent Zestimate®
Find your next renter with Zillow Rental Manager. Plus, with online applications, you can quickly screen prospective tenants – for free.
$7,583/mo
Rent Zestimate®
Refinance and save
$13,751/mo
Est. payment
Refinancing to a lower rate could help reduce your monthly payments and save thousands over the life of the loan.
$13,751/mo
Est. payment
Explore your selling options
Work with a Zillow partner agent
Leverage their expertise and Zillow's premium Showcase listings to get your home seen by more buyers.
Get startedList with your own agent
Get your home in front of millions of buyers by listing it on Zillow.
Learn how to do itSell it yourself
Take full control of how buyers see your home on Zillow by listing For Sale by Owner (FSBO).
List your homeWhat's special
Zillow last checked:
Listing updated:
Listed by:
Katelyne Nguyen DRE #01317864 Katelyne@advancestate.com,
Advance Estate Realty
Bought with:
Kim Schumacher, DRE #01407205
First Team Real Estate
Source: CRMLS,MLS#: OC25246338 Originating MLS: California Regional MLS
Originating MLS: California Regional MLSFacts & features
Interior
Bedrooms & bathrooms
- Bedrooms: 4
- Bathrooms: 4
- Full bathrooms: 3
- 1/2 bathrooms: 1
- Main level bathrooms: 2
- Main level bedrooms: 1
Rooms
- Room types: Bonus Room, Center Hall, Den, Entry/Foyer, Family Room, Foyer, Game Room, Kitchen, Laundry, Living Room, Primary Bathroom, Primary Bedroom, Office, Other, Workshop, Dining Room
Bathroom
- Features: Bathroom Exhaust Fan, Bathtub, Closet, Dual Sinks, Granite Counters, Remodeled, Separate Shower, Upgraded, Walk-In Shower
Kitchen
- Features: Granite Counters, Kitchen Island, Kitchen/Family Room Combo, Remodeled, Updated Kitchen
Heating
- Central
Cooling
- Central Air, Whole House Fan
Appliances
- Included: 6 Burner Stove, Built-In Range, Barbecue, Dishwasher, Gas Cooktop, Range Hood, Water Heater
- Laundry: Washer Hookup, Electric Dryer Hookup, Gas Dryer Hookup, Laundry Room
Features
- Balcony, Breakfast Area, Crown Molding, Separate/Formal Dining Room, Eat-in Kitchen, Elevator, Granite Counters, High Ceilings, Multiple Staircases, Open Floorplan, Recessed Lighting, Entrance Foyer, Main Level Primary, Walk-In Closet(s), Workshop
- Windows: Double Pane Windows, ENERGY STAR Qualified Windows, Screens
- Has fireplace: Yes
- Fireplace features: Family Room, Gas Starter, Living Room
- Common walls with other units/homes: No Common Walls
Interior area
- Total interior livable area: 3,872 sqft
Property
Parking
- Total spaces: 2
- Parking features: Direct Access, Driveway, Garage Faces Front, Garage
- Attached garage spaces: 2
Features
- Levels: Two
- Stories: 2
- Entry location: 1
- Patio & porch: Concrete, Front Porch, Open, Patio, Porch
- Pool features: None
- Spa features: None
- Has view: Yes
- View description: Neighborhood
Lot
- Size: 6,000 Square Feet
- Features: 0-1 Unit/Acre, Flag Lot, Garden, Lawn, Landscaped, Street Level
Details
- Parcel number: 14809210
- Special conditions: Standard
Construction
Type & style
- Home type: SingleFamily
- Architectural style: Contemporary,Mid-Century Modern
- Property subtype: Single Family Residence
Materials
- Drywall
- Foundation: Slab
- Roof: Shingle
Condition
- Turnkey
- New construction: No
- Year built: 1969
Utilities & green energy
- Electric: Standard
- Sewer: Public Sewer
- Water: Public
- Utilities for property: Electricity Connected, Natural Gas Connected, Phone Available, Sewer Connected, Water Connected
Community & HOA
Community
- Features: Biking, Curbs, Stable(s), Street Lights, Sidewalks
- Subdivision: Seabury (Seab)
Location
- Region: Huntington Beach
Financial & listing details
- Price per square foot: $568/sqft
- Tax assessed value: $2,262,870
- Annual tax amount: $25,278
- Date on market: 10/23/2025
- Cumulative days on market: 195 days
- Listing terms: Cash,Conventional,Contract,1031 Exchange,Submit
- Road surface type: Paved
Price history
| Date | Event | Price |
|---|---|---|
| 11/14/2025 | Sold | $2,200,000-4.3%$568/sqft |
Source:  CRMLS #OC25246338 Report a problem CRMLS #OC25246338 Report a problem | ||
| 11/1/2025 | Contingent | $2,299,500$594/sqft |
Source: CRMLS #OC25246338 Report a problem | ||
| 10/24/2025 | Listed for sale | $2,299,500-5.2%$594/sqft |
Source: CRMLS #OC25246338 Report a problem | ||
| 2/11/2025 | Sold | $2,425,000+11.5%$626/sqft |
Source: Public Record Report a problem | ||
| 1/6/2023 | Sold | $2,175,000-1.5%$562/sqft |
Source: Public Record Report a problem | ||
| 1/2/2023 | Pending sale | $2,209,000$571/sqft |
Source: CRMLS #OC22199590 Report a problem | ||
| 11/29/2022 | Contingent | $2,209,000$571/sqft |
Source: CRMLS #OC22199590 Report a problem | ||
| 9/16/2022 | Listed for sale | $2,209,000+801.6%$571/sqft |
Source: CRMLS #OC22199590 Report a problem | ||
| 8/22/1997 | Sold | $245,000$63/sqft |
Source: Public Record Report a problem | ||
Public tax history
| Year | Property taxes | Tax assessment |
|---|---|---|
| 2025 | $25,278 +1.7% | $2,262,870 +2% |
| 2024 | $24,852 -17.3% | $2,218,500 +139.5% |
| 2023 | $30,044 +194% | $926,420 +2% |
| 2022 | $10,218 +1.9% | $908,255 +2% |
| 2021 | $10,027 +0.7% | $890,447 +1% |
| 2020 | $9,962 | $881,317 +2% |
| 2019 | $9,962 +1.2% | $864,037 +2% |
| 2018 | $9,841 +3% | $847,096 +2% |
| 2017 | $9,558 | $830,487 +2% |
| 2016 | $9,558 +4.7% | $814,203 +1.5% |
| 2015 | $9,129 +3.1% | $801,973 +2% |
| 2014 | $8,852 | $786,264 +0.5% |
| 2013 | -- | $782,711 +2% |
| 2012 | -- | $767,364 +3.1% |
| 2011 | -- | $744,151 +90.6% |
| 2010 | -- | $390,346 +26.3% |
| 2009 | -- | $309,132 +2% |
| 2008 | -- | $303,071 +2% |
| 2007 | -- | $297,129 +2% |
| 2006 | -- | $291,303 +2% |
| 2005 | -- | $285,592 +2% |
| 2004 | -- | $279,993 +1.9% |
| 2003 | -- | $274,862 +2% |
| 2002 | -- | $269,473 +2% |
| 2001 | $2,684 -2.6% | $264,190 +2% |
| 2000 | $2,757 | $259,010 |
Find assessor info on the county website
Neighborhood: 92646
Nearby homes
- $1,465,1004 bd2 ba1.6k sqft21121 Greenboro Ln, Huntington Beach, CA 92646Off Market
- $1,356,7003 bd2 ba1.3k sqft21141 Greenboro Ln, Huntington Beach, CA 92646Off Market
- $2,593,6004 bd3 ba3.2k sqft21132 Shepherd Ln, Huntington Beach, CA 92646Off Market
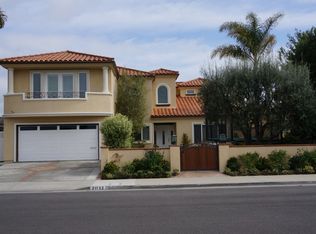
- $2,479,4006 bd5 ba3.6k sqft21122 Shepherd Ln, Huntington Beach, CA 92646Off Market
- $1,450,0004 bd2 ba1.6k sqft21142 Shepherd Ln, Huntington Beach, CA 92646Sold
- $2,362,2004 bd4 ba3.2k sqft21111 Greenboro Ln, Huntington Beach, CA 92646Off Market
- $1,544,8004 bd2 ba1.7k sqft21161 Greenboro Ln, Huntington Beach, CA 92646Off Market
- $1,455,7004 bd2 ba1.7k sqft21132 Greenboro Ln, Huntington Beach, CA 92646Off Market
Nearby schools
GreatSchools rating
- 9/10S. A. Moffett Elementary SchoolGrades: K-5Distance: 0.9 mi
- 8/10Isaac L. Sowers Middle SchoolGrades: 6-8Distance: 0.9 mi
- 9/10Edison High SchoolGrades: 9-12Distance: 0.5 mi
Get a cash offer in 3 minutes
Find out how much your home could sell for in as little as 3 minutes with a no-obligation cash offer.
Estimated market value
$2,225,100
Get a cash offer in 3 minutes
Find out how much your home could sell for in as little as 3 minutes with a no-obligation cash offer.
Estimated market value
$2,225,100
- California
- Orange County
- Huntington Beach
- 92646
- 21131 Greenboro Ln
Nearby cities
Nearby neighborhoods
Nearby zip codes
Other Huntington Beach Topics
- Apartments for Rent in 92646
- Houses for Sale in 92646
- Houses for Rent in 92646
- 92646 Real Estate
- Huntington Beach Condos
- Houses for Sale in Huntington Beach
- Newest Listings in Huntington Beach
- Huntington Beach Home Values
- Huntington Beach Real Estate Agents
- Huntington Beach Refinance
- Huntington Beach Mortgage Rates
