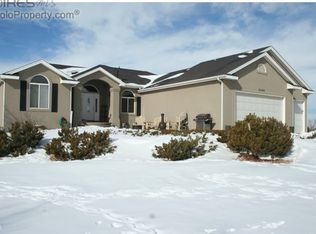
Enjoy the best of peaceful rural living with a convenient commute to Greeley or Denver at 21132 County Road 47. This ideal small-acreage property offers room for livestock with productive sub-irrigated pasture, previously yielding 10-20 large round bales of hay per cutting. A standout feature is the 1,175 sq. ft. detached garage and shop, thoughtfully divided into a two-car garage on one side and a large heated shop on the other, complete with an additional heated interior workshop-perfect for projects, hobbies, or equipment storage. An additional garden shed provides even more space for tools and supplies. Inside, the lovingly maintained home is designed for comfortable living and entertaining. The spacious, sun-filled kitchen features a center island, large pantry, abundant counter space, and a bright window-lined dining nook. Separate living and family rooms provide flexible spaces for gathering or relaxing. The primary suite includes a walk-in closet and a five-piece bath with a soaking tub, creating a private retreat. Additional highlights include a new water heater and low-maintenance vinyl siding. Large trees shade the property and gutter covers make maintenance a breeze. Conveniently located just off paved County Road 44, only one mile from County Road 49, the property offers a straightforward drive to I-76 for easy regional access. With productive pasture, exceptional shop space, and a welcoming home, this property offers the perfect blend of country lifestyle and commuter convenience.
Sold for $663,000
$663,000
21132 County Road 47, La Salle, CO 80645
4beds
2,039sqft
Manufactured On Land
Built in 2000
8.64 Acres Lot
$660,900 Zestimate®
$325/sqft
$2,118 Estimated rent
Home value
$660,900
$628,000 - $694,000
$2,118/mo
Zestimate® history
Owner options
List your home for rent
$2,118/mo
Rent Zestimate®
Find your next renter with Zillow Rental Manager. Plus, with online applications, you can quickly screen prospective tenants – for free.
$2,118/mo
Rent Zestimate®
Refinance and save
$3,874/mo
Est. payment
Refinancing to a lower rate could help reduce your monthly payments and save thousands over the life of the loan.
$3,874/mo
Est. payment
Explore your selling options
Work with a Zillow partner agent
Leverage their expertise and Zillow's premium Showcase listings to get your home seen by more buyers.
Get startedList with your own agent
Get your home in front of millions of buyers by listing it on Zillow.
Learn how to do itSell it yourself
Take full control of how buyers see your home on Zillow by listing For Sale by Owner (FSBO).
List your homeWhat's special
Additional heated interior workshopProductive sub-irrigated pastureGutter coversLow-maintenance vinyl sidingLarge heated shopPrimary suiteAdditional garden shed
Zillow last checked:
Listing updated:
Listed by:
Kareen Kinzli Larsen 970-206-8343,
RE/MAX Alliance-Wellington,
Tyler James 970-218-2851,
RE/MAX Alliance-Wellington
Bought with:
Juancarlos Borrayo, 100107117
Megastar Realty
Source: IRES as distributed by MLS GRID,MLS#: 1055414
Facts & features
Interior
Bedrooms & bathrooms
- Bedrooms: 4
- Bathrooms: 3
- Full bathrooms: 2
- 1/2 bathrooms: 1
- Main level bathrooms: 3
Primary bedroom
- Description: Carpet
- Features: 5 Piece Primary Bath
- Level: Main
- Area: 182 Square Feet
- Dimensions: 13 x 14
Bedroom 2
- Description: Carpet
- Level: Main
- Area: 156 Square Feet
- Dimensions: 12 x 13
Bedroom 3
- Description: Carpet
- Level: Main
- Area: 156 Square Feet
- Dimensions: 12 x 13
Dining room
- Description: Laminate
- Level: Main
- Area: 80 Square Feet
- Dimensions: 8 x 10
Family room
- Description: Carpet
- Level: Main
- Area: 221 Square Feet
- Dimensions: 13 x 17
Kitchen
- Description: Laminate
- Level: Main
- Area: 195 Square Feet
- Dimensions: 13 x 15
Laundry
- Description: Laminate
- Level: Main
- Area: 90 Square Feet
- Dimensions: 9 x 10
Living room
- Description: Carpet
- Level: Main
- Area: 221 Square Feet
- Dimensions: 13 x 17
Heating
- Forced Air
Cooling
- Central Air
Appliances
- Included: Electric Range, Dishwasher, Refrigerator, Washer, Dryer, Microwave
- Laundry: Washer/Dryer Hookup
Features
- Eat-in Kitchen, Cathedral Ceiling(s), Workshop, Pantry, Walk-In Closet(s), Kitchen Island
- Windows: Window Coverings
- Basement: None,Crawl Space
Interior area
- Total structure area: 2,039
- Total interior livable area: 2,039 sqft
- Finished area above ground: 2,039
Property
Parking
- Total spaces: 2
- Parking features: Garage Door Opener, RV Access/Parking, Detached, Heated Garage
- Garage spaces: 2
- Details: Detached
Accessibility
- Accessibility features: Main Floor Bath, Accessible Bedroom, Stall Shower, Main Level Laundry
Features
- Levels: One
- Stories: 1
- Fencing: Partial,Electric,Wire
- Has view: Yes
- View description: Mountain(s)
Lot
- Size: 8.64 Acres
- Features: Deciduous Trees, Native Plants, Level, Abuts Ditch, Unincorporated
Details
- Additional structures: Storage
- Parcel number: R8762100
- Zoning: Ag
- Special conditions: Private Owner
- Horses can be raised: Yes
- Horse amenities: Horse(s) Allowed, Zoning Appropriate for 4+ Horses, Pasture
Construction
Type & style
- Home type: MobileManufactured
- Property subtype: Manufactured On Land
Materials
- Vinyl Siding
- Roof: Composition
Condition
- New construction: No
- Year built: 2000
Utilities & green energy
- Electric: PVREA
- Gas: Propane
- Sewer: Septic Tank
- Water: District
- Utilities for property: Electricity Available, Propane
Community & HOA
Community
- Subdivision: None
HOA
- Has HOA: No
Location
- Region: La Salle
Financial & listing details
- Price per square foot: $325/sqft
- Tax assessed value: $482,455
- Annual tax amount: $1,558
- Date on market: 4/2/2026
- Listing terms: Cash,Conventional,FHA,VA Loan
- Exclusions: See Contract Prep Form
- Electric utility on property: Yes
- Road surface type: Gravel, Asphalt
Price history
| Date | Event | Price |
|---|---|---|
| 4/29/2026 | Sold | $663,000+2%$325/sqft |
Source:  IRES as distributed by MLS GRID #1055414 Report a problem IRES as distributed by MLS GRID #1055414 Report a problem | ||
| 4/8/2026 | Pending sale | $649,900$319/sqft |
Source:  REcolorado as distributed by MLS GRID #IR1055414 Report a problem REcolorado as distributed by MLS GRID #IR1055414 Report a problem | ||
| 4/2/2026 | Listed for sale | $649,900+1030.3%$319/sqft |
Source: IRES as distributed by MLS GRID #1055414 Report a problem | ||
| 7/24/2000 | Sold | $57,500$28/sqft |
Source: Public Record Report a problem | ||
Public tax history
| Year | Property taxes | Tax assessment |
|---|---|---|
| 2026 | $1,235 +8.2% | $29,530 -2.1% |
| 2025 | $1,142 +15.9% | $30,150 -8.6% |
| 2024 | $985 +33.9% | $32,970 -1% |
| 2023 | $736 -5.5% | $33,300 +54.7% |
| 2022 | $779 +34.3% | $21,530 -2.8% |
| 2021 | $580 | $22,150 +16.9% |
| 2020 | $580 +16.6% | $18,950 |
| 2019 | $497 -18.7% | $18,950 +16.4% |
| 2018 | $612 +23% | $16,280 |
| 2017 | $497 +0.8% | $16,280 +21.4% |
| 2016 | $494 -16.3% | $13,410 |
| 2015 | $590 -1.6% | $13,410 -16.2% |
| 2014 | $599 | $16,010 |
| 2013 | -- | $16,010 -2.6% |
| 2012 | -- | $16,430 |
| 2011 | -- | $16,430 -12% |
| 2010 | -- | $18,670 |
| 2009 | -- | $18,670 +9.6% |
| 2008 | -- | $17,030 |
| 2007 | -- | $17,030 -7.6% |
| 2006 | -- | $18,430 |
| 2005 | -- | $18,430 -5.4% |
| 2004 | -- | $19,480 -1% |
| 2003 | -- | $19,680 -22% |
| 2002 | -- | $25,230 +8038.7% |
| 2001 | -- | $310 |
Find assessor info on the county website
Neighborhood: 80645
Nearby homes
- $903,1005 bd3 ba3.3k sqft21065 County Road 47, La Salle, CO 80645Off Market
- $806,2006 bd4 ba2.5k sqft22990 County Road 44, La Salle, CO 80645Off Market
- $650,0003 bd1 ba1.6k sqft20914 County Road 47, La Salle, CO 80645Sold
- $97,368-- bd-- ba-- sqft21346 County Road 47, La salle, CO 80645Off Market
- $194,7033 bd2 ba1.5k sqft21346 County Road 47, La Salle, CO 80645Off Market
- $690,5003 bd2 ba1.5k sqft21346 County Road 47, La Salle, CO 80645Off Market
- $137-- bd-- ba-- sqft21346 County Road 47, La Salle, CO 80645Off Market
- $566,7003 bd2 ba1.9k sqft21269 County Road 47, La Salle, CO 80645Off Market
Nearby schools
GreatSchools rating
- 5/10Platteville Elementary SchoolGrades: PK-5Distance: 12.7 mi
- 5/10North Valley Middle SchoolGrades: 6-8Distance: 8.5 mi
- 4/10Valley High SchoolGrades: 9-12Distance: 8.5 mi
Schools provided by the listing agent
- Elementary: Pete Mirich
- Middle: North Valley
- High: Valley
Source: IRES as distributed by MLS GRID. This data may not be complete. We recommend contacting the local school district to confirm school assignments for this home.
Get a cash offer in 3 minutes
Find out how much your home could sell for in as little as 3 minutes with a no-obligation cash offer.
Estimated market value
$660,900
Get a cash offer in 3 minutes
Find out how much your home could sell for in as little as 3 minutes with a no-obligation cash offer.
Estimated market value
$660,900
- Colorado
- Weld County
- La Salle
- 80645
- 21132 County Road 47
Nearby cities
Nearby zip codes
Other La Salle Topics
