Entertainer's dream home inside and outside... there's something for everyone and every season. Spacious custom Victorian style home on 1.446 acres with sunroom, covered patio w/hot tub, huge deck w built-in benches, covered BBQ area, fire pit surrounded by swings, 8 x 10 green house, 10 x 10 storage shed, privacy fenced backyard + an 816 SF workshop with work benches, gameroom with full bath, above the workshop! There is room for your RV, boat, camper, jet skis and more! Step inside this five bedroom home with 10' ceilings downstairs, crown molding, formal dining room, great room w/corner stone fireplace w/gas starter, bright spacious kitchen with white cabinets and decorative center island, granite countertops, large breakfast room, office or 5th bedroom, full bath, king-size primary bedroom with step ceiling & fireplace, luxurious bathing suite with oval soaking tub, separate marble shower, dual vanity, urinal & commode, and oversized custom walk-in closet. Upstairs features three large bedrooms, walk-in closets, updated bath w walk-in shower, plus large, floored attic for additional storage space. Extra features include: Central vacuum system, security system, built in nightlights (7), door activated auto lights in kitchen pantry & closets, two fireplaces, two HVAC system, and two water heaters. Some recent updates 2025: septic air pump and new alarm battery, 2024: Water pump 1.5 hp , 2023: Kitchen cabinets were painted, and new asphalt driveway, 2022: Well pressure tank replaced 120 gallon, hot tub pumps & computer replaced, 2021: New floors downstairs interior, 2020: New roof, installed windows patio/sunroom, 2019: upstairs shower renovated, the hallway, stairs, den, dining room painted, 2017: replaced two water heaters, 2008: added an irrigation system. Great schools: Abita Springs Elementary & Middle, Fontainebleau Jr & High Schools.
Closed
Price Unknown
21132 Mire Dr, Abita Springs, LA 70420
5beds
3,129sqft
Single Family Residence
Built in 2004
1.45 Acres Lot
$510,200 Zestimate®
$--/sqft
$3,103 Estimated rent
Home value
$510,200
$464,000 - $556,000
$3,103/mo
Zestimate® history
Owner options
List your home for rent
$3,103/mo
Rent Zestimate®
Find your next renter with Zillow Rental Manager. Plus, with online applications, you can quickly screen prospective tenants – for free.
$3,103/mo
Rent Zestimate®
Refinance and save
Refinancing to a lower rate could help reduce your monthly payments and save thousands over the life of the loan.
Explore your selling options
Work with a Zillow partner agent
Leverage their expertise and Zillow's premium Showcase listings to get your home seen by more buyers.
Get startedList with your own agent
Get your home in front of millions of buyers by listing it on Zillow.
Learn how to do itSell it yourself
Take full control of how buyers see your home on Zillow by listing For Sale by Owner (FSBO).
List your homeWhat's special
Victorian style homeGreen houseMarble showerCovered patioHot tubPrivacy fenced backyardCovered bbq area
Zillow last checked:
Listing updated:
Listed by:
Trisha Garrett 985-630-4521,
Coldwell Banker TEC,
David Garrett 985-630-4521,
Coldwell Banker TEC
Bought with:
Gina Lupo
Keller Williams Realty Services
Source: GSREIN,MLS#: 2503870
Facts & features
Interior
Bedrooms & bathrooms
- Bedrooms: 5
- Bathrooms: 3
- Full bathrooms: 3
Primary bedroom
- Description: Flooring: Laminate,Simulated Wood
- Level: First
- Dimensions: 14.3x25
Bedroom
- Description: Flooring: Laminate,Simulated Wood
- Level: First
- Dimensions: 12.6x12.5
Bedroom
- Description: Flooring: Engineered Hardwood
- Level: Second
- Dimensions: 12.6x19
Bedroom
- Description: Flooring: Carpet
- Level: Second
- Dimensions: 12.6x 14
Bedroom
- Description: Flooring: Carpet
- Level: Second
- Dimensions: 11.6x16.1
Primary bathroom
- Description: Flooring: Tile
- Level: First
- Dimensions: 15x12.4
Breakfast room nook
- Description: Flooring: Laminate,Simulated Wood
- Level: First
- Dimensions: 12.5x14
Dining room
- Description: Flooring: Laminate,Simulated Wood
- Level: First
- Dimensions: 12.7x12.8
Foyer
- Description: Flooring: Tile
- Level: First
- Dimensions: 10.5x5.8
Kitchen
- Description: Flooring: Tile
- Level: First
- Dimensions: 18x12.3
Laundry
- Description: Flooring: Tile
- Level: First
- Dimensions: 8.3x7.8
Living room
- Description: Flooring: Laminate,Simulated Wood
- Level: First
- Dimensions: 18.5x23.2
Heating
- Central, Multiple Heating Units
Cooling
- Central Air, 2 Units
Appliances
- Included: Dishwasher, Oven, Range
Features
- Attic, Tray Ceiling(s), Ceiling Fan(s), Central Vacuum, Granite Counters
- Windows: Screens
- Has fireplace: Yes
- Fireplace features: Gas, Gas Starter, Wood Burning
Interior area
- Total structure area: 4,366
- Total interior livable area: 3,129 sqft
Property
Parking
- Parking features: Attached, Garage, Two Spaces, Boat, Garage Door Opener, RV Access/Parking
- Has garage: Yes
Features
- Levels: Two
- Stories: 2
- Patio & porch: Concrete, Covered, Patio, Porch
- Exterior features: Fence, Porch, Patio
- Has spa: Yes
Lot
- Size: 1.45 Acres
- Dimensions: 120 x 525
- Features: 1 to 5 Acres, Outside City Limits
Details
- Additional structures: Apartment, Workshop
- Parcel number: sec 13 T7S, R11E
- Special conditions: None
Construction
Type & style
- Home type: SingleFamily
- Architectural style: Victorian
- Property subtype: Single Family Residence
Materials
- Vinyl Siding
- Foundation: Slab
- Roof: Shingle
Condition
- Excellent
- Year built: 2004
Utilities & green energy
- Sewer: Treatment Plant
- Water: Well
Community & HOA
Community
- Security: Security System, Smoke Detector(s)
- Subdivision: Not A Subdivision
HOA
- Has HOA: No
Location
- Region: Abita Springs
Financial & listing details
- Tax assessed value: $380,322
- Annual tax amount: $4,524
- Date on market: 5/29/2025
Price history
| Date | Event | Price |
|---|---|---|
| 7/3/2025 | Sold | -- |
Source:  GSREIN #2503870 Report a problem GSREIN #2503870 Report a problem | ||
| 6/5/2025 | Contingent | $510,000$163/sqft |
Source: GSREIN #2503870 Report a problem | ||
| 5/29/2025 | Listed for sale | $510,000$163/sqft |
Source: GSREIN #2503870 Report a problem | ||
Public tax history
| Year | Property taxes | Tax assessment |
|---|---|---|
| 2025 | $4,524 +20.1% | $38,032 |
| 2024 | $3,767 +11% | $38,032 +13.8% |
| 2023 | $3,393 | $33,434 |
| 2022 | $3,393 +0.2% | $33,434 |
| 2021 | $3,387 +0.1% | $33,434 |
| 2020 | $3,383 +11.3% | $33,434 +11.5% |
| 2019 | $3,039 -0.1% | $29,986 |
| 2018 | $3,042 -24.7% | $29,986 |
| 2017 | $4,039 +31.2% | $29,986 |
| 2016 | $3,077 | $29,986 +4.5% |
| 2015 | $3,077 +3.7% | $28,695 |
| 2014 | $2,968 +1.1% | $28,695 |
| 2013 | $2,935 +2.1% | $28,695 |
| 2012 | $2,874 | $28,695 |
Find assessor info on the county website
Neighborhood: 70420
Nearby homes
- $421,300-- bd-- ba2.3k sqft21156 Mire Dr, Abita Springs, LA 70420Off Market
- $222,600-- bd-- ba1.5k sqft21086 Mire Dr, Abita Springs, LA 70420Off Market
- $320,8003 bd2 ba1.6k sqft21131 Mire Dr, Abita Springs, LA 70420Off Market
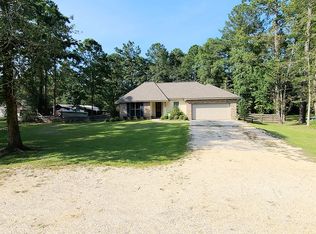
- $216,6001 bd1 ba750 sqft21117 Mire Dr, Abita Springs, LA 70420Off Market
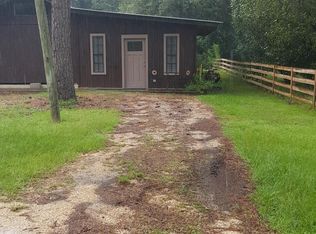
- $40,0001.14 Acres21117 Mire Dr, Abita Springs, LA 70420Off Market
- $19,800-- bd-- ba-- sqft21149 Mire Dr, Abita Springs, LA 70420Off Market
- $150,700-- bd-- ba816 sqft21395 Mire Dr, Covington, LA 70433Off Market
- $337,200-- bd-- ba1.8k sqft69334 Jenkins St, Covington, LA 70433Off Market
Nearby schools
GreatSchools rating
- 8/10Abita Springs Middle SchoolGrades: 4-6Distance: 2.7 mi
- 7/10Fontainebleau Junior High SchoolGrades: 7-8Distance: 2.8 mi
- 8/10Fontainebleau High SchoolGrades: 9-12Distance: 2.7 mi
Schools provided by the listing agent
- Elementary: Abita Springs
- Middle: Abita Springs
- High: Fontainbleau
Source: GSREIN. This data may not be complete. We recommend contacting the local school district to confirm school assignments for this home.
Get a cash offer in 3 minutes
Find out how much your home could sell for in as little as 3 minutes with a no-obligation cash offer.
Estimated market value
$510,200
Get a cash offer in 3 minutes
Find out how much your home could sell for in as little as 3 minutes with a no-obligation cash offer.
Estimated market value
$510,200
- Louisiana
- Saint Tammany Parish
- Covington
- 70420
- 21132 Mire Dr
Nearby cities
Nearby zip codes
Other Covington Topics
