Complete studs out luxury remodel with top-of-the-line brands and no detail overlooked. Homes lives LARGE with spacious rooms that live twice the square footage; Main house is 1,080sf 2 bedroom/2 bathroom home (king-sized Owner Suite) with gorgeous en-suite 3/4 bathroom, huge luxury kitchen with french doors to fenced oasis backyard with covered pergola, decks, and hot tub. Original hardwoods and fun design touches. Really well done. Studio 426sf apartment over 2+ car garage (whole side bay for shop with 1/2 bathroom) has a full kitchen with gas range, laundry, dishwasher & gorgeous 3/4 bathroom. Utilities not metered seperately. Quiet, convenient location in quaint cul-de-sac. A/C and radiant heating flooring throughout. All systems updated. A GEM!
Sold
Listed by: Windermere Real Estate/East • Julie Hall
Bought with: NWMLS-NonOffice
$860,000
21133 22nd Avenue W, Lynnwood, WA 98036
2beds
1,506sqft
Single Family Residence
Built in 1951
8,276 Square Feet Lot
$849,400 Zestimate®
$571/sqft
$3,303 Estimated rent
Home value
$849,400
$790,000 - $909,000
$3,303/mo
Zestimate® history
Owner options
List your home for rent
$3,303/mo
Rent Zestimate®
Find your next renter with Zillow Rental Manager. Plus, with online applications, you can quickly screen prospective tenants – for free.
$3,303/mo
Rent Zestimate®
Refinance and save
$5,191/mo
Est. payment
Refinancing to a lower rate could help reduce your monthly payments and save thousands over the life of the loan.
$5,191/mo
Est. payment
Explore your selling options
Work with a Zillow partner agent
Leverage their expertise and Zillow's premium Showcase listings to get your home seen by more buyers.
Get startedList with your own agent
Get your home in front of millions of buyers by listing it on Zillow.
Learn how to do itSell it yourself
Take full control of how buyers see your home on Zillow by listing For Sale by Owner (FSBO).
List your homeWhat's special
Zillow last checked:
Listing updated:
Listed by:
Julie Hall,
Windermere Real Estate/East
Bought with:
No Member Specified
NWMLS-NonOffice
Source: NWMLS as distributed by MLS GRID,MLS#: 2491757
Facts & features
Interior
Bedrooms & bathrooms
- Bedrooms: 2
- Bathrooms: 3
- Full bathrooms: 1
- 3/4 bathrooms: 2
- Main level bathrooms: 2
- Main level bedrooms: 2
Primary bedroom
- Description: Main house Owner Suite with 3/4 bathroom attached and walk-in closet
- Level: Main
Bedroom
- Description: Main house
- Level: Main
Bathroom full
- Description: Main house
- Level: Main
Bathroom three quarter
- Description: Main house
- Level: Main
Bathroom three quarter
- Level: Second
Dining room
- Description: Studio apartment over garage
- Level: Second
Entry hall
- Description: Main house
- Level: Main
Kitchen with eating space
- Description: Main house
- Level: Main
Kitchen with eating space
- Description: Studio apartment over garage
- Level: Second
Living room
- Description: Main house
- Level: Main
Living room
- Description: Studio apartment over garage
- Level: Second
Other
- Description: Studio apartment over garage
- Level: Second
Utility room
- Description: Main house
- Level: Main
Utility room
- Description: Studio apartment over garage
- Level: Second
Heating
- Ductless, Natural Gas
Cooling
- Ductless
Appliances
- Included: Dishwasher, Dryer, Microwave, Refrigerator, Stove(s)/Range(s), Washer, Dishwasher(s), Dryer(s), Microwave(s), Refrigerator(s), Washer(s)
Features
- Bath Off Primary, Ceiling Fan(s), High Tech Cabling, Pantry
- Flooring: Ceramic Tile, Hardwood
- Windows: Dbl Pane/Storm Window
- Has fireplace: No
Interior area
- Total structure area: 1,506
- Total interior livable area: 1,506 sqft
Property
Parking
- Total spaces: 2
- Parking features: Driveway, Detached Garage
- Has garage: Yes
- Covered spaces: 2
Features
- Levels: One
- Stories: 1
- Entry location: Main
- Patio & porch: Bath Off Primary, Ceiling Fan(s), Dbl Pane/Storm Window, High Tech Cabling, Pantry, Vaulted Ceiling(s), Walk-In Closet(s), Wine/Beverage Refrigerator
Lot
- Size: 8,276 Square Feet
- Features: Cul-De-Sac, Dead End Street
Details
- Parcel number: 00375200000900
Construction
Type & style
- Home type: SingleFamily
- Architectural style: 1 Story
- Property subtype: Single Family Residence
Materials
- Cement Planked, Cement Plank
- Foundation: Poured Concrete
- Roof: Composition
Condition
- Year built: 1951
- Major remodel year: 2020
Utilities & green energy
- Sewer: Sewer Connected
- Water: Public
Community & HOA
Community
- Subdivision: Alderwood Manor
Location
- Region: Lynnwood
Financial & listing details
- Price per square foot: $571/sqft
- Tax assessed value: $609,000
- Annual tax amount: $5,211
- Date on market: 3/29/2026
- Cumulative days on market: 115 days
- Inclusions: Dishwasher(s), Dryer(s), Microwave(s), Refrigerator(s), Stove(s)/Range(s), Washer(s)
Price history
| Date | Event | Price |
|---|---|---|
| 2/27/2026 | Sold | $860,000+331.1%$571/sqft |
Source:  NWMLS as distributed by MLS GRID #2491757 Report a problem NWMLS as distributed by MLS GRID #2491757 Report a problem | ||
| 3/2/2011 | Listing removed | $199,500$132/sqft |
Source: RE/MAX Northwest Realtors #134507 Report a problem | ||
| 11/24/2010 | Sold | $199,500$132/sqft |
Source: NWMLS as distributed by MLS GRID #134507 Report a problem | ||
| 10/29/2010 | Price change | $199,500-7.2%$132/sqft |
Source: RE/MAX Northwest #134507 Report a problem | ||
| 9/25/2010 | Listed for sale | $215,000+79.2%$143/sqft |
Source: RE/MAX Northwest #134507 Report a problem | ||
| 5/18/2010 | Sold | $120,000-14.6%$80/sqft |
Source: NWMLS as distributed by MLS GRID #58824 Report a problem | ||
| 11/26/2009 | Price change | $140,500-14.8%$93/sqft |
Source: RE/MAX Connected #29102245 Report a problem | ||
| 9/29/2009 | Price change | $165,000-22.2%$110/sqft |
Source: RE/MAX Connected #29102245 Report a problem | ||
| 8/8/2009 | Listed for sale | $212,000-19.1%$141/sqft |
Source: RE/MAX Connected #29102245 Report a problem | ||
| 9/25/2006 | Sold | $262,000+424%$174/sqft |
Source: Public Record Report a problem | ||
| 2/1/1994 | Sold | $50,000$33/sqft |
Source: Public Record Report a problem | ||
Public tax history
| Year | Property taxes | Tax assessment |
|---|---|---|
| 2024 | $5,211 +2.8% | $609,000 +3.2% |
| 2023 | $5,067 -10.3% | $589,900 -14.9% |
| 2022 | $5,652 +10.9% | $693,100 +36.8% |
| 2021 | $5,095 +5.4% | $506,800 +3.3% |
| 2020 | $4,834 -9.2% | $490,700 +1.9% |
| 2019 | $5,324 | $481,600 +15.4% |
| 2018 | -- | $417,400 +47.1% |
| 2017 | $4,687 +55.7% | $283,700 +9.7% |
| 2016 | $3,011 | $258,600 +11.1% |
| 2015 | $3,011 +22.8% | $232,800 +30.3% |
| 2013 | $2,452 | $178,700 |
| 2012 | -- | -- |
| 2011 | -- | -- |
| 2010 | -- | -- |
| 2009 | -- | -- |
| 2008 | -- | -- |
| 2007 | -- | -- |
| 2002 | -- | -- |
| 2001 | $1,705 -0.6% | $119,200 |
| 2000 | $1,716 | $119,200 |
Find assessor info on the county website
Neighborhood: Alderwood Manor
Nearby homes
- $750,0003 bd1 ba1.1k sqft21106 22nd Ave W, Lynnwood, WA 98036Sold

- $1,075,0003 bd3 ba1.7k sqft2138 213th Pl SW, Brier, WA 98036Sold
- $738,7004 bd3 ba1.5k sqft18920 21st Ave W #20, Lynnwood, WA 98036Off Market
- $1,055,0003 bd3 ba1.9k sqft2273 214th Pl SW, Brier, WA 98036Sold
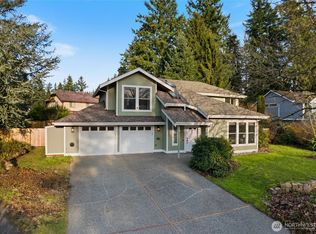
- $1,145,0004 bd3 ba3.3k sqft2361 214th Pl SW, Brier, WA 98036Sold
- $1,099,9505 bd2 ba2.5k sqft21329 Oak Way, Brier, WA 98036Sold
- $849,9503 bd3 ba2k sqft2002 211th Pl SW, Lynnwood, WA 98036For Sale
- $1,195,0004 bd3 ba2.3k sqft21021 21st Ave W, Lynnwood, WA 98036Sold
Nearby schools
GreatSchools rating
- 8/10Brier Elementary SchoolGrades: K-6Distance: 1.5 mi
- 7/10Brier Terrace Middle SchoolGrades: 7-8Distance: 0.8 mi
- 8/10Mountlake Terrace High SchoolGrades: 9-12Distance: 1.2 mi
Get a cash offer in 3 minutes
Find out how much your home could sell for in as little as 3 minutes with a no-obligation cash offer.
Estimated market value
$849,400
Get a cash offer in 3 minutes
Find out how much your home could sell for in as little as 3 minutes with a no-obligation cash offer.
Estimated market value
$849,400
- Washington
- Snohomish County
- Lynnwood
- 98036
- Alderwood Manor
- 21133 22nd Avenue W
Nearby cities
Nearby neighborhoods
Nearby zip codes
Other Lynnwood Topics
