Skip main navigation
Closed
  • $473,000

    21133 Crab Apple Dr, Pine City, MN 55063

    3beds
    1,880sqft
    Residential
    Built in 2023
    0.8 Acres Lot
    $482,300 Zestimate®
    $252/sqft
    $2,727 Estimated rent

    Home value

    $482,300

    Estimated sales range

    Not available

    $2,727/mo

    Zestimate® history
    Loading
    Loading...

    Owner options

    List your home for rent

    $2,727/mo

    Rent Zestimate®

    Find your next renter with Zillow Rental Manager. Plus, with online applications, you can quickly screen prospective tenants – for free.

    Learn more

    $2,727/mo

    Rent Zestimate®

    Refinance and save

    $2,343/mo

    Est. payment

    Refinancing to a lower rate could help reduce your monthly payments and save thousands over the life of the loan.

    See today's rates

    $2,343/mo

    Est. payment

    Explore your selling options

    Work with a Zillow partner agent

    Leverage their expertise and Zillow's premium Showcase listings to get your home seen by more buyers.

    Get started

    List with your own agent

    Get your home in front of millions of buyers by listing it on Zillow.

    Learn how to do it

    Sell it yourself

    Take full control of how buyers see your home on Zillow by listing For Sale by Owner (FSBO).

    List your home

    What's special

    Beautiful natural gas fireplaceCobblestone paver sidewalksLp sidingCustom murphy bedTrex deckingWalk in tile shower
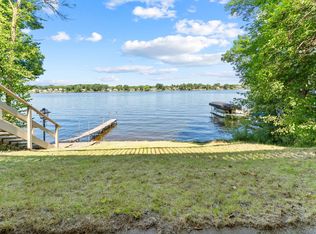
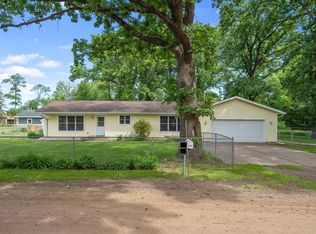
    This 2023 custom built home was built by an experienced builder that did not cut corners, quality and lots of forethought went into this one! It also has exclusive Cross Lake access with room for a dock & boat lift. The great room, and dinning room have a vaulted ceiling with exposed beams and beautiful natural gas fireplace. The primary bedroom has a very nice attached bath with walk in tile shower, a 6' soaking tub & heated floor. The closet doubles as a safe room/storm shelter rated up to an F5 tornado. The kitchen is equipped with a double oven, gas cooktop, granite countertops & hickory cabinets. 9' ceilings, with a custom Murphy bed, the 2nd bedroom doubles as a den for multi use. In-floor heat throughout the home. There is no lack of space for vehicles with a 2-car attached garage including a in floor heat & floor drain as well as a detached garage with a lean-to roof and a 50 AMP RV hook up. A bonus feature is the one bedroom mother in-law cottage that has all the comfort as the main house including a 3/4 bath with laundry hook-ups. Exterior features include LP siding, Trex decking & cobblestone paver sidewalks. This one is a MUST SEE!

    Zillow last checked:

    Listing updated:

    Listed by:

    Luke Hegge 320-279-0087,

    Local Realty Inc.

    Bought with:

    Scott A Nelson

    Timber Ghost Realty, LLC

    Source: NorthstarMLS as distributed by MLS GRID,MLS#: 7009986MLS Logo

    Facts & features

    Interior

    Bedrooms & bathrooms
    • Bedrooms: 3
    • Bathrooms: 3
    • Full bathrooms: 1
    • 3/4 bathrooms: 2
    Bedroom
    • Level: Main
    • Area: 132 Square Feet
    • Dimensions: 12 X 11
    Bedroom 2
    • Level: Main
    • Area: 143 Square Feet
    • Dimensions: 13 X 11
    Deck
    • Level: Main
    • Area: 336 Square Feet
    • Dimensions: 24 X 14
    Deck
    • Level: Main
    • Area: 120 Square Feet
    • Dimensions: 12 X 10
    Foyer
    • Level: Main
    • Area: 55 Square Feet
    • Dimensions: 11 X 5
    Other
    • Level: Main
    • Area: 480 Square Feet
    • Dimensions: 24 X 20
    Informal dining room
    • Level: Main
    • Area: 154 Square Feet
    • Dimensions: 11 X 14
    Kitchen
    • Level: Main
    • Area: 143 Square Feet
    • Dimensions: 11 X 13
    Living room
    • Level: Main
    • Area: 210 Square Feet
    • Dimensions: 15 X 14
    Office
    • Level: Main
    • Area: 42 Square Feet
    • Dimensions: 7 X 6
    Other
    • Level: Main
    • Area: 32 Square Feet
    • Dimensions: 8 X 4
    Patio
    • Level: Main
    • Area: 216 Square Feet
    • Dimensions: 18 X 12
    Utility room
    • Level: Main
    • Area: 77 Square Feet
    • Dimensions: 11 X 7
    Heating
    • Boiler, In-Floor Heating, Zoned
    Cooling
    • Ductless Mini-Split
    Appliances
    • Included: Air-To-Air Exchanger, Dishwasher, Disposal, Double Oven, Dryer, Exhaust Fan, Iron Filter, Microwave, Range, Refrigerator, Stainless Steel Appliance(s), Tankless Water Heater, Washer, Water Softener Owned
    • Laundry: Electric Dryer Hookup, Laundry Room, Main Level, Washer Hookup
    Features
    • Basement: None
    • Number of fireplaces: 1
    • Fireplace features: Gas, Living Room
    Interior area
    • Total structure area: 1,880
    • Total interior livable area: 1,880 sqft
    • Finished area above ground: 1,880
    • Finished area below ground: 0

    Property

    Parking
    • Total spaces: 4
    • Parking features: Attached, Detached Garage, Gravel, Concrete, Electric, Floor Drain, Garage Door Opener, Heated Garage, Insulated Garage, Multiple Garages, RV Access/Parking
    • Attached garage spaces: 4
    • Has uncovered spaces: Yes
    • Details: Garage Dimensions (24 X 24)
    Accessibility
    • Accessibility features: Doors 36"+, Hallways 42"+, No Stairs Internal
    Features
    • Levels: One
    • Stories: 1
    • Patio & porch: Composite Decking, Deck, Patio
    • Pool features: None
    • Fencing: Partial,Wood
    • Has view: Yes
    • View description: Lake
    • Has water view: Yes
    • Water view: Lake
    • Waterfront features: Deeded Access, Lake Front, Lake Bottom(Gravel, Sand, Weeds)
    • Frontage length: Water Frontage: 25
    Lot
    • Size: 0.8 Acres
    • Dimensions: 325 x 300 x 83 x 209
    • Features: Accessible Shoreline, Tree Coverage - Light
    Details
    • Additional structures: Garage(s), Guest House, Lean-To
    • Foundation area: 2120
    • Parcel number: 0085327000
    • Zoning description: Residential-Single Family

    Construction

    Type & style
    • Home type: SingleFamily
    • Property subtype: Residential
    Materials
    • Frame
    • Roof: Age 8 Years or Less
    Condition
    • New construction: No
    • Year built: 2023

    Utilities & green energy

    • Electric: Circuit Breakers, 200+ Amp Service
    • Gas: Natural Gas
    • Sewer: City Sewer/Connected
    • Water: 4-Inch Submersible, Drilled, Well

    Community & HOA

    HOA
    • Has HOA: No
    Location
    • Region: Pine City

    Financial & listing details

    • Price per square foot: $252/sqft
    • Tax assessed value: $362,500
    • Annual tax amount: $3,276
    • Date on market: 1/17/2026
    • Cumulative days on market: 41 days

    Price history

    DateEventPrice
    3/16/2026Sold$473,000-0.4%$252/sqft
    Source: NorthstarMLS as distributed by MLS GRID #7009986 Report a problem
    2/27/2026Pending sale$475,000$253/sqft
    Source: NorthstarMLS as distributed by MLS GRID #7009986 Report a problem
    1/17/2026Listed for sale$475,000-4.9%$253/sqft
    Source: NorthstarMLS as distributed by MLS GRID #7009986 Report a problem
    3/18/2024Listing removed--
    Source: NorthstarMLS as distributed by MLS GRID #6480749 Report a problem
    2/3/2024Price change$499,500-2%$266/sqft
    Source: NorthstarMLS as distributed by MLS GRID #6480749 Report a problem
    1/24/2024Listed for sale$509,500+466.1%$271/sqft
    Source: NorthstarMLS as distributed by MLS GRID #6480749 Report a problem
    12/14/2020Sold$90,000-70.7%$48/sqft
    Source: Public Record Report a problem
    9/26/2019Sold$307,500-6.8%$164/sqft
    Source: NorthstarMLS as distributed by MLS GRID #5258657 Report a problem
    8/28/2019Pending sale$329,900$175/sqft
    Source: Homes Preferred Realty #5258657 Report a problem
    7/23/2019Listed for sale$329,900$175/sqft
    Source: Homes Preferred Realty #5258657 Report a problem

    Public tax history

    YearProperty taxesTax assessment
    2025$3,266 +22.5%$362,500 -2.4%
    2024$2,666 +183%$371,574 +15.9%
    2023$942 +132%$320,500 +163.6%
    2022$406 $121,600 +125.6%
    2021-- $53,900 +69%
    2020$390 -8%$31,900 -0.3%
    2019$424 +9.8%$32,000 +13.9%
    2017$386 -1.5%$28,100
    2016$392 +41%$28,100 +35.7%
    2014$278 -17.3%$20,700 -27.1%
    2011$336 -4.5%$28,400 -17.4%
    2009$352 +22.2%$34,400 +19.4%
    2008$288 $28,800
    Find assessor info on the county website

    Neighborhood: 55063

    Nearby schools

    GreatSchools rating
    Sell for more on Zillow
    Get a Zillow Showcase℠ listing at no additional cost and you could sell for .
    $482,300
    2% more
    +$9,646
    With Zillow Showcase(estimated)
    $491,946
    Sell for more on Zillow
    Get a Zillow Showcase℠ listing at no additional cost and you could sell for .
    $482,300
    2% more
    +$9,646
    With Zillow Showcase(estimated)
    $491,946