Beautifully updated farmhouse ready for your family to call home! Located just 11 minutes from downtown Abingdon, you'll enjoy the convenience of town with the peace and privacy of country living. This spacious 4-bedroom, 1-bath home features gorgeous original woodwork that adds timeless warmth and character. Recent updates include a brand-new metal roof, fresh interior paint, and new flooring, making it move-in ready. Situated on 0.69 acres, the property offers plenty of outdoor space for gardening, children to play, pets to roam, or simply relaxing in your own private backyard. A single-wide trailer on the property provides abundant storage space or potential for a workshop. Don't miss this opportunity to own a charming country home with modern updates just minutes from all the shopping, dining, and amenities of downtown Abingdon.
Contingent
$225,000
21133 Rich Valley Rd, Abingdon, VA 24210
4beds
1,730sqft
Single Family Residence
Built in 1895
0.69 Acres Lot
$-- Zestimate®
$130/sqft
$-- HOA
What's special
Beautifully updated farmhouseFresh interior paintGorgeous original woodworkNew flooringBrand-new metal roof
- 61 days
- 139
- 1
Zillow last checked:
Listing updated:
Listed by:
Pamela G Montgomery 276-223-8719,
BHHS- Mountain Sky Properties, Wytheville 276-228-8882
Source: SWVAR,MLS#: 111019
Facts & features
Interior
Bedrooms & bathrooms
- Bedrooms: 4
- Bathrooms: 1
- Full bathrooms: 1
- Main level bathrooms: 1
- Main level bedrooms: 2
Rooms
- Room types: Basement
Primary bedroom
- Level: Main
Bedroom 2
- Level: Main
Bedroom 3
- Level: Upper
Bedroom 4
- Level: Upper
Bathroom
- Level: Main
Dining room
- Level: Main
Family room
- Level: Main
Kitchen
- Level: Main
Living room
- Level: Main
Basement
- Area: 1153
Heating
- Heat Pump
Cooling
- Heat Pump
Appliances
- Included: Dishwasher, Electric Water Heater, Range Hood
- Laundry: Upper Level
Features
- Ceiling Fan(s), Newer Paint
- Flooring: Newer Floor Covering, Carpet, Vinyl
- Windows: Insulated Windows, Tilt Window(s), Vinyl
- Has basement: Yes
- Has fireplace: No
- Fireplace features: None
Interior area
- Total structure area: 1,730
- Total interior livable area: 1,730 sqft
- Finished area above ground: 1,730
- Finished area below ground: 1,153
Property
Parking
- Parking features: Driveway, Gravel
Features
- Stories: 1
- Patio & porch: Covered, Porch
- Exterior features: See Remarks
- Fencing: None
- Water view: None
- Waterfront features: None
Lot
- Size: 0.69 Acres
- Features: Cleared, Rolling Slope
Details
- Parcel number: 06312B
- Zoning: A1
Construction
Type & style
- Home type: SingleFamily
- Architectural style: Bungalow
- Property subtype: Single Family Residence
Materials
- Aluminum Siding, Block, Brick
- Foundation: Block, Concrete Perimeter, Wood
- Roof: Metal
Condition
- Exterior Condition: Good,Interior Condition: Good
- Year built: 1895
Utilities & green energy
- Sewer: Septic Tank
- Water: Public
- Utilities for property: Natural Gas Not Available
Community & HOA
HOA
- Has HOA: No
- Services included: None
Location
- Region: Abingdon
Financial & listing details
- Price per square foot: $130/sqft
- Tax assessed value: $123,900
- Annual tax amount: $532
- Date on market: 7/13/2026
Estimated market value
Not available
Estimated sales range
Not available
Not available
Price history
| Date | Event | Price |
|---|---|---|
| 8/2/2026 | Contingent | $225,000$130/sqft |
Source:  SWVAR #111019 Report a problem SWVAR #111019 Report a problem | ||
| 8/1/2026 | Listed for sale | $225,000$130/sqft |
Source: SWVAR #111019 Report a problem | ||
| 7/20/2026 | Contingent | $225,000$130/sqft |
Source: SWVAR #111019 Report a problem | ||
| 7/13/2026 | Listed for sale | $225,000+86%$130/sqft |
Source: SWVAR #111019 Report a problem | ||
| 7/29/2025 | Sold | $121,000$70/sqft |
Source: Public Record Report a problem | ||
Public tax history
| Year | Property taxes | Tax assessment |
|---|---|---|
| 2025 | $533 +21.6% | $123,900 +69.7% |
| 2024 | $438 | $73,000 |
| 2023 | $438 | $73,000 |
| 2022 | $438 | $73,000 |
| 2021 | $438 +4.2% | $73,000 |
| 2020 | $420 | $73,000 +9.4% |
| 2019 | $420 | $66,700 |
| 2018 | $420 -9.3% | $66,700 |
| 2017 | $463 | $66,700 -9.3% |
| 2016 | $463 | $73,500 |
| 2015 | $463 | $73,500 |
| 2014 | $463 | $73,500 |
| 2013 | -- | $73,500 +8.6% |
| 2012 | -- | $67,700 |
| 2011 | -- | $67,700 |
| 2010 | -- | $67,700 |
| 2009 | -- | $67,700 -3.8% |
| 2008 | -- | $70,400 |
| 2007 | -- | $70,400 |
| 2006 | -- | $70,400 |
| 2005 | $401 +6.7% | $70,400 +12.3% |
| 2004 | $376 +5.3% | $62,700 |
| 2003 | $357 | $62,700 |
| 2002 | $357 +24.2% | $62,700 +43.8% |
| 2001 | $288 | $43,600 |
Find assessor info on the county website
Monthly payment
Est. payment
Payment breakdown
Explore the cost of this home by adjusting the details. Changes won't be saved.Climate risks
Neighborhood: 24210
Nearby schools
Schools provided by the listing agent
- Elementary: Greendale
- Middle: E B Stanley
- High: Abingdon
Source: SWVAR. This data may not be complete. We recommend contacting the local school district to confirm school assignments for this home.
Similar homes
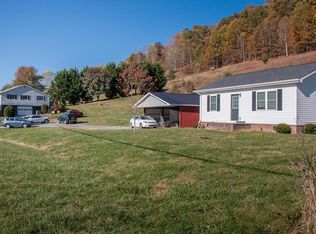
- $237,0003 bd1 ba1.1k sqft19280 Repass Rd, Abingdon, VA 24210For Sale

 MLS ID #111216, Timothy Sproles, Highlands Real Estate| Sea Glass Bristol. SWVAR
 - $239,0003 bd1 ba1.1k sqft360 Trigg St, Abingdon, VA 24210For Sale
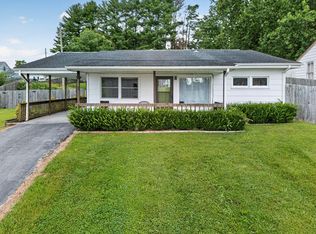 MLS ID #111206, Anthony Farnum, Matt Smith Realty. SWVAR
 - $294,9995 bd3 ba2.1k sqft797 Falcon Dr NE, Abingdon, VA 24210For Sale
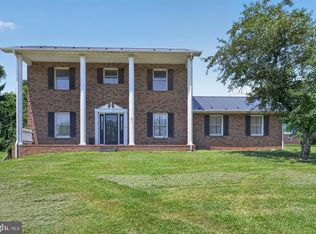
 MLS ID #VAWA2000028, George Hareras, Samson Properties. Bright MLS
 - $336,9004 bd2 ba1.9k sqft506 Cherry Hill Dr, Abingdon, VA 24210For Sale
 MLS ID #111152, Matt Smith, Matt Smith Realty. SWVAR
 - $269,7003 bd2 ba1.1k sqft19324 Woodland Hills Rd, Abingdon, VA 24210For SaleMLS ID #109155, Dave Prater, Price Richards Residential. SWVAR
- $325,0004 bd2 ba1.9k sqft19201 Moulin St, Abingdon, VA 24210For SaleMLS ID #110339, Jason Harris, The Mahaffey Agency. SWVAR
- $239,9903 bd2 ba1.2k sqft18408 Fortunes Way, Abingdon, VA 24210For SaleMLS ID #110627, Maxwell Yates, Matt Smith Realty. SWVAR
- $305,0003 bd2 ba1.5k sqft18087 Wyndale Rd, Abingdon, VA 24210For SaleMLS ID #110176, Sandra Rhymer, Uptown Properties LLC. SWVAR
- $249,9002 bd3 ba1.6k sqft287 Henderson Ct, Abingdon, VA 24210For SaleMLS ID #111716, Heather Fields, Matt Smith Realty. SWVAR
- $219,9003 bd2 ba1.5k sqft22156 Webb Dr, Abingdon, VA 24211For SaleMLS ID #110699, Carol Jones, BHHS Jones Property Group VA. SWVAR
- $224,9003 bd2 ba1.6k sqft21111 Campground Rd, Bristol, VA 24202For SaleMLS ID #110324, Denise Blevins, eXp Realty. SWVAR
- $225,0003 bd1 ba1k sqft56 Jessee St, Lebanon, VA 24266For SaleMLS ID #111687, Holly Humphrey, Summit Properties. SWVAR
- $219,5003 bd1 ba1.3k sqft408 Maple St, Glade Spring, VA 24340For SaleMLS ID #111276, Mary Ratihn, BHHS- Mountain Sky Properties, Wytheville. SWVAR
- $259,9003 bd2 ba1k sqft18145 Macedonia Rd, Abingdon, VA 24211For SaleMLS ID #110183, Karen Raines, Landmark Realty. SWVAR
- $199,0002 bd3 ba1.2k sqft806 Crosscreek Dr, Abingdon, VA 24210For SaleMLS ID #111477, Joe Robinson, Highlands Real Estate| Sea Glass Marion. SWVAR
