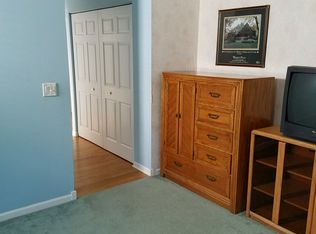
This beautiful 2 bedroom, 2 bath Ranch Home is located in the Carillon Lake's 55+ adult community. The house is in excellent shape and features an open floor plan, making it perfect for comfortable living. The formal living and dining rooms add elegance to the home, while the large open family room offers a relaxed atmosphere. The kitchen stands out with hardwood flooring, Corian countertops, and maple cabinets. It also has a dinette area that leads to a brick paver patio, which includes a hook-up for a gas grill. This allows for convenient outdoor cooking and entertaining. The master bedroom is spacious and includes a walk-in closet. The master bathroom is also roomy and features double sinks and a soaker tub, providing a luxurious feel. Additionally, there is a bonus room or den that can be used as a 3rd bedroom for guests or as a multipurpose space. The home has a full basement with roughed-in plumbing for an additional bathroom, offering potential for further customization. Convenience is enhanced with a laundry room that includes cabinets and a utility sink. Some key updates to the property include a roof that is only 9 years old and a 5-year-HVAC system. The interior of the home, including the kitchen, bedrooms, and den, is decorated in neutral tones, creating a blank canvas for personalization. Outside, a newer privacy fence has been installed, ensuring a sense of seclusion. Living in Carillon Lake's 55+ adult community provides residents with access to various amenities. These include a clubhouse, tennis courts, pools, a fitness center, and much more, allowing for an active and vibrant lifestyle. Overall, this move-in ready home offers a combination of comfort, style, and convenience, making it an attractive option for anyone seeking a 55+ adult community living experience.
Closed
$349,900
21134 Eugene Siegel Ct, Crest Hill, IL 60403
2beds
1,972sqft
Single Family Residence
Built in 2003
7,405 Square Feet Lot
$396,500 Zestimate®
$177/sqft
$2,845 Estimated rent
Home value
$396,500
$377,000 - $416,000
$2,845/mo
Zestimate® history
Owner options
List your home for rent
$2,845/mo
Rent Zestimate®
Find your next renter with Zillow Rental Manager. Plus, with online applications, you can quickly screen prospective tenants – for free.
$2,845/mo
Rent Zestimate®
Refinance and save
$2,819/mo
Est. payment
Refinancing to a lower rate could help reduce your monthly payments and save thousands over the life of the loan.
$2,819/mo
Est. payment
Explore your selling options
Work with a Zillow partner agent
Leverage their expertise and Zillow's premium Showcase listings to get your home seen by more buyers.
Get startedList with your own agent
Get your home in front of millions of buyers by listing it on Zillow.
Learn how to do itSell it yourself
Take full control of how buyers see your home on Zillow by listing For Sale by Owner (FSBO).
List your homeWhat's special
Newer privacy fenceBonus roomMaster bedroomOpen floor planLarge open family roomFormal livingDinette area
Zillow last checked:
Listing updated:
Listed by:
Dena Furlow 630-742-4374,
Keller Williams Infinity
Bought with:
Noel Marrero
Keller Williams Infinity
Source: MRED as distributed by MLS GRID,MLS#: 11810594
Facts & features
Interior
Bedrooms & bathrooms
- Bedrooms: 2
- Bathrooms: 2
- Full bathrooms: 2
Rooms
- Room types: Den, Breakfast Room
Primary bedroom
- Features: Flooring (Carpet), Window Treatments (Blinds), Bathroom (Full)
- Level: Main
- Area: 195 Square Feet
- Dimensions: 13X15
Bedroom 2
- Features: Flooring (Carpet), Window Treatments (Blinds)
- Level: Main
- Area: 182 Square Feet
- Dimensions: 13X14
Breakfast room
- Features: Flooring (Hardwood), Window Treatments (Blinds)
- Level: Main
- Area: 90 Square Feet
- Dimensions: 9X10
Den
- Features: Flooring (Carpet), Window Treatments (Blinds)
- Level: Main
- Area: 120 Square Feet
- Dimensions: 10X12
Dining room
- Features: Flooring (Carpet), Window Treatments (Blinds)
- Level: Main
- Area: 132 Square Feet
- Dimensions: 11X12
Family room
- Features: Flooring (Hardwood), Window Treatments (Blinds)
- Level: Main
- Area: 294 Square Feet
- Dimensions: 14X21
Kitchen
- Features: Kitchen (Eating Area-Breakfast Bar, Eating Area-Table Space, Pantry-Closet), Flooring (Hardwood)
- Level: Main
- Area: 130 Square Feet
- Dimensions: 10X13
Laundry
- Features: Flooring (Ceramic Tile), Window Treatments (Blinds)
- Level: Main
- Area: 54 Square Feet
- Dimensions: 6X9
Living room
- Features: Flooring (Carpet), Window Treatments (Blinds)
- Level: Main
- Area: 209 Square Feet
- Dimensions: 11X19
Heating
- Natural Gas, Forced Air
Cooling
- Central Air
Appliances
- Included: Range, Microwave, Dishwasher, Refrigerator, Washer, Dryer
- Laundry: Main Level, Gas Dryer Hookup, In Unit, Sink
Features
- Solar Tube(s), 1st Floor Bedroom, 1st Floor Full Bath
- Flooring: Hardwood
- Windows: Screens
- Basement: Unfinished,Crawl Space,Bath/Stubbed,Full
- Attic: Unfinished
Interior area
- Total structure area: 0
- Total interior livable area: 1,972 sqft
Property
Parking
- Total spaces: 2
- Parking features: Asphalt, Garage Door Opener, On Site, Garage Owned, Attached, Garage
- Attached garage spaces: 2
- Has uncovered spaces: Yes
Accessibility
- Accessibility features: No Disability Access
Features
- Stories: 1
- Patio & porch: Patio, Porch
- Exterior features: Outdoor Grill
Lot
- Size: 7,405 Square Feet
- Dimensions: 51 X 135 X 51 X 136
- Features: Common Grounds
Details
- Parcel number: 1104194010090000
- Special conditions: None
- Other equipment: Water-Softener Owned, Ceiling Fan(s), Sump Pump, Air Purifier
Construction
Type & style
- Home type: SingleFamily
- Architectural style: Ranch
- Property subtype: Single Family Residence
Materials
- Vinyl Siding, Brick
- Foundation: Concrete Perimeter
- Roof: Asphalt
Condition
- New construction: No
- Year built: 2003
Details
- Builder model: GREENBRIAR
Utilities & green energy
- Electric: Circuit Breakers
- Sewer: Public Sewer
- Water: Public
Community & HOA
Community
- Features: Clubhouse, Park, Pool, Tennis Court(s), Lake, Curbs
- Security: Carbon Monoxide Detector(s)
- Subdivision: Carillon Lakes
HOA
- Has HOA: Yes
- Services included: Parking, Insurance, Clubhouse, Exercise Facilities, Pool, Exterior Maintenance, Lawn Care, Snow Removal, Lake Rights
- HOA fee: $272 monthly
Location
- Region: Crest Hill
Financial & listing details
- Price per square foot: $177/sqft
- Tax assessed value: $368,529
- Annual tax amount: $7,956
- Date on market: 6/16/2023
- Listing terms: Conventional
- Ownership: Fee Simple w/ HO Assn.
Price history
| Date | Event | Price |
|---|---|---|
| 8/14/2023 | Sold | $349,900$177/sqft |
Source:  MRED as distributed by MLS GRID #11810594 Report a problem MRED as distributed by MLS GRID #11810594 Report a problem | ||
| 6/19/2023 | Contingent | $349,900$177/sqft |
Source: MRED as distributed by MLS GRID #11810594 Report a problem | ||
| 6/16/2023 | Listed for sale | $349,900+34.3%$177/sqft |
Source: MRED as distributed by MLS GRID #11810594 Report a problem | ||
| 4/30/2019 | Sold | $260,500-3.5%$132/sqft |
Source: MRED as distributed by MLS GRID #10171564 Report a problem | ||
| 3/25/2019 | Pending sale | $269,900$137/sqft |
Source: Coldwell Banker Residential Brokerage - Oak Brook #10171564 Report a problem | ||
| 3/9/2019 | Price change | $269,900-1.9%$137/sqft |
Source: Coldwell Banker Residential Brokerage - Oak Brook #10171564 Report a problem | ||
| 2/18/2019 | Price change | $275,000-1.4%$139/sqft |
Source: Coldwell Banker Residential Brokerage - Oak Brook #10171564 Report a problem | ||
| 1/12/2019 | Price change | $278,900-0.4%$141/sqft |
Source: Coldwell Banker Residential Brokerage - Oak Brook #10171564 Report a problem | ||
| 9/29/2018 | Price change | $279,900-0.7%$142/sqft |
Source: RE/MAX "10" In The Park #10050790 Report a problem | ||
| 9/13/2018 | Price change | $282,000-2.7%$143/sqft |
Source: RE/MAX "10" In The Park #10050790 Report a problem | ||
| 8/14/2018 | Listed for sale | $289,900$147/sqft |
Source: RE/MAX 10 in the Park #10050790 Report a problem | ||
Public tax history
| Year | Property taxes | Tax assessment |
|---|---|---|
| 2024 | $9,270 +14.9% | $122,843 +11.4% |
| 2023 | $8,069 +1.4% | $110,282 +6.2% |
| 2022 | $7,956 +5.9% | $103,890 +6.4% |
| 2021 | $7,513 +2.9% | $97,632 +3.4% |
| 2020 | $7,298 +9.7% | $94,422 -0.5% |
| 2019 | $6,653 -1.9% | $94,864 +4% |
| 2018 | $6,783 -0.8% | $91,215 +5.9% |
| 2017 | $6,835 +4.7% | $86,109 +6.7% |
| 2016 | $6,529 +6.7% | $80,702 +7.2% |
| 2015 | $6,117 | $75,280 +3% |
| 2014 | $6,117 +6.5% | $73,087 |
| 2013 | $5,743 +3.9% | $73,087 -3% |
| 2012 | $5,526 -1.3% | $75,347 -7% |
| 2011 | $5,602 -1.6% | $81,019 -10.1% |
| 2010 | $5,691 -1.2% | $90,078 -8% |
| 2009 | $5,763 +1.2% | $97,911 |
| 2008 | $5,697 | $97,911 +3.6% |
| 2007 | -- | $94,554 +4% |
| 2006 | $5,408 +5% | $90,918 +7.7% |
| 2005 | $5,151 +32.5% | $84,400 +34.1% |
| 2004 | $3,889 +1283.1% | $62,928 +1473.2% |
| 2003 | $281 | $4,000 |
Find assessor info on the county website
Neighborhood: 60403
Nearby homes
- $377,6002 bd-- ba1.9k sqft21128 Eugene Siegel Ct, Crest Hill, IL 60403Off Market
- $409,5003 bd2 ba2k sqft21140 Eugene Siegel Ct, Crest Hill, IL 60403Off Market
- $398,5002 bd2 ba1.9k sqft21122 Eugene Siegel Ct, Crest Hill, IL 60403Off Market
- $400,7002 bd2 ba2k sqft16323 Eugene Siegel Ct, Crest Hill, IL 60403Off Market
- $404,0002 bd2 ba2.1k sqft21116 Eugene Siegel Ct, Crest Hill, IL 60403Off Market
- $486,1003 bd2 ba2.6k sqft16260 S Rosemarie Ln, Lockport, IL 60441Off Market
- $372,8002 bd2 ba1.8k sqft21146 Eugene Siegel Ct, Crest Hill, IL 60403Off Market
- $387,0002 bd2 ba2.1k sqft16327 Eugene Siegel Ct, Crest Hill, IL 60403Off Market
Nearby schools
GreatSchools rating
- 7/10Richland Elementary SchoolGrades: PK-8Distance: 1.6 mi
- 10/10Lockport Township High School EastGrades: 9-12Distance: 5.2 mi
Schools provided by the listing agent
- District: 86
Source: MRED as distributed by MLS GRID. This data may not be complete. We recommend contacting the local school district to confirm school assignments for this home.
Get a cash offer in 3 minutes
Find out how much your home could sell for in as little as 3 minutes with a no-obligation cash offer.
Estimated market value
$396,500
Get a cash offer in 3 minutes
Find out how much your home could sell for in as little as 3 minutes with a no-obligation cash offer.
Estimated market value
$396,500
- Illinois
- Will County
- Crest Hill
- 60403
- 21134 Eugene Siegel Ct
Nearby cities
Nearby zip codes
Other Crest Hill Topics
