Skip main navigation
Closed
  • $356,900

    21134 Teluga Ave, Fairhope, AL 36532

    4beds
    1,835sqft
    Single Family Residence
    Built in 2025
    -- sqft lot
    $366,800 Zestimate®
    $194/sqft
    $2,632 Estimated rent

    Home value

    $366,800

    $345,000 - $392,000

    $2,632/mo

    Zestimate® history
    Loading
    Loading...

    Owner options

    List your home for rent

    $2,632/mo

    Rent Zestimate®

    Find your next renter with Zillow Rental Manager. Plus, with online applications, you can quickly screen prospective tenants – for free.

    Learn more

    $2,632/mo

    Rent Zestimate®

    Refinance and save

    $3,080/mo

    Est. payment

    Refinancing to a lower rate could help reduce your monthly payments and save thousands over the life of the loan.

    See today's rates

    $3,080/mo

    Est. payment

    Explore your selling options

    Work with a Zillow partner agent

    Leverage their expertise and Zillow's premium Showcase listings to get your home seen by more buyers.

    Get started

    List with your own agent

    Get your home in front of millions of buyers by listing it on Zillow.

    Learn how to do it

    Sell it yourself

    Take full control of how buyers see your home on Zillow by listing For Sale by Owner (FSBO).

    List your home

    What's special

    Attached double car garageInterior homesiteWalk in pantrySoft close cabinetsStainless steel appliancesOpen living spaceSplit bedroom plan
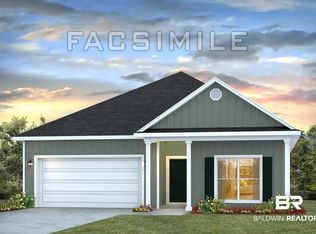
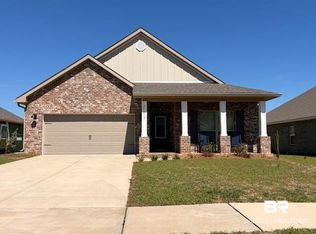
    Move-In-Ready! Check out 21134 Teluga Avenue, Fairhope, Alabama, one of the newest popular Rhett plans in Fairhope Falls. This home is situated on an interior homesite that backs up to a common area green space. You will never have a home directly behind you adding to the privacy. This charming Rhett is a Quick Delivery, move in ready home that is carefully designed to fit all of your needs! The Rhett is a one-story, 4 bed, 2 bath home with 1835 square feet of open living space and a split bedroom plan. Features include EVP throughout, granite countertops, soft close cabinets, large breakfast bar, walk in pantry, large single bowl under mount stainless sink, stainless steel appliances, two ceiling fans, trey ceiling, crown molding and two covered patios front and back. There is plenty of room for parking with the attached double car garage and driveway. It is built to GOLD Fortified Standards for savings on insurance. The home also comes with a 'Home Connected' (SM) Smart Home package, 1-year builder's and 10-year structural warranty. Fairhope Falls has fabulous amenities to enjoy our temperate weather including nature trails, Fish River access for paddle boarding or kayaking, two pools, two playgrounds and lighted sidewalks throughout the community. Buyer to verify all information during due diligence. The interior pictures shown are of a similar home but not an exact representation of the interior colors and finishes. Buyer to verify all information during due diligence.

    Zillow last checked:

    Listing updated:

    Listed by:

    Adriane Blackwood 205-240-0027,

    DHI Realty of Alabama, LLC

    Bought with:

    Karly Dunlap, 133179

    Exit Realty Lyon & Associates, Inc., Fairhope

    Source: Baldwin Realtors,MLS#: 377525MLS Logo

    Facts & features

    Interior

    Bedrooms & bathrooms
    • Bedrooms: 4
    • Bathrooms: 2
    • Full bathrooms: 2
    Cooling
    • Heat Pump, Electric
    Appliances
    • Included: Disposal, Microwave, Dishwasher
    Features
    • En Suite, Ceiling Fan(s), Termite Contract, Split Bedroom Plan
    • Flooring: Luxury Vinyl Plank
    • Has fireplace: No
    Interior area
    • Total interior livable area: 1,835 sqft

    Property

    Parking
    • Total spaces: 2
    • Parking features: Double Garage, Garage Door Opener
    • Has garage: Yes
    Features
    • Stories: 1
    • Patio & porch: Rear Porch, Front Porch, Covered Patio
    • Has view: Yes
    • View description: None/Not Applicable
    • Waterfront features: No Waterfront
    Lot
    • Features: Less Than 1 Acre, Other/See Remarks
    Details
    • Parcel number: 054703070000002.351
    • Special conditions: None

    Construction

    Type & style
    • Home type: SingleFamily
    • Architectural style: Craftsman
    • Property subtype: Single Family Residence
    Materials
    • Roof: Dimensional
    Condition
    • Year built: 2025
    Details
    • Warranty included: Yes

    Utilities & green energy

    • Utilities for property: Fairhope Utilities

    Community & HOA

    Community
    • Features: Gazebo, Clubhouse, Exercise Room, More Than Two Pets Allowed
    • Security: Carbon Monoxide Detector(s), Smoke Detector(s)
    • Subdivision: Fairhope Falls
    HOA
    • Has HOA: Yes
    • Services included: Pool, Reserve Fund, Taxes Common Area, Common Area Insurance, Association Management, Common Area Maintenance
    • HOA fee: $1,000 annually
    Location
    • Region: Fairhope

    Financial & listing details

    • Price per square foot: $194/sqft
    • Date on market: 4/14/2025
    • Ownership type: Whole Full

    Price history

    DateEventPrice
    7/15/2025Sold$356,900$194/sqft
    Source: Baldwin Realtors #377525 Report a problem
    6/2/2025Pending sale$356,900$194/sqft
    Source: Baldwin Realtors #377525 Report a problem
    3/11/2025Listed for sale$356,900$194/sqft
    Source: DR Horton Report a problem

    Public tax history

    Tax history is unavailable.

    Neighborhood: 36532

    Nearby schools

    GreatSchools rating
    Schools provided by the listing agent
    • Elementary: Fairhope West Elementary
    • Middle: Fairhope Middle
    • High: Fairhope High

    Source: Baldwin Realtors. This data may not be complete. We recommend contacting the local school district to confirm school assignments for this home.

    Get a cash offer in 3 minutes
    Find out how much your home could sell for in as little as 3 minutes with a no-obligation cash offer.
    Estimated market value
    $366,800
    Get a cash offer in 3 minutes
    Find out how much your home could sell for in as little as 3 minutes with a no-obligation cash offer.
    Estimated market value
    $366,800